Lovingly maintained colonial sits back from the quiet executive cul de sac. Beautiful paver walk way leads you to the full front porch with gazebo of this classic center hall colonial with convenient updates and touches. Formal living and dining room both have bay windows. Large family room with gas fireplace is open to the updated kitchen with 5 burner gas stove, Bosch dishwasher, and stainless appliances. First floor office and full bath give many options for future use. Second floor master welcomes you with vaulted ceilings. Dual walk in closets offer room for everyone's things. Primary bath is well appointed with dual sinks, rain showerhead, and large soaking tub. Three additional bedrooms are easily accessible to the large hall bath with two sinks. Outside, the large fenced in yard has a paver patio and inground pool for enjoying your yard for years to come.
Pending
$799,900
6 Cara Court, Goshen, NY 10924
4beds
2,904sqft
Single Family Residence, Residential
Built in 2001
4.6 Acres Lot
$-- Zestimate®
$275/sqft
$-- HOA
What's special
Inground poolPaver patioBosch dishwasherThree additional bedroomsBeautiful paver walk wayFirst floor officeDual walk in closets
- 86 days |
- 325 |
- 9 |
Likely to sell faster than
Zillow last checked:
Listing updated:
Listed by:
Keller Williams Realty 845-928-8000,
Kimberly A Corkum 845-494-6988
Source: OneKey® MLS as distributed by MLS GRID,MLS#: 985110
Facts & features
Interior
Bedrooms & bathrooms
- Bedrooms: 4
- Bathrooms: 3
- Full bathrooms: 3
Primary bedroom
- Level: Second
Bedroom 2
- Level: Second
Bedroom 3
- Level: Second
Bedroom 4
- Level: Second
Primary bathroom
- Level: Second
Bathroom 1
- Description: Full first floor bathroom
- Level: First
Bathroom 3
- Description: double vanity in hall bath
- Level: Second
Dining room
- Level: First
Family room
- Level: First
Kitchen
- Level: First
Laundry
- Level: First
Office
- Level: First
Heating
- Baseboard
Cooling
- Central Air
Appliances
- Included: Dishwasher, Dryer, Gas Oven, Gas Range, Microwave, Refrigerator, Stainless Steel Appliance(s), Washer, Wine Refrigerator
- Laundry: Washer/Dryer Hookup, Inside, Laundry Room
Features
- Ceiling Fan(s), Double Vanity, Eat-in Kitchen, Entrance Foyer, Formal Dining, Granite Counters, High Ceilings, His and Hers Closets, Kitchen Island, Open Floorplan, Open Kitchen, Pantry, Primary Bathroom, Recessed Lighting, Soaking Tub, Walk-In Closet(s), Wired for Sound
- Basement: Full,Walk-Out Access
- Attic: Pull Stairs,Storage
- Number of fireplaces: 1
- Fireplace features: Gas
Interior area
- Total structure area: 2,904
- Total interior livable area: 2,904 sqft
Video & virtual tour
Property
Parking
- Total spaces: 10
- Parking features: Driveway, Garage, Garage Door Opener
- Garage spaces: 2
- Has uncovered spaces: Yes
Features
- Patio & porch: Covered, Deck, Porch
- Has private pool: Yes
- Fencing: Back Yard,Vinyl
- Has view: Yes
- View description: Mountain(s), Open, Trees/Woods, Water
- Has water view: Yes
- Water view: Water
Lot
- Size: 4.6 Acres
Details
- Additional structures: Shed(s)
- Parcel number: 3330890130000001058.4300000
- Special conditions: None
Construction
Type & style
- Home type: SingleFamily
- Architectural style: Colonial
- Property subtype: Single Family Residence, Residential
Materials
- Batts Insulation, Frame, Vinyl Siding
Condition
- Year built: 2001
Utilities & green energy
- Sewer: Septic Tank
- Water: Well
- Utilities for property: Cable Available, Electricity Connected, Natural Gas Connected
Community & HOA
Community
- Subdivision: Gibson Estates
HOA
- Has HOA: No
Location
- Region: Goshen
Financial & listing details
- Price per square foot: $275/sqft
- Tax assessed value: $300,000
- Annual tax amount: $16,262
- Date on market: 5/1/2026
- Cumulative days on market: 86 days
- Listing agreement: Exclusive Right To Sell
- Electric utility on property: Yes
Estimated market value
Not available
Estimated sales range
Not available
Not available
Price history
| Date | Event | Price |
|---|---|---|
| 7/1/2026 | Pending sale | $799,900$275/sqft |
Source:  OneKey® MLS as distributed by MLS GRID #985110 Report a problem OneKey® MLS as distributed by MLS GRID #985110 Report a problem | ||
| 5/1/2026 | Listed for sale | $799,900+100.5%$275/sqft |
Source: OneKey® MLS as distributed by MLS GRID #985110 Report a problem | ||
| 8/14/2001 | Sold | $399,000$137/sqft |
Source: Public Record Report a problem | ||
Public tax history
| Year | Property taxes | Tax assessment |
|---|---|---|
| 2025 | -- | $300,000 |
| 2024 | -- | $300,000 |
| 2023 | -- | $300,000 |
| 2022 | -- | $300,000 |
| 2021 | -- | $300,000 |
| 2020 | -- | $300,000 |
| 2019 | -- | $300,000 |
| 2018 | -- | $300,000 |
| 2017 | $14,436 | $300,000 |
| 2016 | -- | $300,000 |
| 2015 | -- | $300,000 |
| 2014 | -- | $300,000 |
| 2013 | -- | $300,000 -13.9% |
| 2012 | -- | $348,300 |
| 2011 | -- | $348,300 |
| 2010 | -- | $348,300 |
| 2009 | -- | $348,300 |
| 2007 | -- | $348,300 |
| 2006 | -- | $348,300 |
| 2005 | -- | $348,300 |
| 2004 | -- | $348,300 |
| 2002 | -- | $348,300 +330.5% |
| 2001 | -- | $80,900 |
| 2000 | -- | $80,900 |
Find assessor info on the county website
Monthly payment
Climate risks
Neighborhood: 10924
Nearby schools
GreatSchools rating
- NAScotchtown Avenue SchoolGrades: K-2Distance: 2.7 mi
- 8/10C J Hooker Middle SchoolGrades: 6-8Distance: 2.5 mi
- 7/10Goshen Central High SchoolGrades: 9-12Distance: 3 mi
Schools provided by the listing agent
- Elementary: Scotchtown Avenue
- Middle: C J Hooker Middle School
- High: Goshen Central High School
Source: OneKey® MLS as distributed by MLS GRID. This data may not be complete. We recommend contacting the local school district to confirm school assignments for this home.
- $780,0004 bd3 ba3.3k sqft8 Cara Ct, Goshen, NY 10924Sold
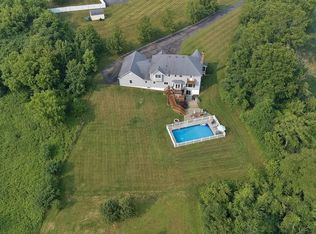
- $408,9003 bd2 ba1.3k sqft294 Big Island Rd, Goshen, NY 10924Off Market
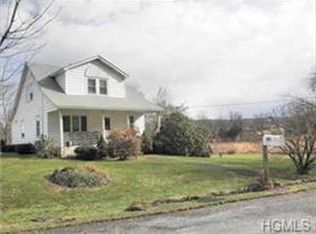
- $820,0004 bd3 ba3.2k sqft4 Cara Ct, Goshen, NY 10924Sold
- $876,4004 bd2 ba3.3k sqft10 Cara Ct, Goshen, NY 10924Off Market
- $911,7004 bd2 ba2.3k sqft44 Creamery Cir, Goshen, NY 10924Off Market
- $834,2003 bd2 ba2.5k sqft50 Creamery Cir, Goshen, NY 10924Off Market
- $736,2003 bd3 ba2k sqft22 Paradise Valley Ln, Goshen, NY 10924Off Market
- $866,5003 bd2 ba3k sqft2 Cara Ct, Goshen, NY 10924Off Market
A local agent can set up tours, give advice and negotiate with sellers.
Similar homes
- $799,9904 bd3 ba2.9k sqft18 Valley View Road, Goshen, NY 10924For Sale
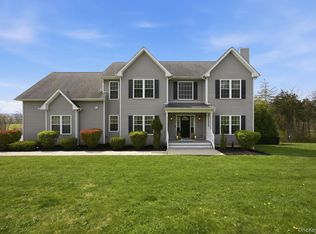
 MLS ID #982665, Joseph Gorman, Listing by: BHG Real Estate Green Team. OneKey® MLS as distributed by MLS GRID
 - $799,0004 bd3 ba2.6k sqft8 Twin Spring Lane, Florida, NY 10921For Sale
 MLS ID #1006655, Jacqueline A Siracuse, Listing by: Absolute Real Estate of NY Inc. OneKey® MLS as distributed by MLS GRID
 - $874,9004 bd3 ba2.5k sqft33 Jessup Road, Warwick, NY 10990For Sale
 MLS ID #989800, Kimberly A Corkum, Listing by: Keller Williams Realty. OneKey® MLS as distributed by MLS GRID
 - $625,0004 bd3 ba3.1k sqft164 Greenwich Avenue, Goshen, NY 10924For Sale
 MLS ID #987528, Brigida M. Gorman, Listing by: Keller Williams Realty. OneKey® MLS as distributed by MLS GRID
 - $895,0004 bd3 ba3.2k sqft411 Mt Joy Road, Middletown, NY 10941For SaleMLS ID #1018190, Donna A Reese, Listing by: KW Hudson Valley United. OneKey® MLS as distributed by MLS GRID
- $849,9994 bd3 ba2.2k sqft24 Boville Court, Chester, NY 10918For SaleMLS ID #1015381, Jennifer Acevedo, Listing by: KW Hudson Valley United. OneKey® MLS as distributed by MLS GRID
- $799,0004 bd3 ba3.2k sqft214 W Mombasha Road, Monroe, NY 10950For SaleMLS ID #1000989, Jeffrey H Freundlich, Listing by: Howard Hanna Rand Realty. OneKey® MLS as distributed by MLS GRID
- $764,9003 bd2 ba3.1k sqft89 W Ridge Road, Warwick, NY 10990For SaleMLS ID #991348, Kimberly Starks, Listing by: Howard Hanna Rand Realty. OneKey® MLS as distributed by MLS GRID
- $849,9004 bd3 ba2.3k sqft2 Primrose Lane, Chester, NY 10918For SaleMLS ID #991517, Janet A Rendle, Listing by: Weichert Realtors. OneKey® MLS as distributed by MLS GRID
- $724,8954 bd3 ba2.9k sqft4 Distillery Glen, Warwick, NY 10990For SaleMLS ID #1000203, Shari Porter, Listing by: Porter Realty Boutique. OneKey® MLS as distributed by MLS GRID
- $749,9993 bd3 ba2.7k sqft58 Nancy Lane, Chester, NY 10918For SaleMLS ID #995624, Gina Dudgeon, Listing by: Howard Hanna Rand Realty. OneKey® MLS as distributed by MLS GRID
- $750,0003 bd3 ba2.3k sqft55 Fairway Drive, Johnson, NY 10933For SaleMLS ID #1024464, Regina Clark, Listing by: Real Estate Circuit Inc. OneKey® MLS as distributed by MLS GRID
- $799,0004 bd4 ba2.5k sqft18 Baron Drive, Warwick, NY 10990For SaleMLS ID #1024327, James J. Cosenza, Listing by: BHG Real Estate Green Team. OneKey® MLS as distributed by MLS GRID
- $725,0004 bd3 ba3k sqft462 Ridge Road, Campbell Hall, NY 10916For SaleMLS ID #997989, Steven Esposito, Listing by: HomeSmart Homes & Estates. OneKey® MLS as distributed by MLS GRID
- $699,9004 bd3 ba2.2k sqft24 Valley View Circle, Warwick, NY 10990For SaleMLS ID #1028934, Mary Ann Houston, Listing by: Emily Rose Realty Inc. OneKey® MLS as distributed by MLS GRID
- $949,0004 bd3 ba3.3k sqft19 Bull Mine Road, Chester, NY 10918For SaleMLS ID #1007687, James J. Cosenza, Listing by: BHG Real Estate Green Team. OneKey® MLS as distributed by MLS GRID
- $799,9954 bd4 ba3.1k sqft19 Regent Road, Warwick, NY 10990For SaleMLS ID #1012413, Jason J. Madison, Listing by: eXp Realty. OneKey® MLS as distributed by MLS GRID
- $825,0005 bd3 ba2.9k sqft107 Moffat Road, Washingtonville, NY 10992For SaleMLS ID #1011382, Robin M Butler-Koschei, Listing by: Hanson Real Estate Partners. OneKey® MLS as distributed by MLS GRID
- $830,0004 bd4 ba3.1k sqft84 Pin Oak Drive, New Windsor, NY 12553For SaleMLS ID #1024794, Heather Bragg, Listing by: River to Ridge Rlty Associates. OneKey® MLS as distributed by MLS GRID
- $724,0004 bd3 ba3.3k sqft27 Grosso Court, Montgomery, NY 12549For SaleMLS ID #1018110, Camelia A. Pena-Rivera, Listing by: RE/MAX Distinguished Hms.&Prop. OneKey® MLS as distributed by MLS GRID
