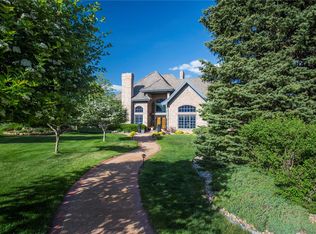
Welcome to a true gem where modern sophistication meets classic design! This exceptional home in the coveted North Ranch in the Ken Caryl Valley features nearly 1,800 sq ft of outdoor living space, with over $300,000 invested in beautiful outdoor areas. Step through the elegant foyer into the formal living room with gas fireplace & formal dining rooms, perfect for hosting gatherings around an expansive table. The open-concept kitchen is a chef’s dream, boasting high-end appliances, custom cabinetry, slab granite countertops, entertaining island, & an entire wall of pantry space, complete with a dedicated coffee & beverage area. The inviting great room offers a cozy gas fireplace and soaring ceilings, with walls of windows that seamlessly connect to the surrounding patios—ideal for family celebrations and social gatherings. Retreat to the primary suite, a serene sanctuary featuring a spa-like bathroom with dual sinks, a corner soaking tub, a fireplace, and a walk-in closet. Enjoy your private deck for morning coffee or evening relaxation with spectacular sunset mountain views. This home also includes 4 generously sized secondary bedrooms with stunning views from all 4 second-floor rooms, a dedicated office for remote work, and a fully finished basement offering additional living space, complete with a versatile rm that can serve as a 6th bed, 2nd office, exercise room or flex space. The exterior is equally captivating, set on an oversized lot with a 250 SF water feature boasting 3 tiers of water falls and a pondless base that provides the perfect backdrop for outdoor entertainment or peaceful relaxation. A private driveway leads to a spacious 3 car garage with epoxy floor and added storage. Located in a community with award-winning schools, you'll enjoy the wonderful Ken Caryl amenities, including pools, tennis courts, miles of private trails, parks & an equestrian center. Recent updates, including 3 new bathrooms & wiring for car charger, enhance this home’s appeal.
Sold for $1,700,000
Zillow last checked:
Listing updated:
Bought with:
Ian Good
Keller Williams Integrity Real Estate LLC
Source: REcolorado as distributed by MLS GRID,MLS#: 5240840
Price history
| Date | Event | Price |
|---|---|---|
| 3/28/2025 | Sold | $1,700,000-2.9%$338/sqft |
Source:  REcolorado as distributed by MLS GRID #5240840 Report a problem REcolorado as distributed by MLS GRID #5240840 Report a problem | ||
| 3/12/2025 | Pending sale | $1,750,000$348/sqft |
Source: REcolorado as distributed by MLS GRID #5240840 Report a problem | ||
| 3/7/2025 | Price change | $1,750,000-2.7%$348/sqft |
Source: REcolorado as distributed by MLS GRID #5240840 Report a problem | ||
| 1/28/2025 | Price change | $1,799,000-2.8%$358/sqft |
Source: REcolorado as distributed by MLS GRID #5240840 Report a problem | ||
| 11/13/2024 | Price change | $1,850,000-2.6%$368/sqft |
Source: REcolorado as distributed by MLS GRID #5240840 Report a problem | ||
| 10/10/2024 | Listed for sale | $1,900,000+153.7%$378/sqft |
Source: REcolorado as distributed by MLS GRID #5240840 Report a problem | ||
| 2/26/2021 | Listing removed | -- |
Source: Zillow Rental Network Premium Report a problem | ||
| 2/10/2021 | Listed for rent | $4,995+35%$1/sqft |
Source: Zillow Rental Network Premium Report a problem | ||
| 4/8/2014 | Listing removed | $3,700$1/sqft |
Source: Zillow Rental Network Report a problem | ||
| 12/5/2013 | Listed for rent | $3,700$1/sqft |
Source: Owner Report a problem | ||
| 8/15/2012 | Sold | $749,000$149/sqft |
Source: Public Record Report a problem | ||
| 6/17/2012 | Price change | $749,000-6.3%$149/sqft |
Source: REBATE25.C0M #1103315 Report a problem | ||
| 5/1/2012 | Price change | $799,000-6%$159/sqft |
Source: REBATE25.C0M #1103315 Report a problem | ||
| 1/31/2012 | Listed for sale | $849,900-5.5%$169/sqft |
Source: REBATE25.C0M #1103315 Report a problem | ||
| 12/13/2011 | Listing removed | $899,000$179/sqft |
Source: REBATE25.C0M #1047770 Report a problem | ||
| 11/5/2011 | Listed for sale | $899,000+86.1%$179/sqft |
Source: REBATE25.C0M #1047770 Report a problem | ||
| 5/17/1996 | Sold | $483,000$96/sqft |
Source: Public Record Report a problem | ||
Nearby homes
Get a cash offer in 3 minutes
Find out how much your home could sell for in as little as 3 minutes with a no-obligation cash offer.
Estimated market value
$1,605,300
