Skip main navigation
Sold for $1,647,000
  • $1,647,000

    9 Catamount Lane, Littleton, CO 80127

    5beds
    5,196sqft
    Single Family Residence
    Built in 1990
    0.66 Acres Lot
    $1,751,800 Zestimate®
    $317/sqft
    $5,393 Estimated rent

    Home value

    $1,751,800

    $1.63M - $1.89M

    $5,393/mo

    Zestimate® history
    Loading
    Loading...

    Owner options

    List your home for rent

    $5,393/mo

    Rent Zestimate®

    Find your next renter with Zillow Rental Manager. Plus, with online applications, you can quickly screen prospective tenants – for free.

    Learn more

    $5,393/mo

    Rent Zestimate®

    Refinance and save

    $9,641/mo

    Est. payment

    Refinancing to a lower rate could help reduce your monthly payments and save thousands over the life of the loan.

    See today's rates

    $9,641/mo

    Est. payment

    Explore your selling options

    Work with a Zillow partner agent

    Leverage their expertise and Zillow's premium Showcase listings to get your home seen by more buyers.

    Get started

    List with your own agent

    Get your home in front of millions of buyers by listing it on Zillow.

    Learn how to do it

    Sell it yourself

    Take full control of how buyers see your home on Zillow by listing For Sale by Owner (FSBO).

    List your home

    What's special

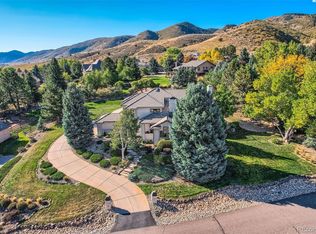
    This beautiful home is located in the picturesque North Ranch of Ken Caryl Valley with amazing views! It's one of the best kept secrets in the Denver-metro area. It has so much history, daily wildlife, and breathtaking open space exclusive to the residents. The home has been professionally updated w/ great attention and style. * Walk in through the newer, leaded-glass front door, and you'll be charmed by the large windows, stone fireplace, & extraordinary Brazilian polished cherry floors & vaulted ceilings. The gourmet, remodeled kitchen is elegant and so inviting to entertain or enjoy the tranquility of the large deck outside. The WOLF dual fuel range & microwave, Sub-Zero custom refrigerator, hammered copper sink, and two dishwashers are a chef's dream. The sunny breakfast nook area w/ two leathered Italian granite islands affords plenty of seating for dining. The wet bar is the finishing touch for a complete dining/entertaining experience. A 3/4 bathroom, study and large laundry room with ample storage complete the main level. *Go upstairs to be amazed by the primary suite which includes newer windows and a sitting area with a two-way gas fireplace perfect for your morning coffee or curling up & reading a book. The elegantly remodeled bathroom is appointed w/ a chandelier, soaking tub, dual vanities, ceiling fan, plus a dressing area w/ a lighted shoe tower and ample built-ins. *The finished, walk-out level is full of potential to use the abundant space for a media area, pool table, exercise/gym, music, office, & even an extra non-conforming bedroom w/ 3/4 bath. The custom bar & wine closet are over-the-top in style and elegance. *There's nearly 1,000 sq. ft. of outdoor space. Trex deck w/ dry-below system, walk-out patio, and one patio w/ a gas fireplace to enjoy the outdoors year-round. The Ken Caryl communities provide privacy & convenience to C470. The many amenities include 3 pools, miles of hiking/biking trails, tennis/pickle ball courts and parks.

    Zillow last checked:

    Listing updated:

    Listed by:

    Rosann Asselin 303-717-7048 RASSELIN@REMAX.NET,

    RE/MAX Professionals

    Bought with:

    TLC Brokers Group

    MB TLC Brokers

    Source: REcolorado as distributed by MLS GRID,MLS#: 8921821MLS Logo

    Facts & features

    Interior

    Bedrooms & bathrooms
    • Bedrooms: 5
    • Bathrooms: 4
    • Full bathrooms: 2
    • 3/4 bathrooms: 2
    • Main level bathrooms: 1
    Primary bedroom
    • Description: Sitting Area By Two-Way Gas Fireplace, Carpet, Newer Windows, Ceiling Fan
    • Level: Upper
    Bedroom
    • Description: Ceiling Fan, Window Treatments, Carpet
    • Level: Upper
    Bedroom
    • Description: Window Treatments, Carpet
    • Level: Upper
    Bedroom
    • Description: Makes A Great Second Office, Nice Light
    • Level: Upper
    Bedroom
    • Description: Non-Conforming, But A Great Space With 3/4 Bath Close By
    • Level: Basement
    Bathroom
    • Description: Remodeled
    • Level: Main
    Bathroom
    • Description: Fantastic Remodel, Large Soaking Tub, Chandelier, Heated Floors, Dual Vanities W/ Soft Close Drawers, A Dream Closet W/ Shoe Tower, Linear Drain Shower, Vanity W/ Lighted Mirror. Must See!
    • Level: Upper
    Bathroom
    • Description: Dual Sinks, Linoleum/Carpet
    • Level: Upper
    Bathroom
    • Description: Perfect For Guests, Beautifully Appointed
    • Level: Basement
    Bonus room
    • Description: Perfect For Non-Conforming Bedroom, Media Room, Office, Exercise Area, Music Room, Etc.
    • Level: Basement
    Dining room
    • Description: Large Window, Brazilian Cherry Floor, Custom Lighting
    • Level: Main
    Family room
    • Description: Fireplace, Wet Bar, Sonos Sound System, Subzero Wine Cooler, Granite
    • Level: Main
    Game room
    • Description: Large Area For Pool Table (Excluded), Media, Ceiling Fan, Walkout, Pendant Lights, Well-Appointed Bar W/Granite Counters, Beverage Cooler, Disposal, Sonos Speakers, Tv
    • Level: Basement
    Kitchen
    • Description: Gorgeous Remodel, Dual Counters With Prep Sink, Wolf Dual Fuel Range, Dual Dishwashers, Hammered Copper Sink, Spice Storage, Leathered Italian Granite, Sub-Zero Designer Refrig, Breakfast Nook, And More!
    • Level: Main
    Laundry
    • Description: W/D Included, Great Storage, Tile, Drying Closet
    • Level: Main
    Living room
    • Description: Beautiful Windows, Natural Light, Fireplace, Built-Ins, Newer Lead-Glass Front Door
    • Level: Main
    Office
    • Description: Built-Ins, Shades, Wi-Fi
    • Level: Main
    Other
    • Description: Wine Closet And Racks For 450 Bottles, Wet Bar/Beverage Center, Seating
    • Level: Basement
    Heating
    • Forced Air, Natural Gas, Radiant Floor
    Cooling
    • Central Air
    Appliances
    • Included: Bar Fridge, Dishwasher, Disposal, Double Oven, Down Draft, Dryer, Gas Water Heater, Humidifier, Microwave, Range, Range Hood, Refrigerator, Self Cleaning Oven, Washer, Wine Cooler
    • Laundry: In Unit
    Features
    • Built-in Features, Ceiling Fan(s), Eat-in Kitchen, Entrance Foyer, Five Piece Bath, Granite Counters, High Ceilings, High Speed Internet, Kitchen Island, Open Floorplan, Pantry, Primary Suite, Smoke Free, Sound System, Stone Counters, Vaulted Ceiling(s), Walk-In Closet(s), Wet Bar
    • Flooring: Carpet, Linoleum, Tile, Wood
    • Windows: Double Pane Windows, Window Coverings, Window Treatments
    • Basement: Exterior Entry,Finished,Full,Walk-Out Access
    • Number of fireplaces: 3
    • Fireplace features: Family Room, Gas, Living Room, Master Bedroom
    • Common walls with other units/homes: No Common Walls
    Interior area
    • Total structure area: 5,196
    • Total interior livable area: 5,196 sqft
    • Finished area above ground: 3,549
    • Finished area below ground: 1,458

    Property

    Parking
    • Total spaces: 3
    • Parking features: Concrete, Storage
    • Attached garage spaces: 3
    Features
    • Levels: Two
    • Stories: 2
    • Entry location: Ground
    • Patio & porch: Covered, Deck, Front Porch, Patio
    • Exterior features: Fire Pit, Gas Valve, Lighting, Rain Gutters
    • Fencing: None
    Lot
    • Size: 0.66 Acres
    • Features: Foothills, Greenbelt, Landscaped, Near Public Transit, Open Space, Sprinklers In Front, Sprinklers In Rear
    Details
    • Parcel number: 183596
    • Special conditions: Standard

    Construction

    Type & style
    • Home type: SingleFamily
    • Architectural style: Traditional
    • Property subtype: Single Family Residence
    Materials
    • Rock, Wood Siding
    • Foundation: Slab
    Condition
    • Updated/Remodeled
    • Year built: 1990

    Utilities & green energy

    • Electric: 110V
    • Water: Public
    • Utilities for property: Cable Available, Electricity Connected, Internet Access (Wired), Natural Gas Connected

    Community & neighborhood

    Security
    • Security features: Carbon Monoxide Detector(s), Security System, Smoke Detector(s)
    Location
    • Region: Littleton
    • Subdivision: Ken Caryl North Ranch

    HOA & financial

    HOA
    • Has HOA: Yes
    • HOA fee: $68 monthly
    • Amenities included: Clubhouse, Fitness Center, Park, Playground, Pool, Tennis Court(s), Trail(s)
    • Services included: Reserve Fund, Recycling, Road Maintenance, Snow Removal, Trash
    • Association name: Ken-Caryl Ranch
    • Association phone: 303-973-1876
    • Second HOA fee: $206 annually
    • Second association name: North Ranch
    • Second association phone: 720-974-4256

    Other

    Other facts
    • Listing terms: Cash,Conventional,Jumbo,VA Loan
    • Ownership: Individual
    • Road surface type: Paved

    Price history

    DateEventPrice
    11/7/2024Sold$1,647,000-8.2%$317/sqft
    Source: REcolorado as distributed by MLS GRID #8921821 Report a problem
    10/4/2024Pending sale$1,795,000$345/sqft
    Source: REcolorado as distributed by MLS GRID #8921821 Report a problem
    9/20/2024Listed for sale$1,795,000$345/sqft
    Source: REcolorado as distributed by MLS GRID #8921821 Report a problem
    9/19/2024Pending sale$1,795,000$345/sqft
    Source: REcolorado as distributed by MLS GRID #8921821 Report a problem
    9/11/2024Price change$1,795,000-2.4%$345/sqft
    Source: REcolorado as distributed by MLS GRID #8921821 Report a problem
    8/13/2024Price change$1,839,000-3%$354/sqft
    Source: REcolorado as distributed by MLS GRID #8921821 Report a problem
    7/29/2024Price change$1,895,000-11.4%$365/sqft
    Source: REcolorado as distributed by MLS GRID #8921821 Report a problem
    7/17/2024Listed for sale$2,140,000+147.4%$412/sqft
    Source: REcolorado as distributed by MLS GRID #8921821 Report a problem
    5/20/2008Sold$865,000+36.2%$166/sqft
    Source: Public Record Report a problem
    6/29/2000Sold$635,000+51.6%$122/sqft
    Source: Public Record Report a problem
    7/31/1996Sold$419,000$81/sqft
    Source: Public Record Report a problem

    Public tax history

    YearProperty taxesTax assessment
    2025$11,328 -3.1%$120,108 +10%
    2024$11,690 +32.9%$109,194
    2023$8,795 -1.5%$109,194 +35.9%
    2022$8,930 +5.3%$80,345 -2.8%
    2021$8,479 $82,657 +5%
    2020$8,479 +1.2%$78,739
    2019$8,378 +9%$78,739 +12.8%
    2018$7,690 $69,790
    2017$7,690 -3.7%$69,790 -4.4%
    2016$7,988 +100%$72,988
    2015$3,994 -43.4%$72,988 +18.9%
    2014$7,055 +3.8%$61,402
    2013$6,800 +1.8%$61,402 -2.7%
    2012$6,680 -12%$63,078
    2011$7,591 +0.2%$63,078 -12.5%
    2010$7,576 +10%$72,050
    2009$6,886 +2.9%$72,050 +10.4%
    2008$6,690 +0.4%$65,270 -8.7%
    2007$6,660 +2%$71,470 +12.6%
    2006$6,530 -0.2%$63,470 +1.7%
    2005$6,544 +9%$62,400
    2004$6,002 -0.2%$62,400
    2003$6,016 +2.2%$62,400 +2.7%
    2002$5,886 +6.8%$60,770 +16.1%
    2001$5,509 -4.2%$52,340
    2000$5,753 $52,340

    Find assessor info on the county website

    Neighborhood: 80127

    Nearby schools

    GreatSchools rating
    Schools provided by the listing agent
    • Elementary: Bradford
    • Middle: Bradford
    • High: Chatfield
    • District: Jefferson County R-1

    Source: REcolorado as distributed by MLS GRID. This data may not be complete. We recommend contacting the local school district to confirm school assignments for this home.

    Get a cash offer in 3 minutes
    Find out how much your home could sell for in as little as 3 minutes with a no-obligation cash offer.
    Estimated market value
    $1,751,800
    Get a cash offer in 3 minutes
    Find out how much your home could sell for in as little as 3 minutes with a no-obligation cash offer.
    Estimated market value
    $1,751,800