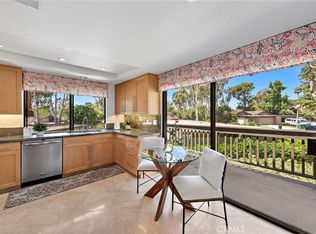
Discover the epitome of modern living at 8 Cerrito, an exceptional 3 bedroom home nestled in the tranquil tree-lined streets of RSJ Townhomes. No expense was spared in the meticulous remodel, offering sophistication & comfort. Accessed through a large private gated courtyard, enter the home through a stunning, upgraded front entry. You’ll be drawn into the open floorplan where the oversized living room with soaring ceilings opens to the dining room & features full views of surrounding greenspaces. Wide plank engineered oak hardwood flooring creates a seamless flow between living spaces on both levels, with ample storage throughout. The remodeled custom fireplace is the centerpiece of the living area, while a large skylight floods the space with sunlight! Two spacious balconies off the living room & kitchen extend the space outdoors. The remodeled kitchen is a culinary delight & truly the heart of this home, offering an abundance of custom maple, shaker-style cabinetry, Caesarstone surfaces, slab marble backsplash, recessed lighting, a farm sink & a garden window overlooking the trees. The kitchen offers top-of-the-line stainless steel appliances including a double oven & five-burner gas cooktop. The kitchen can easily accommodate an island or casual dining space. The main floor is complete with a remodeled powderroom, separate laundry room & direct access to the 2 car oversized garage, with 2 additional driveway parking spaces. All 3 bedrooms are located on the lower level, offering a retreat for privacy & relaxation. The primary ensuite is a spa-style remodeled bath with Italian porcelain tile flooring, over-sized walk-in shower with bench & glass enclosure, Carrera marble shower & surfaces. Walls of custom cabinetry provide an abundance of storage as the primary closet. This truly is the perfect place to unwind at the end of the day! If you prefer to be outdoors, enjoy the private patio just off the primary suite. The lower level also features 2 secondary bedrooms, with custom closet organizers & a fully remodeled hall bath, featuring Carrera marble floors & tub surround & Restoration Hardware cabinetry. HVAC system, tankless water heater, & high-quality doors, & custom window treatments, all recently renovated, offer comfort & energy efficiency. Just a short distance to the association pool, RSJ Golf Course, Mason Park, UCI, & shopping & dining. Attend top-rated Irvine Schools. Don’t miss the opportunity to make this home your personal oasis!
Sold for $1,450,000
Listed by: Coldwell Banker Realty • Lisa Anderson • 949-872-6285
Bought with: Redfin
$1,450,000
8 Cerrito, Irvine, CA 92612
3beds
1,879sqft
Condominium
Built in 1975
-- sqft lot
$1,594,200 Zestimate®
$772/sqft
$5,107 Estimated rent
Home value
$1,594,200
$1.47M - $1.74M
$5,107/mo
Zestimate® history
Owner options
List your home for rent
$5,107/mo
Rent Zestimate®
Find your next renter with Zillow Rental Manager. Plus, with online applications, you can quickly screen prospective tenants – for free.
$5,107/mo
Rent Zestimate®
Refinance and save
$10,064/mo
Est. payment
Refinancing to a lower rate could help reduce your monthly payments and save thousands over the life of the loan.
$10,064/mo
Est. payment
Explore your selling options
Work with a Zillow partner agent
Leverage their expertise and Zillow's premium Showcase listings to get your home seen by more buyers.
Get startedList with your own agent
Get your home in front of millions of buyers by listing it on Zillow.
Learn how to do itSell it yourself
Take full control of how buyers see your home on Zillow by listing For Sale by Owner (FSBO).
List your homeWhat's special
Shaker-style cabinetryLarge skylight floodsGarden windowSoaring ceilingsRecessed lightingRemodeled kitchenCarrera marble floors
Zillow last checked:
Listing updated:
Listed by:
Lisa Anderson DRE #01349805 949-872-6285,
Coldwell Banker Realty
Bought with:
Nikki Sartipi, DRE #02041361
Redfin
Source: CRMLS,MLS#: OC23173092 Originating MLS: California Regional MLS
Originating MLS: California Regional MLSFacts & features
Interior
Bedrooms & bathrooms
- Bedrooms: 3
- Bathrooms: 3
- Full bathrooms: 2
- 1/2 bathrooms: 1
- Main level bathrooms: 1
Rooms
- Room types: Bedroom, Kitchen, Laundry, Living Room, Primary Bedroom, Dining Room
Primary bedroom
- Features: Primary Suite
Bedroom
- Features: All Bedrooms Down
Bathroom
- Features: Bathroom Exhaust Fan, Bathtub, Closet, Enclosed Toilet, Quartz Counters, Separate Shower, Tub Shower, Walk-In Shower
Kitchen
- Features: Quartz Counters, Remodeled, Self-closing Cabinet Doors, Self-closing Drawers, Updated Kitchen
Heating
- Forced Air
Cooling
- Central Air
Appliances
- Included: Double Oven, Dishwasher, Disposal, Gas Range
- Laundry: Washer Hookup, Laundry Room
Features
- Built-in Features, Cathedral Ceiling(s), Separate/Formal Dining Room, Eat-in Kitchen, Quartz Counters, Recessed Lighting, Unfurnished, Bar, All Bedrooms Down, Dressing Area, Primary Suite
- Flooring: Carpet, Stone, Wood
- Doors: Sliding Doors
- Windows: Blinds, Custom Covering(s), Double Pane Windows, Drapes, Garden Window(s), Screens, Skylight(s)
- Has fireplace: Yes
- Fireplace features: Living Room
- Common walls with other units/homes: 1 Common Wall,No One Above,No One Below
Interior area
- Total interior livable area: 1,879 sqft
Property
Parking
- Total spaces: 2
- Parking features: Direct Access, Driveway, Garage, Oversized
- Attached garage spaces: 2
Features
- Levels: Two
- Stories: 2
- Entry location: Front
- Patio & porch: Deck, Enclosed, Open, Patio
- Pool features: Association
- Has spa: Yes
- Spa features: Association
- Fencing: Stucco Wall
- Has view: Yes
- View description: Park/Greenbelt, Pool
Lot
- Features: Cul-De-Sac, Landscaped
Details
- Parcel number: 93410018
- Special conditions: Standard
Construction
Type & style
- Home type: Condo
- Property subtype: Condominium
- Attached to another structure: Yes
Materials
- Roof: Concrete
Condition
- Updated/Remodeled,Turnkey
- New construction: No
- Year built: 1975
Details
- Builder model: San Luis Rey
Utilities & green energy
- Sewer: Public Sewer
- Water: Public
Community & HOA
Community
- Features: Curbs, Gutter(s), Storm Drain(s), Street Lights, Suburban, Sidewalks
- Security: Carbon Monoxide Detector(s), Smoke Detector(s)
- Subdivision: Rsj Townhomes (Jh)
HOA
- Has HOA: Yes
- Amenities included: Pool, Spa/Hot Tub, Trash
- HOA fee: $555 monthly
- HOA name: RSJ Townhomes
- HOA phone: 800-428-5588
Location
- Region: Irvine
Financial & listing details
- Price per square foot: $772/sqft
- Date on market: 1/3/2024
- Cumulative days on market: 12 days
- Listing terms: Cash,Conventional
Price history
| Date | Event | Price |
|---|---|---|
| 2/5/2024 | Sold | $1,450,000+11.6%$772/sqft |
Source:  CRMLS #OC23173092 Report a problem CRMLS #OC23173092 Report a problem | ||
| 1/20/2024 | Pending sale | $1,299,000$691/sqft |
Source: CRMLS #OC23173092 Report a problem | ||
| 1/8/2024 | Listed for sale | $1,299,000$691/sqft |
Source: CRMLS #OC23173092 Report a problem | ||
Public tax history
Tax history is unavailable.
Neighborhood: Rancho San Joaquin
Nearby homes
- $1,240,5003 bd3 ba1.6k sqft16 Montanas Sud, Irvine, CA 92612Sold

- $1,055,0002 bd2 ba1.4k sqft3 Cerrito, Irvine, CA 92612Sold
- $1,238,0003 bd2 ba1.4k sqft9 Cerrito, Irvine, CA 92612Sold

- $1,560,0003 bd3 ba2.1k sqft8 Montanas Sud #60, Irvine, CA 92612Sold

- $1,050,0003 bd2 ba1.5k sqft15 Madrona, Irvine, CA 92612Sold
- $983,4002 bd3 ba1 sqft4 Rana #65, Irvine, CA 92612Off Market
- $1,139,1002 bd2 ba1.4k sqft1 Cerrito, Irvine, CA 92612Off Market
- $1,047,8003 bd2 ba1.5k sqft5 Cerrito, Irvine, CA 92612Off Market
Nearby schools
GreatSchools rating
- 9/10University Park Elementary SchoolGrades: K-6Distance: 0.7 mi
- 10/10Rancho San Joaquin Middle SchoolGrades: 7-8Distance: 1.4 mi
- 9/10University High SchoolGrades: 9-12Distance: 0.6 mi
Schools provided by the listing agent
- Elementary: University Park
- Middle: Rancho San Joaquin
- High: University
Source: CRMLS. This data may not be complete. We recommend contacting the local school district to confirm school assignments for this home.
Get a cash offer in 3 minutes
Find out how much your home could sell for in as little as 3 minutes with a no-obligation cash offer.
Estimated market value
$1,594,200
Get a cash offer in 3 minutes
Find out how much your home could sell for in as little as 3 minutes with a no-obligation cash offer.
Estimated market value
$1,594,200
