Skip main navigation
Sold for $1,560,000
  • Listed by: Pinnacle Real Estate Group • Yan Meredith • Contact: 626-888-9808
    Bought with: Surterre Properties Inc
    $1,560,000

    8 Montanas Sud #60, Irvine, CA 92612

    3beds
    2,100sqft
    Condominium
    Built in 1974
    -- sqft lot
    $1,566,100 Zestimate®
    $743/sqft
    $5,609 Estimated rent

    Home value

    $1,566,100

    $1.44M - $1.71M

    $5,609/mo

    Zestimate® history
    Loading
    Loading...

    Owner options

    List your home for rent

    $5,609/mo

    Rent Zestimate®

    Find your next renter with Zillow Rental Manager. Plus, with online applications, you can quickly screen prospective tenants – for free.

    Learn more

    $5,609/mo

    Rent Zestimate®

    Refinance and save

    $10,267/mo

    Est. payment

    Refinancing to a lower rate could help reduce your monthly payments and save thousands over the life of the loan.

    See today's rates

    $10,267/mo

    Est. payment

    Explore your selling options

    Work with a Zillow partner agent

    Leverage their expertise and Zillow's premium Showcase listings to get your home seen by more buyers.

    Get started

    List with your own agent

    Get your home in front of millions of buyers by listing it on Zillow.

    Learn how to do it

    Sell it yourself

    Take full control of how buyers see your home on Zillow by listing For Sale by Owner (FSBO).

    List your home

    What's special

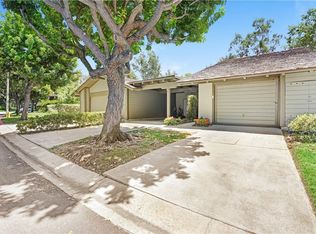
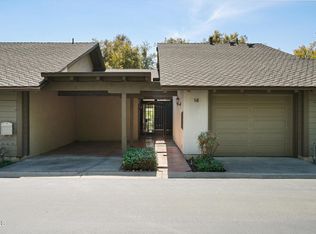
    Experience the picturesque park views from this exceptional former model home, the largest unit in the community, offering a serene and scenic backdrop. Enter the home through a private gated courtyard and be greeted by a double glass entry leading into a modern open and inviting floor plan. The spacious living area features a cozy fireplace, soaring ceilings, a custom built-in bar, and double balconies—ideal for entertaining or simply enjoying the tranquil surroundings. Downstairs features generously sized primary bedroom with large custom walk-in closets, combining comfort and functionality. The second bedroom also has a peaceful outdoor retreat with a private enclosed patio. The interior radiates elegance, featuring a third bedroom also. Recently remodeled which includes high-end kitchen and bathrooms with highly customized cabinetry, adding a sophisticated touch throughout. Upgrades (with city permits and pass final city inspection)including the new roof, new flooring, electrical rewiring, new windows and doors, smart home features, the newer AC, furnace, and water heater which ensure comfort and convenience. The property offers endless potential for personalization to suit your lifestyle. Located directly across from Mason Park, the community pool/spa, and adjacent to Rancho San Joaquin Golf Course, this home is an oasis of tranquility and leisure. Within the boundaries of award-winning schools and universities, conveniently situated near major freeways, the airport. shopping centers, and a variety of restaurants, this home offers exceptional connectivity. With endless potential for personalization, this home is ready to adapt to your lifestyle.

    Zillow last checked:

    Listing updated:

    Listed by:

    Yan Meredith DRE #02045131 949-680-6908,

    Pinnacle Real Estate Group

    Bought with:

    Carmen Muldowney, DRE #01811513

    Surterre Properties Inc

    Source: CRMLS,MLS#: OC25113508MLS LogoOriginating MLS: California Regional MLS

    Facts & features

    Interior

    Bedrooms & bathrooms
    • Bedrooms: 3
    • Bathrooms: 3
    • Full bathrooms: 2
    • 1/2 bathrooms: 1
    • Main level bathrooms: 1
    Rooms
    • Room types: Bedroom, Den, Entry/Foyer, Family Room, Kitchen, Laundry, Living Room, Primary Bathroom, Primary Bedroom, Other, Wine Cellar
    Primary bedroom
    • Features: Primary Suite
    Bedroom
    • Features: All Bedrooms Down
    Kitchen
    • Features: Granite Counters, Kitchen Island, Kitchen/Family Room Combo
    Cooling
    • Central Air
    Appliances
    • Included: 6 Burner Stove, Built-In Range, Double Oven, Dishwasher, Electric Range, Gas Oven, Gas Range, Gas Water Heater
    • Laundry: Laundry Room
    Features
    • Wet Bar, Balcony, Living Room Deck Attached, Open Floorplan, Quartz Counters, Stone Counters, Recessed Lighting, Storage, All Bedrooms Down, Primary Suite, Wine Cellar, Walk-In Closet(s)
    • Has fireplace: Yes
    • Fireplace features: Family Room
    • Common walls with other units/homes: 1 Common Wall
    Interior area
    • Total interior livable area: 2,100 sqft

    Property

    Parking
    • Total spaces: 2
    • Parking features: Garage - Attached
    • Attached garage spaces: 2
    Features
    • Levels: Two
    • Stories: 2
    • Entry location: 1
    • Patio & porch: Deck, Enclosed
    • Pool features: Community, Association
    • Has spa: Yes
    • Spa features: Association, Community
    • Has view: Yes
    • View description: Park/Greenbelt
    Lot
    • Size: 7.98 Acres
    Details
    • Parcel number: 93393060
    • Special conditions: Standard

    Construction

    Type & style
    • Home type: Condo
    • Property subtype: Condominium
    • Attached to another structure: Yes
    Condition
    • New construction: No
    • Year built: 1974

    Utilities & green energy

    • Sewer: Public Sewer
    • Water: Public
    • Utilities for property: Electricity Connected, Natural Gas Connected, Sewer Connected, Water Connected

    Community & HOA

    Community
    • Features: Storm Drain(s), Street Lights, Sidewalks, Pool
    • Subdivision: Rsj Townhomes (Jh)
    HOA
    • Has HOA: Yes
    • Amenities included: Outdoor Cooking Area, Barbecue, Pool, Spa/Hot Tub
    • HOA fee: $560 monthly
    • HOA name: Rancho San Joaquin Townhomes
    • HOA phone: 800-428-5588
    Location
    • Region: Irvine

    Financial & listing details

    • Price per square foot: $743/sqft
    • Tax assessed value: $1,224,000
    • Annual tax amount: $12,788
    • Date on market: 5/21/2025
    • Cumulative days on market: 134 days
    • Listing terms: Cash,Cash to Existing Loan,Cash to New Loan,Conventional
    • Inclusions: Washer, dryer
    • Exclusions: Staging furniture, art and accessories

    Price history

    DateEventPrice
    12/19/2025Listing removed$7,400$4/sqft
    Source: CRMLS #OC25229711 Report a problem
    12/9/2025Price change$7,400-3.9%$4/sqft
    Source: CRMLS #OC25229711 Report a problem
    10/3/2025Listed for rent$7,700$4/sqft
    Source: CRMLS #OC25229711 Report a problem
    8/8/2025Sold$1,560,000-2.5%$743/sqft
    Source: CRMLS #OC25113508 Report a problem
    7/11/2025Contingent$1,599,800$762/sqft
    Source: CRMLS #OC25113508 Report a problem
    5/21/2025Listed for sale$1,599,800+33.3%$762/sqft
    Source: CRMLS #OC25113508 Report a problem
    3/15/2024Sold$1,200,000+9.1%$571/sqft
    Source: CRMLS #OC24036528 Report a problem
    2/29/2024Contingent$1,100,000$524/sqft
    Source: CRMLS #OC24036528 Report a problem
    2/24/2024Listed for sale$1,100,000+111.5%$524/sqft
    Source: CRMLS #OC24036528 Report a problem
    3/16/2012Sold$520,000-1.7%$248/sqft
    Source: Public Record Report a problem
    10/21/2011Listed for sale$529,000-7%$252/sqft
    Source: Surterre Properties, Inc. #S612723 Report a problem
    8/25/2011Listing removed$569,000$271/sqft
    Source: Surterre Properties, Inc. #S612723 Report a problem
    8/11/2011Price change$569,000-3.4%$271/sqft
    Source: Surterre Properties, Inc. #S612723 Report a problem
    6/18/2011Price change$589,000-1.7%$280/sqft
    Source: Surterre Properties, Inc. #S612723 Report a problem
    10/5/2010Price change$599,000-7.1%$285/sqft
    Source: Surterre Properties, Inc. #S612723 Report a problem
    9/17/2010Listed for sale$645,000$307/sqft
    Source: Surterre Properties, Inc. #S612723 Report a problem
    7/24/2010Listing removed$645,000$307/sqft
    Source: Surterre Properties, Inc. #S612723 Report a problem
    6/11/2010Price change$645,000-6%$307/sqft
    Source: Surterre Properties, Inc. #S612723 Report a problem
    4/15/2010Listed for sale$686,000$327/sqft
    Source: Surterre Properties, Inc. #S612723 Report a problem

    Public tax history

    YearProperty taxesTax assessment
    2025$12,788 +87.7%$1,224,000 +91.1%
    2024$6,813 +3.7%$640,338 +2%
    2023$6,567 +1.8%$627,783 +2%
    2022$6,449 +2.3%$615,474 +2%
    2021$6,306 +0.6%$603,406 +1%
    2020$6,270 $597,219 +2%
    2019$6,270 +2.3%$585,509 +2%
    2018$6,131 +3.9%$574,029 +2%
    2017$5,899 $562,774 +2%
    2016$5,899 +4.7%$551,740 +1.5%
    2015$5,635 +3.5%$543,453 +2%
    2014$5,443 $532,808 +0.5%
    2013-- $530,400 +56.8%
    2012-- $338,158 +2%
    2011-- $331,528 +0.8%
    2010-- $329,051 -0.2%
    2009-- $329,834 +2%
    2008-- $323,367 +2%
    2007-- $317,027 +2%
    2006-- $310,811 +2%
    2005-- $304,717 +2%
    2004-- $298,743 +1.9%
    2003-- $293,268 +2%
    2002-- $287,518 +2%
    2001$2,809 +1.4%$281,881 +2%
    2000$2,770 $276,354
    Find assessor info on the county website

    Neighborhood: Rancho San Joaquin

    Nearby schools

    GreatSchools rating
    Get a cash offer in 3 minutes
    Find out how much your home could sell for in as little as 3 minutes with a no-obligation cash offer.
    Estimated market value
    $1,566,100
    Get a cash offer in 3 minutes
    Find out how much your home could sell for in as little as 3 minutes with a no-obligation cash offer.
    Estimated market value
    $1,566,100