Casa Cervantes offers a more private expression of Condado living, pairing the scale and presence of a full-floor residence with the intimacy of a modern boutique condominium. Set just one block from the emblematic and historic Ashford Avenue, the residence is situated within the Cervantes micro-district, an area layered with architectural and cultural history. Recently fully remodeled and offered furnished, this single-level residence features a private elevator entrance, four bedrooms, two full bathrooms, one powder room, and a spacious flex room currently configured as a gym and family room. The family room opens naturally into expansive living and dining areas, where clean architectural lines, warm textures, and a restrained contemporary palette create an atmosphere of understated elegance. The renovation thoughtfully balances sophistication, functionality, and everyday comfort, creating a home equally suited to relaxed beachside living and the energy of city life. The principal entertaining spaces are defined by custom millwork, layered lighting, and expansive windows that draw abundant natural light into the residence and enhance its bright, airy character throughout the day. At the heart of the home, a Studio Life Design kitchen combines refined craftsmanship with high performance, featuring Dekton countertops, a generous chef’s island, and top-of-the-line Thermador appliances complemented by a reverse osmosis filtration system. A built-in breakfast nook and dedicated wine bar extend the kitchen into a natural gathering space. Custom window treatments throughout, together with motorized curtains in the primary suite, add another layer of comfort and sophistication. The private quarters maintain the home’s calm, contemporary character, with generously proportioned bedrooms, ample storage, and a large walk-in closet in the primary suite. The layout balances privacy, accessibility, and practicality, while three deeded parking spaces provide exceptional convenience: one covered space equipped with a Tesla charger and two additional oversized uncovered spaces. A dedicated storage unit completes the offering. Casa Cervantes further benefits from the privacy and exclusivity of a boutique residential building, complemented by a full backup generator and water cistern. From this exceptional location, the beach, Ashford Avenue, acclaimed restaurants, cafés, gourmet and specialty food markets, top-rated schools, social and tennis clubs, hospitals, hotels, and everyday conveniences are all within easy reach. Move-in ready and thoughtfully designed, Casa Cervantes brings together generous interiors, refined contemporary design, and the ease of highly walkable Condado living—all within the privacy of a full-floor residence.
For sale
$2,500,000
8 CERVANTES #2, SAN JUAN, PR 00907
4beds
3,338sqft
Condominium
Built in 2009
-- sqft lot
$-- Zestimate®
$749/sqft
$1,205/mo HOA
What's special
Ample storageRestrained contemporary paletteRefined contemporary designCustom window treatments throughoutWarm texturesLayered lightingReverse osmosis filtration system
- 42 days
- 274
- 15
Zillow last checked:
Listing updated:
Listed by:
Cristina Rivera-Chinea 787-390-4337,
LIFESTYLE DESIGNERS REAL ESTATE 787-390-4337
Source: Stellar MLS,MLS#: PR9124282 Originating MLS: Puerto Rico
Facts & features
Interior
Bedrooms & bathrooms
- Bedrooms: 4
- Bathrooms: 3
- Full bathrooms: 2
- 1/2 bathrooms: 1
Primary bedroom
- Features: Walk-In Closet(s)
- Level: First
- Area: 340 Square Feet
- Dimensions: 20x17
Bathroom 1
- Features: Built-in Closet
- Level: First
- Area: 168 Square Feet
- Dimensions: 12x14
Great room
- Features: Bar, No Closet
- Level: First
- Area: 272 Square Feet
- Dimensions: 17x16
Kitchen
- Features: Wet Bar, Storage Closet
- Level: First
- Area: 224 Square Feet
- Dimensions: 16x14
Heating
- None
Cooling
- Other, Zoned
Appliances
- Included: Bar Fridge, Oven, Convection Oven, Cooktop, Dishwasher, Disposal, Dryer, Electric Water Heater, Freezer, Microwave, Range, Range Hood, Refrigerator, Washer, Water Filtration System, Water Purifier, Wine Refrigerator
- Laundry: Laundry Room
Features
- Eating Space In Kitchen, Open Floorplan, Primary Bedroom Main Floor
- Flooring: Tile
- Windows: Window Treatments
- Basement: Daylight
- Has fireplace: No
- Furnished: Yes
Interior area
- Total structure area: 3,338
- Total interior livable area: 3,338 sqft
Video & virtual tour
Property
Parking
- Total spaces: 3
- Parking features: Deeded, Electric Vehicle Charging Station(s), Garage Door Opener
- Attached garage spaces: 3
Features
- Levels: One
- Stories: 1
- Exterior features: None, Sidewalk
Lot
- Size: 3,338 Square Feet
Details
- Parcel number: #04003900508002
- Zoning: R
- Special conditions: None
Construction
Type & style
- Home type: Condo
- Property subtype: Condominium
Materials
- Concrete
- Foundation: Basement, Concrete Perimeter
- Roof: Concrete
Condition
- New construction: No
- Year built: 2009
Utilities & green energy
- Sewer: Public Sewer
- Water: Public
- Utilities for property: Fiber Optics
Community & HOA
Community
- Features: Deed Restrictions, Gated Community - No Guard
- Pet fee: $0 monthly
- Subdivision: CASA CERVANTES
HOA
- Has HOA: Yes
- Services included: Maintenance Grounds, Pest Control, Security, Trash
- HOA fee: $1,205 monthly
- HOA name: High End Administrators
- Second HOA name: Casa Cervantes Homeowners
Location
- Region: San Juan
Financial & listing details
- Price per square foot: $749/sqft
- Date on market: 9/23/2026
- Cumulative days on market: 43 days
- Ownership: Condominium
- Total actual rent: 0
- Road surface type: Asphalt
Estimated market value
Not available
Estimated sales range
Not available
Not available
Price history
| Date | Event | Price |
|---|---|---|
| 9/23/2026 | Listed for sale | $2,500,000$749/sqft |
Source:  Stellar MLS #PR9124282 Report a problem | ||
| 1/7/2021 | Listing removed | -- |
Source: Zillow Rental Manager Report a problem | ||
| 10/29/2020 | Listed for rent | $8,500$3/sqft |
Source: Zillow Rental Manager Report a problem | ||
Public tax history
Tax history is unavailable.
Monthly payment
Est. payment
Payment breakdown
Explore the cost of this home by adjusting the details. Changes won't be saved.Climate risks
Neighborhood: Santurce
Nearby schools
GreatSchools rating
No schools nearby
We couldn't find any schools near this home.
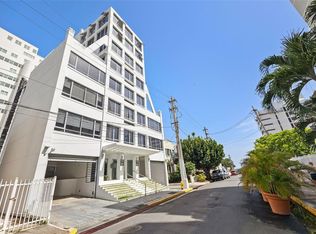

Similar homes
- $2,399,0004 bd4 ba2.8k sqftAcquamarina (Condominio), San Juan, PR 00907For Sale
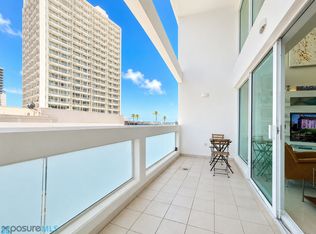 MLS ID #67437, Marixa S Álvarez Fernández. Xposure MLS Puerto Rico
- $2,400,0004 bd4 ba3k sqft15 MANUEL RODRIGUEZ SERRA #12, SAN JUAN, PR 00907For Sale
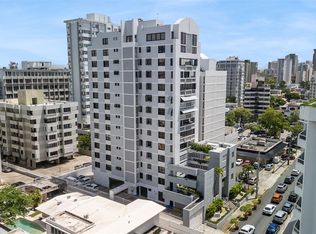
 MLS ID #PR9124196, Nicole Franceschini, NICOLE FRANCESCHINI. Stellar MLS
- $2,800,0003 bd4 ba2.8k sqft1315 ASHFORD AVENUE AVENUE #905, SAN JUAN, PR 00907For Sale
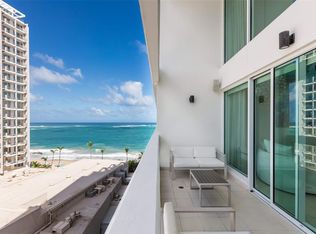 MLS ID #PR9121602, Francisco Diaz Fournier, LUXURY COLLECTION REAL ESTATE. Stellar MLS
- $1,988,0004 bd4 ba3k sqft303 VILLAMIL #2003, SAN JUAN, PR 00907For Sale
 MLS ID #PR9123033, Steven Navedo Perez, STEVEN NAVEDO PEREZ. Stellar MLS
- $2,195,0003 bd3 ba2.6k sqft1754 MCLEARY AVENUE #1101, SAN JUAN, PR 00907For SaleMLS ID #PR9124674, Monica Alvarez, PUERTO RICO SOTHEBY'S INT. REALTY. Stellar MLS
- $2,760,0002 bd3 ba1.9k sqft59 KING´S COURT STREET #1002, SAN JUAN, PR 00907For SaleMLS ID #PR9125005, Ramon Ferreira Centurion, PUERTO RICO HOMES 4 SALE. Stellar MLS
- $2,150,0004 bd5 ba2.7k sqft1362 MAGDALENA AVENUE #Villa 109, SAN JUAN, PR 00907For SaleMLS ID #PR9119422, Monica Alvarez, PUERTO RICO SOTHEBY'S INT. REALTY. Stellar MLS
- $2,750,0004 bd3 ba2.1k sqft1379 PASEO DON JUAN #7BC, SAN JUAN, PR 00921For SaleMLS ID #PR9122715, Yamira Pagan Escobar, YAMIRA PAGAN. Stellar MLS
- $2,950,0004 bd4 ba3k sqft888 ASHFORD AVENUE CONDO. ASHFORD LAGOON PLAZA CONDADO #16, SAN JUAN, PR 00907For SaleMLS ID #PR9123961, Angelica Alvarez Castañeda, REALITY REALTY. Stellar MLS
- $2,000,0003 bd4 ba2.1k sqft613 CONSTITUCION AVENUE #1203, SAN JUAN, PR 00907For SaleMLS ID #PR9125166, Maria Garcia, LUXURY COLLECTION REAL ESTATE. Stellar MLS
- $1,995,0003 bd3 ba1.9k sqft5 CARRION COURT #301, SAN JUAN, PR 00907For SaleMLS ID #PR9125196, Roy Cuebas Moux, ROY CUEBAS MOUX. Stellar MLS
- $1,850,0003 bd3 ba2.4k sqft305 CALLE VILLAMIL #PH 2001, SAN JUAN, PR 00907For SaleMLS ID #PR9125160, Adeannette Ramos Hernandez, ADEANNETTE RAMOS HERNANDEZ. Stellar MLS
- $1,695,0004 bd4 ba2.7k sqft#1 SANTIAGO IGLESIAS #7, SAN JUAN, PR 00907For SaleMLS ID #PR9123238, Ingrid Segarra, INGRID SEGARRA REAL ESTATE. Stellar MLS
- $2,495,0003 bd5 ba3.4k sqft550 Constitucion Ave., MILLENIUM #PH09, SAN JUAN, PR 00901For SaleMLS ID #PR9123609, Ilia Martinez Carn, ILIA MARTINEZ & ASSOCIATES. Stellar MLS
- $1,600,0004 bd3 ba2.1k sqft1106 CALLE PICCIONI #6, SAN JUAN, PR 00907For SaleMLS ID #PR9125171, Miguel Tanuz Burgos, REALTY OF AMERICA LLC. Stellar MLS
- $2,100,0003 bd3 ba2.4k sqftRegatta 996 ASHFORD AVE #6, SAN JUAN, PR 00907For SaleMLS ID #PR9118894, Bruni Lorenzo, UNA REALTY. Stellar MLS
- $1,850,0003 bd3 ba2.6k sqft63 JOSE DE DIEGO AVENUE #401, SAN JUAN, PR 00907For SaleMLS ID #PR9121293, Joel Katz, JOEL A KATZ. Stellar MLS
