Skip main navigation
Off market
  • $1,684,500

    8 Chestnut Lane, Washington, CT 06777

    6beds
    6,458sqft
    Single Family Residence
    Built in 2001
    7.12 Acres Lot
    $1,684,500 Zestimate®
    $261/sqft
    $19,999 Estimated rent

    Home value

    $1,684,500

    $1.53M - $1.87M

    $19,999/mo

    Zestimate® history
    Loading
    Loading...

    Owner options

    List your home for rent

    $19,999/mo

    Rent Zestimate®

    Find your next renter with Zillow Rental Manager. Plus, with online applications, you can quickly screen prospective tenants – for free.

    Learn more

    $19,999/mo

    Rent Zestimate®

    Refinance and save

    $9,620/mo

    Est. payment

    Refinancing to a lower rate could help reduce your monthly payments and save thousands over the life of the loan.

    See today's rates

    $9,620/mo

    Est. payment

    Explore your selling options

    Work with a Zillow partner agent

    Leverage their expertise and Zillow's premium Showcase listings to get your home seen by more buyers.

    Get started

    List with your own agent

    Get your home in front of millions of buyers by listing it on Zillow.

    Learn how to do it

    Sell it yourself

    Take full control of how buyers see your home on Zillow by listing For Sale by Owner (FSBO).

    List your home

    What's special

    Gas fireplaceCentral airLake waramaugTwo-story foyerCustom cherry cabinetsHardwood floorsBreakfast bar

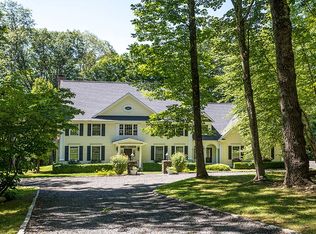
    Washington, CT – Welcome to Chestnut House, a gracious Georgian Colonial privately sited on 7.12 acres, encompassing fourteen rooms (6458sf) over three floors with pool, generator, monitored alarm system, central air, central vac and three car garage. This meticulously, maintained home features a main floor primary suite, stunning Cook's kitchen, hardwood floors, custom carpentry, six bedrooms, three fireplaces, five full bathrooms and two powder rooms. As of January 2023, masks are required for showings. As you enter through the front door a two-story foyer welcomes you with views to the family room ahead and flanked on either side by the formal living room and dining room. The main level rooms (living room, dining room, family room, kitchen, primary bedroom suite) are sunlit with oversized windows and high ceilings and flow effortlessly into another allowing for casual living or easy entertaining. You will enjoy the large Cook’s kitchen, a natural gathering place with custom cherry cabinets, top stainless appliances, granite countertops, walk-in pantry, breakfast bar and breakfast room area with French doors to the mahogany deck. This room opens to the family room with fireplace, Cathedral ceiling and a bank of French doors also opening to the deck. The formal dining room can comfortably seat eight, and features French doors, chair rail and crown molding. The Living room has two sets of French doors, built in bookcases, a woodburning fireplace and crown molding. The spacious, primary bedroom suite on the main floor will become your haven, it features a sitting area with gas fireplace, French doors to the mahogany deck, bathroom with double vanity, walk in shower, jetted tub, water closet and dressing room. The second-floor features, four bedrooms (one is ensuite), three bathrooms, a laundry room, an expansive office space and upstairs lounge with a back staircase to the kitchen area. This area is ideal for an in-law suite, home office, playroom for younger children, teenagers, or staff. The carpeted, walkout lower level (direct access to the pool area) features a kitchenette, full bathroom, a large main area, media/gym room and bedroom. Very flexible space, ideal for playroom, teenagers, offices, in-law suite or staff. The owner is a Master Gardener, and you will be delighted by the garden plan she has created and carefully tended. From April through October a continual succession of beautiful perennials bloom around the house and the pool area. This home is perfect for fulltime living (10 minutes to local private schools; Washington Montessori and Rumsey Hall) or a weekend retreat, just 90 minutes to NYC. Nearby attractions: Lake Waramaug, Mohawk Ski Area, The Mayflower Inn and Spa, shops and restaurants located nearby in New Preston Village, Washington Depot, Kent, and Litchfield.

    This property is off market, which means it's not currently listed for sale or rent on Zillow. This may be different from what's available on other websites or public sources.

    Zillow last checked:

    Listing updated:

    Listed by:

    Diane M. Stevens 860-309-4108,

    William Pitt Sotheby's Int'l 860-868-6600

    Bought with:

    Joseph Lorino, REB.0789427

    Klemm Real Estate Inc

    Source: Smart MLS,MLS#: 170487984MLS Logo

    Facts & features

    Interior

    Bedrooms & bathrooms
    • Bedrooms: 6
    • Bathrooms: 7
    • Full bathrooms: 5
    • 1/2 bathrooms: 2
    Primary bedroom
    • Features: Dressing Room, Full Bath, Gas Log Fireplace, Hardwood Floor, Stall Shower, Whirlpool Tub
    • Level: Main
    Bedroom
    • Features: Hardwood Floor
    • Level: Upper
    Bedroom
    • Features: Hardwood Floor
    • Level: Upper
    Bedroom
    • Features: Full Bath, Hardwood Floor
    • Level: Upper
    Bedroom
    • Features: Hardwood Floor
    • Level: Upper
    Bedroom
    • Features: Full Bath
    • Level: Lower
    Dining room
    • Features: French Doors, Hardwood Floor
    • Level: Main
    Family room
    • Features: 2 Story Window(s), Bookcases, Cathedral Ceiling(s), Fireplace, French Doors, Hardwood Floor
    • Level: Main
    Kitchen
    • Features: Breakfast Bar, Breakfast Nook, Granite Counters, Hardwood Floor, Pantry
    • Level: Main
    Living room
    • Features: Bookcases, Fireplace, French Doors, Hardwood Floor
    • Level: Main
    Office
    • Features: Hardwood Floor
    • Level: Upper
    Study
    • Features: Hardwood Floor
    • Level: Upper
    Heating
    • Baseboard, Forced Air, Oil
    Cooling
    • Central Air
    Appliances
    • Included: Gas Range, Subzero, Washer, Dryer, Water Heater
    • Laundry: Upper Level
    Features
    • Sound System, Wired for Data, Central Vacuum, Wired for Sound
    • Doors: French Doors
    • Windows: Thermopane Windows
    • Basement: Full
    • Attic: Access Via Hatch
    • Number of fireplaces: 3
    Interior area
    • Total structure area: 6,458
    • Total interior livable area: 6,458 sqft
    • Finished area above ground: 4,358
    • Finished area below ground: 2,100

    Property

    Parking
    • Total spaces: 3
    • Parking features: Attached, Garage Door Opener, Private
    • Attached garage spaces: 3
    • Has uncovered spaces: Yes
    Features
    • Patio & porch: Deck, Patio
    • Exterior features: Rain Gutters
    • Has private pool: Yes
    • Pool features: In Ground, Heated, Vinyl
    • Fencing: Fenced
    Lot
    • Size: 7.12 Acres
    • Features: Cul-De-Sac, Secluded
    Details
    • Parcel number: 2139366
    • Zoning: R-1
    • Other equipment: Generator

    Construction

    Type & style
    • Home type: SingleFamily
    • Architectural style: Colonial
    • Property subtype: Single Family Residence
    Materials
    • HardiPlank Type
    • Foundation: Concrete Perimeter
    • Roof: Asphalt
    Condition
    • New construction: No
    • Year built: 2001

    Utilities & green energy

    • Sewer: Septic Tank
    • Water: Well
    • Utilities for property: Underground Utilities
    Green energy
    • Energy efficient items: Windows

    Community & neighborhood

    Security
    • Security features: Security System
    Community
    • Community features: Lake, Library, Medical Facilities, Private School(s), Stables/Riding, Tennis Court(s)
    Location
    • Region: New Preston Marble Dale

    Price history

    DateEventPrice
    6/27/2023Sold$1,330,000-4.7%$206/sqft
    Source: Smart MLS #170487984 Report a problem
    5/4/2023Contingent$1,395,000$216/sqft
    Source: Smart MLS #170487984 Report a problem
    10/20/2022Price change$1,395,000-3.8%$216/sqft
    Source: Smart MLS #170487984 Report a problem
    9/29/2022Price change$1,450,000-3%$225/sqft
    Source: Smart MLS #170487984 Report a problem
    7/29/2022Listed for sale$1,495,000+39.1%$231/sqft
    Source: Smart MLS #170487984 Report a problem
    6/24/2004Sold$1,075,000+818.8%$166/sqft
    Source: Smart MLS #98192325 Report a problem
    1/14/2000Sold$117,000$18/sqft
    Source: Smart MLS #98047862 Report a problem

    Public tax history

    YearProperty taxesTax assessment
    2025$10,056 $926,800
    2024$10,056 -6.7%$926,800 +22.5%
    2023$10,782 $756,620
    2022$10,782 $756,620
    2021$10,782 $756,620
    2020$10,782 $756,620
    2019$10,782 -1.2%$756,620 -1.2%
    2018$10,916 $766,040
    2017$10,916 $766,040
    2016$10,916 +3.6%$766,040
    2015$10,533 -2%$766,040 -3.8%
    2014$10,752 +16.6%$796,480 +1.5%
    2013$9,221 +2.2%$784,750
    2012$9,025 +4.6%$784,750 +0.1%
    2011$8,625 $784,070
    2010$8,625 +2.3%$784,070
    2009$8,429 -6.7%$784,070 +12.8%
    2008$9,033 +4%$694,810
    2007$8,685 +4.2%$694,810
    2006$8,338 +9.1%$694,810
    2005$7,643 $694,810
    2004$7,643 -14.2%$694,810 +24.8%
    2003$8,907 +275.3%$556,700 +269.6%
    2001$2,373 +76.2%$150,640 +70.5%
    2000$1,347 $88,340

    Find assessor info on the county website

    Neighborhood: 06777

    Nearby schools

    GreatSchools rating
    Schools provided by the listing agent
    • Elementary: Washington
    • Middle: Shepaug
    • High: Shepaug

    Source: Smart MLS. This data may not be complete. We recommend contacting the local school district to confirm school assignments for this home.

    Get pre-qualified for a loan
    At Zillow Home Loans, we can pre-qualify you in as little as 5 minutes with no impact to your credit score.

    An equal housing lender. NMLS #10287.

    Sell for more on Zillow
    Get a Zillow Showcase℠ listing at no additional cost and you could sell for .
    $1,684,500
    2% more
    +$33,690
    With Zillow Showcase(estimated)
    $1,718,190