Surrounded by hundreds of acres of protected woodland ,positioned to capture seasonal mountain views, Chestnut Lane is a combination of luxury, privacy, and connection to nature. This custom crafted residence of nearly 3,800 sq. ft. with landscaped grounds, pool site, and beautifully crafted stone walls, is in a peaceful setting feeling larger than its acreage suggests. Soaring ceilings, oversized windows, wide-plank white oak flooring, custom millwork, and designer lighting creates a warm, sophisticated atmosphere. The dramatic great room features a floor-to-ceiling stone fireplace and expansive trifold doors opening to a covered porch, outdoor living room with Trex decking, and woodland views. The designer kitchen showcases an 9ft-9 inch, Taj Mahal quartzite island with custom walnut fluting, matching walnut range hood, Viking appliances, Fisher & Paykel double dishwasher drawers, exceptional walk-in pantry ,separate coffee station and secondary sink. The main-level primary suite offers woodland views and a spa-inspired bath featuring heated floors, soaking tub, oversized walk-in shower and Carrara marble vanity, A vaulted office, guest suite, laundry room, and oversized mudroom complete the main level. The fully finished walkout lower level functions as guest quarters or in law apt. with a spacious family room, doors to a stone patio, bedroom suite, media and workout room to make use of for your own desires... a must see gem for the discriminating buyer.
For sale
Price cut: $96K (8/29)
$1,299,000
12 Chestnut Lane, Washington, CT 06777
3beds
3,700sqft
Single Family Residence
Built in 2026
1.7 Acres Lot
$1,268,600 Zestimate®
$351/sqft
$-- HOA
What's special
Soaking tubPool siteGuest suiteCovered porchSoaring ceilingsBeautifully crafted stone wallsWoodland views
- 70 days
- 781
- 51
Zillow last checked:
Listing updated:
Listed by:
Grace M. Franjola (860)671-1154,
Berkshire Hathaway NE Prop. 203-264-2880
Source: Smart MLS,MLS#: 24023751
Facts & features
Interior
Bedrooms & bathrooms
- Bedrooms: 3
- Bathrooms: 3
- Full bathrooms: 3
Rooms
- Room types: Exercise Room, Music Room
Primary bedroom
- Features: Bedroom Suite, Walk-In Closet(s)
- Level: Main
Bedroom
- Features: Bedroom Suite
- Level: Main
Bedroom
- Features: Patio/Terrace, Sliders
- Level: Lower
Den
- Level: Main
Dining room
- Level: Main
Family room
- Features: Patio/Terrace
- Level: Lower
Kitchen
- Features: High Ceilings, Breakfast Bar, Quartz Counters, Dining Area, Double-Sink, Pantry
- Level: Main
Living room
- Features: Cathedral Ceiling(s), Balcony/Deck, Beamed Ceilings, Combination Liv/Din Rm, Gas Log Fireplace, French Doors
- Level: Main
Media room
- Level: Lower
Other
- Features: Built-in Features
- Level: Main
Rec play room
- Level: Lower
Heating
- Forced Air, Propane
Cooling
- Central Air
Appliances
- Included: Gas Range, Microwave, Range Hood, Refrigerator, Dishwasher, Washer, Dryer, Water Heater
- Laundry: Main Level, Mud Room
Features
- In-Law Floorplan
- Windows: Thermopane Windows
- Basement: Full,Storage Space,Finished,Apartment
- Attic: None
- Number of fireplaces: 1
Interior area
- Total structure area: 3,700
- Total interior livable area: 3,700 sqft
- Finished area above ground: 2,000
- Finished area below ground: 1,700
Property
Parking
- Total spaces: 2
- Parking features: Attached
- Attached garage spaces: 2
Features
- Patio & porch: Terrace, Porch, Patio
Lot
- Size: 1.7 Acres
- Features: Few Trees, Borders Open Space, Sloped, Cul-De-Sac, Rolling Slope
Details
- Parcel number: 2139367
- Zoning: residential
Construction
Type & style
- Home type: SingleFamily
- Architectural style: Farm House
- Property subtype: Single Family Residence
Materials
- HardiPlank Type
- Foundation: Concrete Perimeter
- Roof: Asphalt
Condition
- Completed/Never Occupied
- Year built: 2026
Utilities & green energy
- Sewer: Septic Tank
- Water: Well
- Utilities for property: Underground Utilities
Green energy
- Energy efficient items: Windows
Community & HOA
Community
- Features: Golf, Health Club, Lake, Library, Medical Facilities, Park, Private School(s), Stables/Riding
- Security: Security System
- Subdivision: New Preston
HOA
- Has HOA: No
Location
- Region: New Preston Marble Dale
Financial & listing details
- Price per square foot: $351/sqft
- Tax assessed value: $480,760
- Annual tax amount: $5,216
- Date on market: 6/27/2026
Estimated market value
$1,268,600
$1.21M - $1.33M
$7,713/mo
Price history
| Date | Event | Price |
|---|---|---|
| 8/29/2026 | Price change | $1,299,000-6.9%$351/sqft |
Source:  Smart MLS #24023751 Report a problem Smart MLS #24023751 Report a problem | ||
| 8/3/2026 | Price change | $1,395,000-3.8%$377/sqft |
Source: Smart MLS #24023751 Report a problem | ||
| 6/27/2026 | Listed for sale | $1,450,000-2.4%$392/sqft |
Source: Smart MLS #24023751 Report a problem | ||
| 6/16/2026 | Listing removed | $1,485,000$401/sqft |
Source:  Berkshire Hathaway HomeServices New England Properties #24023751 Report a problem Berkshire Hathaway HomeServices New England Properties #24023751 Report a problem | ||
| 4/6/2026 | Listed for sale | $1,485,000+896.6%$401/sqft |
Source: Smart MLS #24023751 Report a problem | ||
| 2/18/2023 | Listing removed | -- |
Source: Berkshire Hathaway HomeServices New England Properties Report a problem | ||
| 12/13/2022 | Listed for sale | $149,000+35.5%$40/sqft |
Source: Smart MLS #170540503 Report a problem | ||
| 3/24/2021 | Listing removed | -- |
Source: Owner Report a problem | ||
| 3/23/2021 | Sold | $110,000-27.6%$30/sqft |
Source: Smart MLS #170375020 Report a problem | ||
| 11/27/2020 | Listing removed | $152,000$41/sqft |
Source: Owner Report a problem | ||
| 8/28/2020 | Listed for sale | $152,000+94.4%$41/sqft |
Source: Owner Report a problem | ||
| 8/18/2020 | Sold | $78,200-12.1%$21/sqft |
Source: Smart MLS #170298722 Report a problem | ||
| 7/11/2020 | Pending sale | $89,000$24/sqft |
Source: William Pitt Sotheby's International Realty #170298722 Report a problem | ||
| 5/26/2020 | Listed for sale | $89,000+0.6%$24/sqft |
Source: William Pitt Sotheby's International Realty #170298722 Report a problem | ||
| 12/1/2019 | Listing removed | $88,500$24/sqft |
Source: Coldwell Banker Residential Brokerage - New Milford-Litchfield County Regional Office #170171559 Report a problem | ||
| 9/17/2019 | Price change | $88,500-1.1%$24/sqft |
Source: Coldwell Banker Residential Brokerage - New Milford-Litchfield County Regional Office #170171559 Report a problem | ||
| 3/11/2019 | Listed for sale | $89,500-86%$24/sqft |
Source: Coldwell Banker Residential Brokerage #170171559 Report a problem | ||
| 12/22/2018 | Listing removed | $639,900$173/sqft |
Source: Sullivan Real Estate Inc #170075550 Report a problem | ||
| 8/11/2018 | Price change | $639,900-1.6%$173/sqft |
Source: Sullivan Real Estate Inc #170075550 Report a problem | ||
| 4/24/2018 | Price change | $650,000+35.4%$176/sqft |
Source: Sullivan Real Estate Inc #170075550 Report a problem | ||
| 4/13/2018 | Listed for sale | $480,000+511.5%$130/sqft |
Source: Sullivan Real Estate Inc #170075550 Report a problem | ||
| 5/16/2001 | Sold | $78,500$21/sqft |
Source: Smart MLS #98047863 Report a problem | ||
Public tax history
| Year | Property taxes | Tax assessment |
|---|---|---|
| 2025 | $5,216 +168.7% | $480,760 +168.7% |
| 2024 | $1,941 +30.2% | $178,920 +71% |
| 2023 | $1,491 | $104,610 |
| 2022 | $1,491 | $104,610 |
| 2021 | $1,491 | $104,610 |
| 2020 | $1,491 | $104,610 |
| 2019 | $1,491 -10% | $104,610 -10% |
| 2018 | $1,656 | $116,240 |
| 2017 | $1,656 | $116,240 |
| 2016 | $1,656 +3.6% | $116,240 |
| 2015 | $1,598 +45% | $116,240 +37.1% |
| 2008 | $1,102 +4% | $84,790 |
| 2007 | $1,060 +4.2% | $84,790 |
| 2006 | $1,017 +9% | $84,790 |
| 2005 | $933 | $84,790 |
| 2004 | $933 +15.3% | $84,790 +67.6% |
| 2003 | $809 +1.5% | $50,580 |
| 2001 | $797 | $50,580 |
Find assessor info on the county website
Monthly payment
Est. payment
Payment breakdown
Explore the cost of this home by adjusting the details. Changes won't be saved.Climate risks
Neighborhood: 06777
Nearby schools
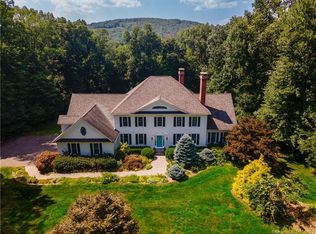
- $1,636,1006 bd7 ba6.4k sqft8 Chestnut Ln, New Preston Marble Dale, CT 06777Off Market
- $988,2004 bd4 ba3.5k sqft11 Chestnut Ln, New Preston Marble Dale, CT 06777Off Market
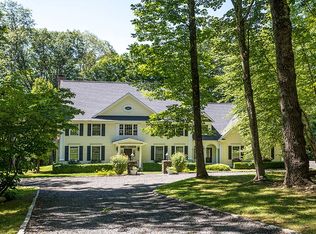
- $1,578,3004 bd5 ba4.5k sqft4 Chestnut Ln, New Preston Marble Dale, CT 06777Off Market
- $1,170,3004 bd4 ba4.1k sqft5 Chestnut Ln, New Preston Marble Dale, CT 06777Off Market

Similar homes
- $1,397,5004 bd5 ba3k sqft14 Gate Post Lane, Litchfield, CT 06750For Sale

 MLS ID #24193748, Meo Veldhuizen, Fieldhouse Country Properties, LLC. Smart MLS
 - $1,795,0004 bd5 ba4.6k sqft53 Mountain Lake Road, Warren, CT 06777For Sale
 MLS ID #24202751, Stacey Matthews, W. Raveis Lifestyles Realty. Smart MLS
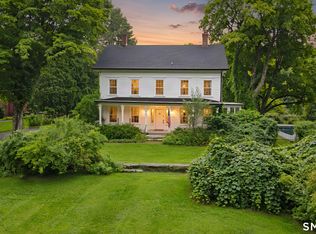
 - $1,295,0006 bd6 ba4.2k sqft201 Route 37 South, Sherman, CT 06784For Sale
 MLS ID #24202896, Mary Worstell, Real Property Purveyors Inc. Smart MLS
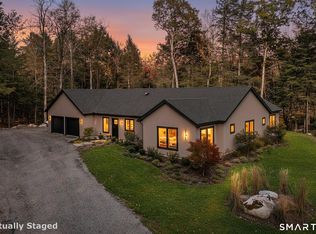
 - $1,299,0004 bd4 ba3.1k sqft6 Kubish Road, Litchfield, CT 06759For Sale
 MLS ID #24164429, Alan O'Doherty, William Pitt Sotheby's Int'l. Smart MLS
 - $1,195,0004 bd3 ba3.4k sqft22 East Woods Road, Roxbury, CT 06783For SaleMLS ID #24192986, Andy Sachs, Compass Connecticut, LLC. Smart MLS
- $1,195,0005 bd5 ba4.2k sqft275 Vista View Drive, Southbury, CT 06488For SaleMLS ID #24204457, Elizabeth Altobelli, William Raveis Real Estate. Smart MLS
- $1,295,0004 bd4 ba4.3k sqft49 Old Bridge Road, Brookfield, CT 06804For SaleMLS ID #24173739, Barbara L. Sivba, Coldwell Banker Realty. Smart MLS
- $1,139,0004 bd4 ba4.4k sqft11 Stone Fences Lane, Kent, CT 06785For SaleMLS ID #24182669, Alan O'Doherty, William Pitt Sotheby's Int'l. Smart MLS
- $1,245,0002 bd3 ba3.1k sqft142 Stilson Hill Road, New Milford, CT 06776For SaleMLS ID #24167772, Cory Neumann, Houlihan Lawrence. Smart MLS
- $875,0003 bd3 ba2.5k sqft128 Sheldon Lane, Litchfield, CT 06759For SaleMLS ID #24201902, Roland Leal, William Pitt Sotheby's Int'l. Smart MLS
- $1,499,0004 bd4 ba3.6k sqft168 Fern Avenue, Litchfield, CT 06759For SaleMLS ID #24166479, Danielle L. Murray, William Raveis Real Estate. Smart MLS
- $1,225,0003 bd3 ba3.4k sqft185 Old Woodbury Road, Southbury, CT 06488New ConstructionMLS ID #24193452, Dawn Ciappetta, Coldwell Banker Realty. Smart MLS
- $1,295,0003 bd2 ba2k sqft27 Morey Road, Sharon, CT 06069For SaleMLS ID #24186400, Jusztina Paksai, Elyse Harney Real Estate. Smart MLS
- $985,0003 bd3 ba3.2k sqft28 Headquarters Road, Litchfield, CT 06759For SaleMLS ID #24061045, L. Cleveland Fuessenich, Klemm Real Estate Inc. Smart MLS
- $1,195,0004 bd4 ba4.5k sqft4 Darcangelo Drive, Brookfield, CT 06804For SaleMLS ID #24178021, Frank Schiavone, Compass Connecticut, LLC. Smart MLS
- $1,495,0004 bd4 ba2.8k sqft14 Flanders Lane, Kent, CT 06757For SaleMLS ID #24184750, Stephen Pener, William Pitt Sotheby's Int'l. Smart MLS
- $820,0004 bd3 ba3k sqft35 Nettleton Hollow Road, Bethlehem, CT 06751For SaleMLS ID #24194494, Andree Gabathuler, Coldwell Banker Realty. Smart MLS
- $1,100,0003 bd3 ba2.5k sqft9 Old Paddock Lane, Kent, CT 06757For SaleMLS ID #24170157, Stephen Pener, William Pitt Sotheby's Int'l. Smart MLS
- $819,5003 bd4 ba2.8k sqft142 Second Hill Road, New Milford, CT 06776For SaleMLS ID #24194207, Ken P. Freundt, Coldwell Banker Realty. Smart MLS
- $925,0004 bd3 ba4k sqft4 Mia Bella Drive, New Milford, CT 06776For SaleMLS ID #24198602, Joe Chemero, Coldwell Banker Realty. Smart MLS
