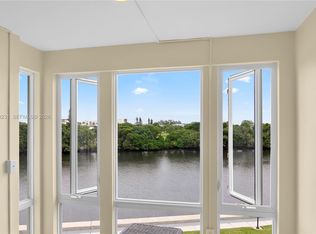
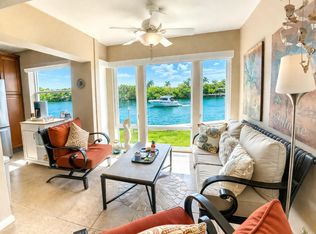
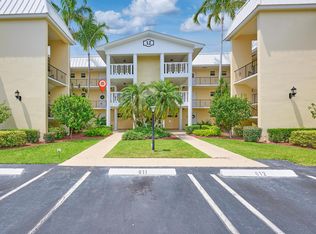
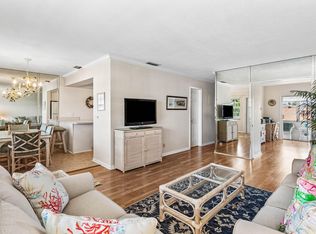
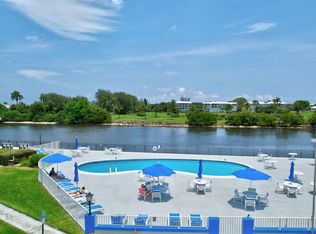
Rare opportunity to own a top-floor waterfront condo at Colonial Club in Boynton Beach with breathtaking Intracoastal views from every room. This beautifully maintained 1-bedroom, 1.5-bath residence offers the ultimate South Florida coastal lifestyle, where you can enjoy endless boat views, ocean breezes, and stunning natural light all day long. Features include granite countertops, natural wood cabinetry, and wood and ceramic tile flooring throughout. Located in one of Boynton Beach's most desirable active adult communities, Colonial Club offers resort-style amenities including an Intracoastal-front clubhouse, heated pool, fitness center, library, and game rooms, all just steps away. Perfectly situated near waterfront dining, shopping, marinas, and Palm Beach County's best beaches. This condo is ideal for seasonal or year-round living. Manicured grounds and a prime waterfront location complete this once-in-a-generation offering.
Accepting backups
$245,000
8 Colonial Club Drive #303, Boynton Beach, FL 33435
1beds
950sqft
:
Get pre-qualified$2,331/mo
Condominium
Built in 1974
-- sqft lot
$229,600 Zestimate®
$258/sqft
$641/mo HOA
What's special
Top-floor waterfront condoPrime waterfront locationOcean breezesHeated poolGranite countertopsIntracoastal-front clubhouseEndless boat views
- 71 days |
- 96 |
- 3 |
Zillow last checked:
Listing updated:
Listed by:
Olivia Bardinelli P.A. 561-400-9657,
United Realty Group Inc.
Source: BeachesMLS,MLS#: B26028524 Originating MLS: BeachesMLS
Originating MLS: BeachesMLSFacts & features
Interior
Bedrooms & bathrooms
- Bedrooms: 1
- Bathrooms: 2
- Full bathrooms: 1
- 1/2 bathrooms: 1
- Main level bathrooms: 1
- Main level bedrooms: 1
Rooms
- Room types: Dining Room, Florida Room
Primary bedroom
- Level: Main
- Area: 252
- Dimensions: 12 X 21
Kitchen
- Level: Main
- Area: 110
- Dimensions: 10 X 11
Living room
- Level: Main
- Area: 221
- Dimensions: 17 X 13
Heating
- Central, Electric, Individual
Cooling
- Central Air, Electric
Appliances
- Included: Cooktop, Dishwasher, Electric Cooktop, Electric Water Heater, Freezer, Ice Maker, Microwave, Oven, Refrigerator, Vented Exhaust Fan, Water Heater
- Laundry: Common Area, Lower Level, Washer Dryer Install Allowed
Features
- Breakfast Bar, Bedroom on Main Level, Living/Dining Room, Storage, Separate Shower
- Flooring: Ceramic Tile, Wood
- Windows: Storm Window(s)
- Has fireplace: No
- Furnished: Yes
Interior area
- Total structure area: 950
- Total interior livable area: 950 sqft
Video & virtual tour
Property
Parking
- Total spaces: 1
- Parking features: Asphalt, Guest
Accessibility
- Accessibility features: Accessibility Features, Accessible Full Bath, Accessible Bedroom, Accessible Common Area, Accessible Closets, Grip-Accessible Features, Accessible Kitchen
Features
- Levels: One
- Stories: 1
- Pool features: Association
- Has view: Yes
- View description: Golf Course, Garden, Intercoastal, Water
- Has water view: Yes
- Water view: Intercoastal,Water
- Waterfront features: Intracoastal Access
Details
- Parcel number: 08434533200083030
- Zoning: R3
- Special conditions: Standard
Construction
Type & style
- Home type: Condo
- Property subtype: Condominium
Materials
- Roof: Flat
Condition
- Resale
- New construction: No
- Year built: 1974
Utilities & green energy
- Sewer: Public Sewer
- Water: Public
- Utilities for property: Cable Available, Electricity Available, Phone Available, Sewer Available, Water Available
Community & HOA
Community
- Features: Property Manager On-Site
- Senior community: Yes
- Subdivision: COLONIAL CLUB CONDO SEC 1
HOA
- Has HOA: Yes
- Amenities included: Billiard Room, Bike Storage, Clubhouse, Community Kitchen, Fitness Center, Laundry, Library, Management, Maintenance, Picnic Area, Pool, Recreation Facilities, Storage, Sidewalks, Trail(s), Elevator(s)
- Services included: Common Areas, Cable TV, Insurance, Maintenance Grounds, Pool(s), Recreation Facilities, Sewer, Trash, Water
- HOA fee: $641 monthly
- HOA name: Colonial Club Condo Association 1
- HOA phone: 561-364-9750
Location
- Region: Boynton Beach
Financial & listing details
- Price per square foot: $258/sqft
- Tax assessed value: $169,358
- Annual tax amount: $3,647
- Date on market: 5/14/2026
- Cumulative days on market: 70 days
- Listing terms: Cash,Conventional
- Electric utility on property: Yes
Estimated market value
$229,600
$218,000 - $241,000
$1,930/mo
Price history
| Date | Event | Price |
|---|---|---|
| 5/15/2026 | Listed for sale | $245,000$258/sqft |
Source:  BeachesMLS #B26028524 Report a problem BeachesMLS #B26028524 Report a problem | ||
Public tax history
| Year | Property taxes | Tax assessment |
|---|---|---|
| 2025 | $3,647 -0.7% | $169,358 +1.8% |
| 2024 | $3,671 +5.9% | $166,427 +10% |
| 2023 | $3,467 +4.9% | $151,297 +10% |
| 2022 | $3,306 +8.2% | $137,543 +10% |
| 2021 | $3,056 +5% | $125,039 +10% |
| 2020 | $2,911 +5.6% | $113,672 +10% |
| 2019 | $2,756 | $103,338 -28.7% |
| 2018 | $2,756 +14.3% | $145,008 +3.6% |
| 2017 | $2,411 +3.7% | $140,008 +80.3% |
| 2016 | $2,326 +0.7% | $77,640 +10% |
| 2015 | $2,310 +10% | $70,582 +10% |
| 2014 | $2,100 +14.9% | $64,165 +10% |
| 2013 | $1,828 +7% | $58,332 +10% |
| 2012 | $1,709 +33.3% | $53,029 +10% |
| 2011 | $1,282 +3.3% | $48,208 +0.4% |
| 2010 | $1,241 -10.5% | $48,008 -15% |
| 2009 | $1,387 -27% | $56,500 -35.4% |
| 2008 | $1,900 -17.1% | $87,450 -20.1% |
| 2007 | $2,292 -16.4% | $109,400 -9.3% |
| 2006 | $2,743 | $120,650 +41.9% |
| 2005 | -- | $85,050 +47.9% |
| 2004 | $837 +780.7% | $57,500 +5.9% |
| 2003 | $95 -90.4% | $54,300 +46.3% |
| 2002 | $989 +13.6% | $37,124 +11.8% |
| 2001 | $871 +0.9% | $33,200 |
| 2000 | $863 +6.9% | $33,200 |
| 1999 | $807 | $33,200 |
Find assessor info on the county website
Monthly payment
Est. payment
Payment breakdown
Explore the cost of this home by adjusting the details. Changes won't be saved.Climate risks
Neighborhood: 33435
Nearby schools
GreatSchools rating
- 7/10Plumosa School Of The ArtsGrades: PK-8Distance: 1.1 mi
- 5/10Atlantic High SchoolGrades: 9-12Distance: 3.6 mi
- 3/10Carver Middle SchoolGrades: 6-8Distance: 4.4 mi
Schools provided by the listing agent
- Elementary: Plumosa School of the Arts K-8
- High: Atlantic
Source: BeachesMLS. This data may not be complete. We recommend contacting the local school district to confirm school assignments for this home.
- $335,0002 bd2 ba1.2k sqft8 Colonial Club Dr APT 205, Boynton Beach, FL 33435Sold

- $299,9001 bd2 ba950 sqft7 Colonial Club Dr APT 302, Boynton Beach, FL 33435For Sale
- $229,0002 bd2 ba1.2k sqft19 Colonial Club Dr APT 105, Boynton Beach, FL 33435For Sale

- $280,0001 bd2 ba950 sqft9 Colonial Club Dr APT 202, Boynton Beach, FL 33435Sold
- $265,0001 bd2 ba950 sqft9 Colonial Club Dr APT 203, Boynton Beach, FL 33435Sold
- $235,0001 bd2 ba950 sqft19 Colonial Club Dr APT 103, Boynton Beach, FL 33435Sold
- $2,6001 bd2 ba950 sqft9 Colonial Club Dr APT 102, Boynton Beach, FL 33435For Rent
- $199,0002 bd2 ba1.2k sqft18 Colonial Club Dr APT 200, Boynton Beach, FL 33435For Sale
A local agent can set up tours, give advice and negotiate with sellers.
A local lender can help you make sure your offer is ready when you are.
Similar homes
- $219,9001 bd2 ba946 sqft12 Colonial Club Drive #202, Boynton Beach, FL 33435For Sale
 MLS ID #B26040768, Deidra Ellen Newton, The Landmark Group. BeachesMLS
 - $234,9002 bd2 ba1.2k sqft25 Colonial Club Drive #205, Boynton Beach, FL 33435For Sale
 MLS ID #B26048269, Marzena Malgorzata Annis, Compass Florida, LLC. BeachesMLS
 - $230,0002 bd2 ba1k sqft5505 N Ocean Boulevard #8-204, Ocean Ridge, FL 33435For Sale
 MLS ID #B26041798, Kristen Reilly, The Corcoran Group. BeachesMLS
 - $180,0002 bd1 ba798 sqftHampshire Gardens, Boynton Beach, FL 33435For Sale
 MLS ID #B26054139, Mandy A Siegel, The Property Xperts. BeachesMLS
 - $199,9002 bd2 ba858 sqft600 Snug Harbor Drive #A10, Boynton Beach, FL 33435For SaleMLS ID #B26022184, Margaret Romanowich, LPT Realty, LLC. BeachesMLS
- $155,0002 bd2 ba963 sqftSeagate of Gulfstream, Boynton Beach, FL 33435For SaleMLS ID #B26052094, Timothy M Kinzler, Keller Williams Realty Services. BeachesMLS
- $199,0002 bd2 ba960 sqft2017 SW Golf Lane, Palm Beach Leisureville, Boynton Beach, FL 33426For SaleMLS ID #B26043546, Christine Piazza, RE/MAX Select Group. BeachesMLS
- $279,0002 bd2 ba1.2k sqft9 Ridge Pointe Drive #D, Boynton Beach, FL 33435For SaleMLS ID #B26050063, Candace Killian, Coldwell Banker Realty. BeachesMLS
- $295,0001 bd2 ba765 sqft5520, Ocean Ridge, FL 33435For SaleMLS ID #B26037849, Susan D Curt, Compass Florida LLC. BeachesMLS
- $124,9001 bd2 ba1k sqft312 NE 17th Avenue #202, Boynton Beach, FL 33435For SaleMLS ID #B26049346, Ryan L Jennings, Keller Williams Realty - Welli. BeachesMLS
- $179,9001 bd2 ba954 sqft245 Main Boulevard #B, Boynton Beach, FL 33435For SaleMLS ID #B26024486, Isabel Quezada, LAER Realty Partners Bowen/Wellington. BeachesMLS
- $239,9003 bd2 ba1.3k sqft10640 Tropic Palm Avenue #101, Boynton Beach, FL 33437For SaleMLS ID #B26051218, Andre Huyghues Despointes, Compass Florida LLC. BeachesMLS
- $327,0002 bd2 ba1k sqft5540, Ocean Ridge, FL 33435For SaleMLS ID #B26041355, Dana Keuning, LPT Realty, LLC. BeachesMLS
- $234,9002 bd2 ba1.3k sqft9, Delray Beach, FL 33445For SaleMLS ID #B26026442, Pamela A Caruso, Preferred Properties Int'l Rea. BeachesMLS
- $239,0003 bd2 ba1.3k sqft10576 Tropic Palm Avenue #102, Boynton Beach, FL 33437For SaleMLS ID #B26017226, Stephanie L Feinzilberg, Beachfront Properties Real Estate LLC. BeachesMLS
- $239,0003 bd2 ba1.1k sqft5394 FIRENZE M, Boynton Beach, FL 33437For SaleMLS ID #B26038864, Mandy A Siegel, The Property Xperts. BeachesMLS
- $245,0002 bd2 ba1.2k sqft5896 Via Delray Boulevard #A, Delray Beach, FL 33484For SaleMLS ID #B26047371, Rosemary MacKinnon, Divito Real Estate Group. BeachesMLS
- $199,0002 bd2 ba962 sqftH, Boynton Beach, FL 33426For SaleMLS ID #B26020977, Manal F. Hammad, Compass Florida LLC. BeachesMLS
- $349,3002 bd2 ba1k sqftColony Club, Ocean Ridge, FL 33435For SaleMLS ID #B26012095, Kerrie A Weltman, Future Home Realty Inc. BeachesMLS
- $210,0002 bd2 ba998 sqft3 Vía De Casas Sur #102, Boynton Beach, FL 33426For SaleMLS ID #B26008034, Kim Marie Black, Trio Real Estate. BeachesMLS
