Skip main navigation
Sold for $845,000
  • Listing Provided by: Keller Williams Realty
    Bought with: Pam Marie Thomas
    $845,000

    8 Concepcion St, Mission Viejo, CA 92694

    2beds
    1,502sqft
    Condominium
    Built in 2019
    -- sqft lot
    $844,300 Zestimate®
    $563/sqft
    $4,399 Estimated rent

    Home value

    $844,300

    $777,000 - $912,000

    $4,399/mo

    Zestimate® history
    Loading
    Loading...

    Owner options

    List your home for rent

    $4,399/mo

    Rent Zestimate®

    Find your next renter with Zillow Rental Manager. Plus, with online applications, you can quickly screen prospective tenants – for free.

    Learn more

    $4,399/mo

    Rent Zestimate®

    Refinance and save

    $5,634/mo

    Est. payment

    Refinancing to a lower rate could help reduce your monthly payments and save thousands over the life of the loan.

    See today's rates

    $5,634/mo

    Est. payment

    Explore your selling options

    Work with a Zillow partner agent

    Leverage their expertise and Zillow's premium Showcase listings to get your home seen by more buyers.

    Get started

    List with your own agent

    Get your home in front of millions of buyers by listing it on Zillow.

    Learn how to do it

    Sell it yourself

    Take full control of how buyers see your home on Zillow by listing For Sale by Owner (FSBO).

    List your home

    What's special

    Private balconyStylish lightingThoughtfully designed floor planWhole-home integrated sound systemStainless-steel appliancesSpacious bedroom suitesCustom details
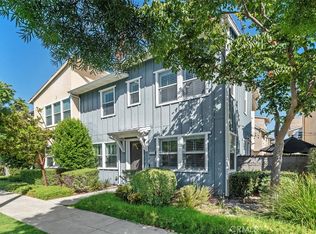
    Located in a premium front-row position within the community, 8 Concepcion offers rare privacy with no homes directly in front, along with open greenbelt, mountain, and sunset views that bring beautiful natural light throughout the home. This location is just a 3-minute walk to Esencia Sports Park and about 5 minutes to the pools and tennis courts while also being close to the new Providence Hospital opening in 2026. The thoughtfully designed floor plan features a rare main-level bedroom with a full bathroom, offering flexibility for guests, multi-generational living, or a private home office. Upgrades throughout create a modern living space, including wood-look vinyl flooring, neutral tones, stylish lighting, and custom details. Additional highlights include a whole-home integrated sound system, custom closet organization, blackout blinds on all windows, upgraded kitchen and bathroom showers, a private balcony, and a spacious epoxy-floor garage. The kitchen and dining area form the center of the home. The kitchen features a large quartz island with matching full-height backsplash, stainless-steel appliances, and upgraded gray cabinetry with generous storage. Designer lighting above the island adds a refined touch, while the dining area sits between the kitchen and private balcony, creating easy indoor-outdoor dining and entertaining. Upstairs, spacious bedroom suites offer comfortable retreats. The primary suite features a walk-in shower, dual-sink vanity with quartz countertops, and chrome fixtures. Both the primary and entry-level bedrooms include walk-in closets with built-in shelving. A convenient second-floor laundry room includes a Maytag® pedestal washer and dryer set with coordinated gray storage cabinetry. Residents enjoy parks, scenic trails, clubhouses, arcades, fitness centers, pools, sports fields, fire pits, BBQ and picnic areas, bocce ball courts, dog parks and community farms designed to bring neighbors together. With over 50 resident clubs, events, and programs, there is always something happening from seasonal celebrations and cultural activities to community gatherings and happy hours. Enjoy incredible amenities including the 20,000 sq. ft. lagoon-style pool at Ranch Camp, the Rienda Plunge, pickleball courts, and multiple community hubs like The Canyon House, Ranch House, Hilltop Club, and The Outpost—offering spaces to relax, socialize, and stay active. Experience a true resort-style community where every day feels like a getaway.

    Zillow last checked:

    Listing updated:

    Listing Provided by:

    Cesi Pagano DRE #01043716 949-370-0819,

    Keller Williams Realty

    Bought with:

    Pam Thomas, DRE #01200782

    Pam Marie Thomas

    Source: CRMLS,MLS#: OC26049501MLS LogoOriginating MLS: California Regional MLS

    Facts & features

    Interior

    Bedrooms & bathrooms
    • Bedrooms: 2
    • Bathrooms: 3
    • Full bathrooms: 2
    • 1/2 bathrooms: 1
    • Main level bathrooms: 1
    • Main level bedrooms: 1
    Bedroom
    • Features: Bedroom on Main Level
    Bathroom
    • Features: Bathroom Exhaust Fan, Dual Sinks, Full Bath on Main Level, Separate Shower, Tub Shower, Walk-In Shower
    Kitchen
    • Features: Kitchen Island, Kitchen/Family Room Combo, Quartz Counters
    Other
    • Features: Walk-In Closet(s)
    Heating
    • Central, Forced Air
    Cooling
    • Central Air
    Appliances
    • Included: Built-In Range, Dishwasher, Disposal, Gas Oven, Microwave, Range Hood
    • Laundry: Washer Hookup, Gas Dryer Hookup, Inside, Laundry Room, Upper Level
    Features
    • Breakfast Bar, Balcony, Breakfast Area, Open Floorplan, Pantry, Recessed Lighting, Storage, Unfurnished, Wired for Sound, Bedroom on Main Level, Walk-In Closet(s)
    • Flooring: Tile, Vinyl
    • Doors: Panel Doors, Sliding Doors
    • Windows: Double Pane Windows, Screens
    • Has fireplace: Yes
    • Fireplace features: Living Room
    • Common walls with other units/homes: 1 Common Wall
    Interior area
    • Total interior livable area: 1,502 sqft

    Property

    Parking
    • Total spaces: 2
    • Parking features: Direct Access, Garage, Unassigned
    • Attached garage spaces: 2
    Features
    • Levels: Two
    • Stories: 2
    • Entry location: 1
    • Patio & porch: Front Porch
    • Pool features: Community, Association
    • Has spa: Yes
    • Spa features: Association, Community
    • Fencing: Wrought Iron
    • Has view: Yes
    • View description: Hills, Mountain(s), Neighborhood
    Details
    • Parcel number: 93120703
    • Special conditions: Standard

    Construction

    Type & style
    • Home type: Condo
    • Architectural style: Modern
    • Property subtype: Condominium
    • Attached to another structure: Yes
    Materials
    • Drywall
    • Roof: Tile
    Condition
    • New construction: No
    • Year built: 2019
    Details
    • Builder model: Plan 1
    • Builder name: Meritage Homes

    Utilities & green energy

    • Sewer: Public Sewer
    • Water: Public

    Community & neighborhood

    Security
    • Security features: Prewired, Carbon Monoxide Detector(s), Smoke Detector(s)
    Community
    • Community features: Curbs, Gutter(s), Park, Storm Drain(s), Street Lights, Sidewalks, Pool
    Location
    • Region: Mission Viejo
    • Subdivision: Modena (Esmod)

    HOA & financial

    HOA
    • Has HOA: Yes
    • HOA fee: $357 monthly
    • Amenities included: Bocce Court, Clubhouse, Sport Court, Dog Park, Fitness Center, Fire Pit, Maintenance Grounds, Outdoor Cooking Area, Picnic Area, Playground, Pickleball, Pool, Spa/Hot Tub, Trail(s)
    • Association name: RMMC

    Other

    Other facts
    • Listing terms: Cash,Conventional

    Price history

    DateEventPrice
    4/15/2026Sold$845,000$563/sqft
    Source: CRMLS #OC26049501 Report a problem
    3/23/2026Pending sale$845,000$563/sqft
    Source: CRMLS #OC26049501 Report a problem
    3/17/2026Contingent$845,000$563/sqft
    Source: CRMLS #OC26049501 Report a problem
    3/12/2026Listed for sale$845,000+22.5%$563/sqft
    Source: CRMLS #OC26049501 Report a problem
    8/26/2021Sold$690,000+17.3%$459/sqft
    Source: Public Record Report a problem
    3/30/2020Sold$588,000$391/sqft
    Source: Public Record Report a problem

    Public tax history

    YearProperty taxesTax assessment
    2025$12,088 +0.3%$732,233 +2%
    2024$12,052 +1%$717,876 +2%
    2023$11,932 +1.7%$703,800 +2%
    2022$11,735 +9.7%$690,000 +16.2%
    2021$10,701 +22.1%$593,682 +67.5%
    2020$8,762 $354,385 +114.7%
    2019$8,762 $165,058

    Find assessor info on the county website

    Neighborhood: 92694

    Nearby schools

    GreatSchools rating
    Schools provided by the listing agent
    • High: Tesoro

    Source: CRMLS. This data may not be complete. We recommend contacting the local school district to confirm school assignments for this home.

    Get a cash offer in 3 minutes
    Find out how much your home could sell for in as little as 3 minutes with a no-obligation cash offer.
    Estimated market value
    $844,300
    Get a cash offer in 3 minutes
    Find out how much your home could sell for in as little as 3 minutes with a no-obligation cash offer.
    Estimated market value
    $844,300