Step inside your own private haven nestled within the sought-after Greenbrook community. This spacious 2-bed condo, complete with a versatile den that can easily serve as a 3rd bedroom or home office, invites you to relax and recharge in style. Enter through your charming private patio — a perfect spot for morning coffee or evening unwinding — and feel the world melt away. Inside, the 1st fl layout features a bright eat-in kitchen ideal for gatherings, 1/2 bath and a spacious LR with stylish vinyl plank floors. The primary bedroom offers a serene retreat with a private balcony and oversized closets, a legacy of this unit’s original role as the model home. With 2.5 bathrooms, including a primary bath, comfort and convenience are built right in. Enjoy the quiet of home while being just moments from major highways and the commuter rail, and relish the seasonal perks of the community's outdoor in-ground pool.
Sold for $380,000
$380,000
8 Cottonwood Dr Unit 8, Stoughton, MA 02072
2beds
1,283sqft
Condominium, Townhouse
Built in 1980
-- sqft lot
$-- Zestimate®
$296/sqft
$-- Estimated rent
Home value
Not available
Estimated sales range
Not available
Not available
Zestimate® history
Owner options
List your home for rent
Find your next renter with Zillow Rental Manager. Plus, with online applications, you can quickly screen prospective tenants – for free.
Refinance and save
$2,862/mo
Est. payment
Refinancing to a lower rate could help reduce your monthly payments and save thousands over the life of the loan.
$2,862/mo
Est. payment
Explore your selling options
Work with a Zillow partner agent
Leverage their expertise and Zillow's premium Showcase listings to get your home seen by more buyers.
Get startedList with your own agent
Get your home in front of millions of buyers by listing it on Zillow.
Learn how to do itSell it yourself
Take full control of how buyers see your home on Zillow by listing For Sale by Owner (FSBO).
List your homeWhat's special
Zillow last checked:
Listing updated:
Listed by:
Marci Rosenthal 508-344-5319,
Conway - Canton 781-828-5290,
Diane Fenderson 617-759-0957
Bought with:
Anna Federico
Bel Air Properties
Source: MLS PIN,MLS#: 73398799
Facts & features
Interior
Bedrooms & bathrooms
- Bedrooms: 2
- Bathrooms: 3
- Full bathrooms: 2
- 1/2 bathrooms: 1
Primary bedroom
- Features: Bathroom - 3/4, Closet, Flooring - Wall to Wall Carpet, Balcony / Deck, Slider
- Level: Second
Bedroom 2
- Features: Closet, Flooring - Wall to Wall Carpet
- Level: Second
Primary bathroom
- Features: Yes
Bathroom 1
- Features: Bathroom - Half, Flooring - Stone/Ceramic Tile
- Level: First
Bathroom 2
- Features: Bathroom - Full, Bathroom - Tiled With Tub & Shower, Flooring - Stone/Ceramic Tile
- Level: Second
Bathroom 3
- Features: Bathroom - 3/4, Bathroom - Tiled With Shower Stall
- Level: Second
Family room
- Features: Skylight, Flooring - Wall to Wall Carpet
- Level: Second
Kitchen
- Features: Flooring - Stone/Ceramic Tile, Window(s) - Bay/Bow/Box, Dining Area
- Level: First
Living room
- Features: Flooring - Vinyl
- Level: First
Heating
- Forced Air, Natural Gas
Cooling
- Central Air
Appliances
- Included: Range, Disposal, Refrigerator, Washer, Dryer
- Laundry: Gas Dryer Hookup, Washer Hookup, Second Floor, In Unit
Features
- Flooring: Tile, Vinyl, Carpet
- Basement: None
- Has fireplace: No
- Common walls with other units/homes: 2+ Common Walls
Interior area
- Total structure area: 1,283
- Total interior livable area: 1,283 sqft
- Finished area above ground: 1,283
Property
Parking
- Total spaces: 2
- Parking features: Attached, Garage Door Opener, Guest
- Attached garage spaces: 1
- Uncovered spaces: 1
Features
- Patio & porch: Patio - Enclosed
- Exterior features: Patio - Enclosed, Balcony, Garden
- Pool features: Association, In Ground
Details
- Parcel number: M:0018 B:0012 L:73003,231160
- Zoning: RM
Construction
Type & style
- Home type: Townhouse
- Property subtype: Condominium, Townhouse
Materials
- Brick
- Roof: Shingle
Condition
- Year built: 1980
Utilities & green energy
- Sewer: Public Sewer
- Water: Public
- Utilities for property: for Gas Range, for Gas Oven, for Gas Dryer
Community & HOA
Community
- Features: Public Transportation, Shopping, Pool, Medical Facility, Laundromat, Conservation Area, Highway Access, House of Worship, Public School, T-Station
HOA
- Amenities included: Pool, Playground, Clubhouse
- Services included: Insurance, Maintenance Structure, Road Maintenance, Maintenance Grounds, Snow Removal
- HOA fee: $476 monthly
Location
- Region: Stoughton
Financial & listing details
- Price per square foot: $296/sqft
- Tax assessed value: $385,100
- Annual tax amount: $4,768
- Date on market: 12/25/2025
Price history
| Date | Event | Price |
|---|---|---|
| 9/19/2025 | Sold | $380,000-5%$296/sqft |
Source: MLS PIN #73398799 Report a problem | ||
| 7/21/2025 | Contingent | $399,999$312/sqft |
Source: MLS PIN #73398799 Report a problem | ||
| 7/1/2025 | Listed for sale | $399,999-7%$312/sqft |
Source: MLS PIN #73398799 Report a problem | ||
| 6/23/2025 | Listing removed | $429,999$335/sqft |
Source: MLS PIN #73378006 Report a problem | ||
| 6/11/2025 | Price change | $429,999-2.3%$335/sqft |
Source: MLS PIN #73378006 Report a problem | ||
| 5/21/2025 | Listed for sale | $439,999$343/sqft |
Source: MLS PIN #73378006 Report a problem | ||
Public tax history
Tax history is unavailable.
Neighborhood: 02072
Nearby homes
- $365,0002 bd2 ba1.2k sqft11 Elderwood Dr UNIT 11, Stoughton, MA 02072Pending

- $415,9002 bd1 ba1.2k sqft22 Elderwood Dr, Stoughton, MA 02072Off Market
- $412,8003 bd1 ba1.3k sqft43 Cottonwood Dr, Stoughton, MA 02072Off Market
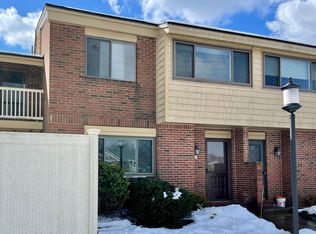
- $371,0002 bd2 ba1.2k sqft9 Greenbrook Dr UNIT 9, Stoughton, MA 02072Sold
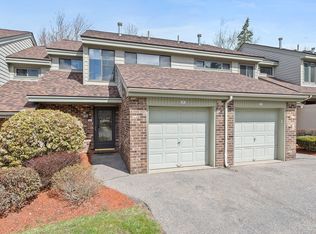
- $495,0003 bd3 ba1.5k sqft15 Greenbrook Dr UNIT 15, Stoughton, MA 02072Sold
- $445,0003 bd3 ba1.5k sqft33 Greenbrook Dr, Stoughton, MA 02072Sold
- $427,1002 bd2 ba1.2k sqft42 Elderwood Dr, Stoughton, MA 02072Off Market
- $394,2002 bd1 ba1.2k sqft45 Cottonwood Dr, Stoughton, MA 02072Off Market
Nearby schools
GreatSchools rating
- 7/10Helen Hansen Elementary SchoolGrades: K-5Distance: 0.7 mi
- 5/10O'Donnell Middle SchoolGrades: 6-8Distance: 1.2 mi
- 5/10Stoughton High SchoolGrades: 9-12Distance: 1.3 mi


Get pre-qualified for a loan
At Zillow Home Loans, we can pre-qualify you in as little as 5 minutes with no impact to your credit score.An equal housing lender. NMLS #10287.
- Massachusetts
- Norfolk County
- Stoughton
- 02072
- 8 Cottonwood Dr Unit 8
