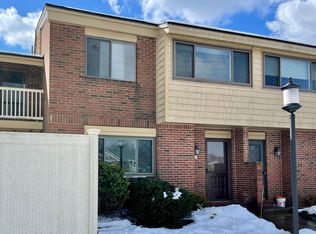
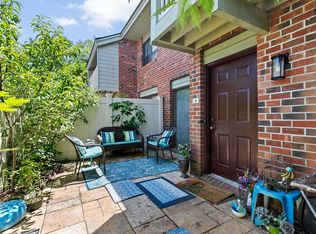
DEADLINE 12PM Tuesday! Welcome to Greenbrook II and this desirable Eastport-style townhome. This property offers a spacious open floor plan ideal for comfortable everyday living and entertaining, along with excellent potential for a buyer looking to add their own personal touches and build instant sweat equity over time. Abundant natural light fills the home throughout, creating a bright and inviting atmosphere. Upstairs, a versatile bonus room with a skylight provides the perfect space for a home office, den, media room, or additional flex space. Additional storage is available in the pull-down attic and attached garage. Outside, enjoy an expansive fenced patio and backyard area offering exceptional outdoor living space. This home is conveniently located near commuter rail service, major routes, shopping, dining, and fitness facilities—offering both value and opportunity in a highly desirable location.
Pending
$365,000
11 Elderwood Dr Unit 11, Stoughton, MA 02072
2beds
1,242sqft
Condominium, Townhouse
Built in 1980
-- sqft lot
$-- Zestimate®
$294/sqft
$489/mo HOA
What's special
Bright and inviting atmosphereAbundant natural lightExceptional outdoor living spaceSpacious open floor plan
- 22 days
- 13
- 2
Likely to sell faster than
Zillow last checked:
Listing updated:
Listed by:
Brendan Henry 857-939-1800,
Redfin Corp. 617-340-7803
Source: MLS PIN,MLS#: 73542292
Facts & features
Interior
Bedrooms & bathrooms
- Bedrooms: 2
- Bathrooms: 2
- Full bathrooms: 1
- 1/2 bathrooms: 1
Primary bedroom
- Features: Ceiling Fan(s), Flooring - Wall to Wall Carpet, Closet - Double
- Level: Second
Bedroom 2
- Features: Closet, Flooring - Wall to Wall Carpet
- Level: Second
Bathroom 1
- Features: Bathroom - Half
- Level: First
Bathroom 2
- Features: Bathroom - Full
- Level: Second
Dining room
- Features: Flooring - Wall to Wall Carpet, Lighting - Overhead
- Level: First
Kitchen
- Features: Flooring - Stone/Ceramic Tile, Gas Stove, Lighting - Overhead
- Level: First
Living room
- Features: Ceiling Fan(s), Flooring - Wall to Wall Carpet, Exterior Access, Slider
- Level: First
Heating
- Forced Air, Natural Gas
Cooling
- Central Air
Appliances
- Included: Range, Dishwasher, Microwave, Refrigerator
- Laundry: Electric Dryer Hookup, Washer Hookup, First Floor, In Unit
Features
- Vaulted Ceiling(s), Bonus Room
- Flooring: Flooring - Wall to Wall Carpet
- Windows: Skylight(s)
- Has basement: No
- Has fireplace: No
Interior area
- Total structure area: 1,242
- Total interior livable area: 1,242 sqft
- Finished area above ground: 1,242
Property
Parking
- Total spaces: 4
- Parking features: Attached, Garage Door Opener, Storage, Garage Faces Side, Off Street, Deeded, Guest, Paved
- Attached garage spaces: 1
- Uncovered spaces: 3
Details
- Parcel number: M:0018 B:0012 L:81003,4395681
- Zoning: RM
Construction
Type & style
- Home type: Townhouse
- Property subtype: Condominium, Townhouse
Condition
- Year built: 1980
Utilities & green energy
- Sewer: Public Sewer
- Water: Public
Community & HOA
HOA
- Amenities included: Pool, Tennis Court(s), Playground, Clubroom, Garden Area
- Services included: Water, Sewer, Insurance, Maintenance Structure, Road Maintenance, Maintenance Grounds, Snow Removal, Trash, Reserve Funds
- HOA fee: $489 monthly
Location
- Region: Stoughton
Financial & listing details
- Price per square foot: $294/sqft
- Tax assessed value: $380,600
- Annual tax amount: $4,712
- Date on market: 8/11/2026
Estimated market value
Not available
Estimated sales range
Not available
$2,982/mo
Price history
| Date | Event | Price |
|---|---|---|
| 7/17/2026 | Pending sale | $365,000$294/sqft |
Source: MLS PIN #73542292 Report a problem | ||
| 7/3/2026 | Contingent | $365,000$294/sqft |
Source: MLS PIN #73542292 Report a problem | ||
| 6/26/2026 | Listed for sale | $365,000$294/sqft |
Source: MLS PIN #73542292 Report a problem | ||
Public tax history
Tax history is unavailable.
Monthly payment
Est. payment
Payment breakdown
Explore the cost of this home by adjusting the details. Changes won't be saved.Climate risks
Neighborhood: 02072
Nearby schools
Schools provided by the listing agent
- Elementary: Hansen
- Middle: O'donnell
- High: Stoughton
Source: MLS PIN. This data may not be complete. We recommend contacting the local school district to confirm school assignments for this home.

Similar homes
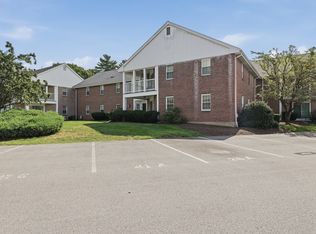
- $370,0002 bd2 ba1.2k sqftKnollsbrook, Stoughton, MA 02072For Sale
 MLS ID #73560372, Karoline Willis, Lamacchia Realty, Inc.. MLS PIN
 - $410,0002 bd2 ba1.7k sqftMillbrook, Stoughton, MA 02072For Sale
 MLS ID #73546826, Barrie Naji, Real Broker MA, LLC. MLS PIN
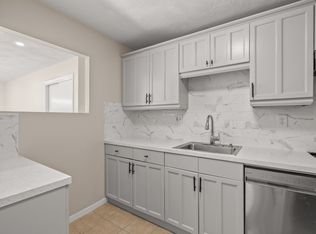
 - $299,9002 bd1 ba897 sqftSummerset Grove Condominium, Stoughton, MA 02072For Sale
 MLS ID #73559958, Emiel Barbosa, Vicente Realty, LLC. MLS PIN
 - $329,9002 bd1 ba887 sqftCanton Village, Canton, MA 02021For Sale
 MLS ID #73551090, Alan Yanofsky, RE/MAX Real Estate Center. MLS PIN
