Skip main navigation
Sold
  • $1,075,000

    8 Del Prado St, Lake Oswego, OR 97035

    5beds
    3,788sqft
    Residential, Single Family Residence
    Built in 1972
    -- sqft lot
    $1,068,300 Zestimate®
    $284/sqft
    $4,436 Estimated rent

    Home value

    $1,068,300

    $994,000 - $1.14M

    $4,436/mo

    Zestimate® history
    Loading
    Loading...

    Owner options

    List your home for rent

    $4,436/mo

    Rent Zestimate®

    Find your next renter with Zillow Rental Manager. Plus, with online applications, you can quickly screen prospective tenants – for free.

    Learn more

    $4,436/mo

    Rent Zestimate®

    Refinance and save

    $5,885/mo

    Est. payment

    Refinancing to a lower rate could help reduce your monthly payments and save thousands over the life of the loan.

    See today's rates

    $5,885/mo

    Est. payment

    Explore your selling options

    Work with a Zillow partner agent

    Leverage their expertise and Zillow's premium Showcase listings to get your home seen by more buyers.

    Get started

    List with your own agent

    Get your home in front of millions of buyers by listing it on Zillow.

    Learn how to do it

    Sell it yourself

    Take full control of how buyers see your home on Zillow by listing For Sale by Owner (FSBO).

    List your home

    What's special

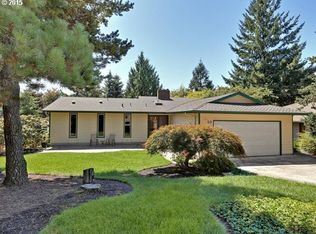
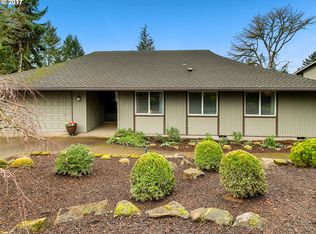
    Stunning Mid-Century Modern Day-Light Ranch in Desirable Mt. Park Community. Step into timeless elegance in this captivating home, perfectly nestled within highly sought-after Mt. Park. Built in 1972, this expansive 5-bedroom, 3-bathroom residence spans 3,788 sqft, combining classic architectural design with modern functionality. Enjoy Sun-Drenched Living Spaces as an abundance of natural light pours through the southwest-facing windows, illuminating the spacious, open-concept layout. Beautiful hardwood floors flow seamlessly throughout the main living areas, enhancing the warm, inviting ambiance of this home. Convenience meets luxury with the generously sized primary bedroom located on the main floor. Wake up to serene territorial views and soak in the morning sun, creating a tranquil retreat to start and end your day. Entertain with ease or relax in solitude on the expansive back deck, perfectly suited for summer gatherings, al fresco dining, or enjoying breathtaking sunsets. Overlooking a sport court and lush, landscaped grounds, this outdoor oasis provides endless opportunities for recreation and leisure.Community Amenities include exclusive access to the Mt. Park Rec Center, featuring an indoor pool, state-of-the-art gym, extensive walking paths and vibrant community spaces. Whether you’re staying active, unwinding, or connecting with neighbors, this community enhances your lifestyle with unmatched convenience and amenities.Positioned to capture stunning territorial views, this home offers a picturesque backdrop from nearly every room. Located in an area renowned for its excellent schools, this property provides top-tier education and a vibrant, family-friendly environment.Don’t Miss This Rare Opportunity!This gem isn’t just a house – it’s a lifestyle. Experience the perfect blend of elegance, comfort, and community. Schedule your private tour today and discover the magic of this extraordinary home!

    Zillow last checked:

    Listing updated:

    Listed by:

    Sean Premo 503-310-8153,

    Premiere Property Group, LLC

    Bought with:

    Dorianth Franco, 200505072

    Coldwell Banker Bain

    Source: RMLS (OR),MLS#: 471946396MLS Logo

    Facts & features

    Interior

    Bedrooms & bathrooms
    • Bedrooms: 5
    • Bathrooms: 3
    • Full bathrooms: 3
    • Main level bathrooms: 2
    Primary bedroom
    • Features: Builtin Features, Hardwood Floors, Closet, Ensuite, Wainscoting
    • Level: Main
    • Area: 180
    • Dimensions: 15 x 12
    Bedroom 2
    • Features: Hardwood Floors, Closet
    • Level: Main
    • Area: 150
    • Dimensions: 15 x 10
    Bedroom 3
    • Features: Builtin Features, Hardwood Floors, Closet, Wainscoting
    • Level: Lower
    • Area: 255
    • Dimensions: 17 x 15
    Bedroom 4
    • Features: Closet, Flex Room, Tile Floor
    • Level: Lower
    • Area: 126
    • Dimensions: 14 x 9
    Bedroom 5
    • Features: Hardwood Floors, Closet
    • Level: Lower
    • Area: 168
    • Dimensions: 14 x 12
    Dining room
    • Features: Hardwood Floors
    • Level: Main
    • Area: 130
    • Dimensions: 13 x 10
    Family room
    • Features: French Doors, Sunken, Wallto Wall Carpet
    • Level: Lower
    • Area: 306
    • Dimensions: 18 x 17
    Kitchen
    • Features: Builtin Features, Disposal, Gas Appliances, Hardwood Floors, Microwave, Free Standing Range, Free Standing Refrigerator, Granite
    • Level: Main
    • Area: 121
    • Width: 11
    Living room
    • Features: Daylight, Fireplace, Hardwood Floors, Sunken, Vaulted Ceiling
    • Level: Main
    • Area: 270
    • Dimensions: 18 x 15
    Heating
    • Forced Air, Fireplace(s)
    Cooling
    • Central Air
    Appliances
    • Included: Built-In Range, Dishwasher, Disposal, Free-Standing Refrigerator, Gas Appliances, Instant Hot Water, Microwave, Range Hood, Stainless Steel Appliance(s), Trash Compactor, Free-Standing Range, Gas Water Heater, Tank Water Heater
    • Laundry: Laundry Room
    Features
    • Central Vacuum, Granite, Vaulted Ceiling(s), Wainscoting, Closet, Built-in Features, Sunken, Pantry
    • Flooring: Hardwood, Tile, Wall to Wall Carpet
    • Doors: French Doors
    • Windows: Vinyl Frames, Daylight
    • Basement: Daylight,Exterior Entry,Finished
    • Number of fireplaces: 2
    • Fireplace features: Wood Burning
    Interior area
    • Total structure area: 3,788
    • Total interior livable area: 3,788 sqft

    Property

    Parking
    • Total spaces: 2
    • Parking features: Driveway, On Street, Attached, Extra Deep Garage
    • Attached garage spaces: 2
    • Has uncovered spaces: Yes
    Accessibility
    • Accessibility features: Garage On Main, Main Floor Bedroom Bath, Minimal Steps, Accessibility
    Features
    • Stories: 2
    • Patio & porch: Deck, Patio
    • Exterior features: Athletic Court, Yard
    • Fencing: Fenced
    • Has view: Yes
    • View description: Trees/Woods
    Lot
    • Features: Gentle Sloping, Trees, SqFt 10000 to 14999
    Details
    • Additional structures: ToolShed
    • Parcel number: 00210355

    Construction

    Type & style
    • Home type: SingleFamily
    • Architectural style: Daylight Ranch,Mid Century Modern
    • Property subtype: Residential, Single Family Residence
    Materials
    • Cedar
    • Foundation: Concrete Perimeter
    • Roof: Composition
    Condition
    • Resale
    • New construction: No
    • Year built: 1972
    Details
    • Warranty included: Yes

    Utilities & green energy

    • Gas: Gas
    • Sewer: Public Sewer
    • Water: Public

    Community & neighborhood

    Location
    • Region: Lake Oswego

    HOA & financial

    HOA
    • Has HOA: Yes
    • HOA fee: $597 semi-annually
    • Amenities included: Commons, Maintenance Grounds, Party Room, Pool, Racquetball, Recreation Facilities, Tennis Court, Weight Room

    Other

    Other facts
    • Listing terms: Cash,Conventional,FHA,VA Loan
    • Road surface type: Paved

    Price history

    DateEventPrice
    4/11/2025Sold$1,075,000-2.2%$284/sqft
    Source: RMLS (OR) #471946396 Report a problem
    3/25/2025Pending sale$1,099,000$290/sqft
    Source: RMLS (OR) #471946396 Report a problem
    3/2/2025Listed for sale$1,099,000+5.7%$290/sqft
    Source: RMLS (OR) #471946396 Report a problem
    5/10/2024Sold$1,040,000-1%$275/sqft
    Source: RMLS (OR) #24368678 Report a problem
    4/12/2024Pending sale$1,050,000$277/sqft
    Source: RMLS (OR) #24368678 Report a problem
    4/7/2024Price change$1,050,000-6.7%$277/sqft
    Source: RMLS (OR) #24368678 Report a problem
    4/3/2024Listed for sale$1,125,000+92.6%$297/sqft
    Source: RMLS (OR) #24368678 Report a problem
    4/21/2015Sold$584,000-2.7%$154/sqft
    Source: RMLS (OR) #15571351 Report a problem
    3/11/2015Pending sale$599,900$158/sqft
    Source: Windermere Bridgeport Realty Group #15571351 Report a problem
    1/13/2015Listed for sale$599,900+46.3%$158/sqft
    Source: Windermere Bridgeport Realty Group #15571351 Report a problem
    12/28/2001Sold$410,000$108/sqft
    Source: Public Record Report a problem

    Public tax history

    YearProperty taxesTax assessment
    2025$9,788 +2.7%$509,705 +3%
    2024$9,527 +3%$494,860 +3%
    2023$9,248 +3.1%$480,447 +3%
    2022$8,973 +8.3%$466,454 +3%
    2021$8,288 +2.6%$452,868 +3%
    2020$8,080 +2.5%$439,678 +3%
    2019$7,881 +5.2%$426,872 +3%
    2018$7,494 $414,439 +3%
    2017$7,494 +13.8%$402,368 +3%
    2016$6,584 $390,649 +3%
    2015$6,584 +3.5%$379,271 +3%
    2014$6,361 +6.1%$368,224 +3%
    2013$5,997 +2.4%$357,499 +3%
    2012$5,854 +1.2%$347,086 +3%
    2011$5,785 +1.7%$336,977 +3%
    2010$5,687 +1.1%$327,162 +3%
    2009$5,628 +6.7%$317,633 +3%
    2008$5,275 +4.6%$308,382 +3%
    2007$5,042 +4.3%$299,400 +3%
    2006$4,833 +0.3%$290,680 +3%
    2005$4,819 +4.1%$282,214 +3%
    2004$4,631 +4.9%$273,994 +3%
    2003$4,416 +4.4%$266,014 +3%
    2002$4,230 +1.9%$258,266 +3%
    2001$4,152 +13.8%$250,744 +3%
    2000$3,649 $243,441

    Find assessor info on the county website

    Neighborhood: Mountain Park

    Nearby schools

    GreatSchools rating
    Schools provided by the listing agent
    • Elementary: Oak Creek
    • Middle: Lake Oswego
    • High: Lake Oswego

    Source: RMLS (OR). This data may not be complete. We recommend contacting the local school district to confirm school assignments for this home.

    Get a cash offer in 3 minutes
    Find out how much your home could sell for in as little as 3 minutes with a no-obligation cash offer.
    Estimated market value
    $1,068,300
    Get a cash offer in 3 minutes
    Find out how much your home could sell for in as little as 3 minutes with a no-obligation cash offer.
    Estimated market value
    $1,068,300