Skip main navigation
Sold
  • $982,742

    9 Del Prado St, Lake Oswego, OR 97035

    4beds
    2,913sqft
    Residential, Single Family Residence
    Built in 1974
    10,454 Square Feet Lot
    $977,200 Zestimate®
    $337/sqft
    $4,089 Estimated rent

    Home value

    $977,200

    $919,000 - $1.05M

    $4,089/mo

    Zestimate® history
    Loading
    Loading...

    Owner options

    List your home for rent

    $4,089/mo

    Rent Zestimate®

    Find your next renter with Zillow Rental Manager. Plus, with online applications, you can quickly screen prospective tenants – for free.

    Learn more

    $4,089/mo

    Rent Zestimate®

    Refinance and save

    $6,543/mo

    Est. payment

    Refinancing to a lower rate could help reduce your monthly payments and save thousands over the life of the loan.

    See today's rates

    $6,543/mo

    Est. payment

    Explore your selling options

    Work with a Zillow partner agent

    Leverage their expertise and Zillow's premium Showcase listings to get your home seen by more buyers.

    Get started

    List with your own agent

    Get your home in front of millions of buyers by listing it on Zillow.

    Learn how to do it

    Sell it yourself

    Take full control of how buyers see your home on Zillow by listing For Sale by Owner (FSBO).

    List your home

    What's special

    Multiple living spacesPrivate backyard oasisEn-suite bathroomDedicated sports spaceBrand new flooringAmple storageExpansive family room
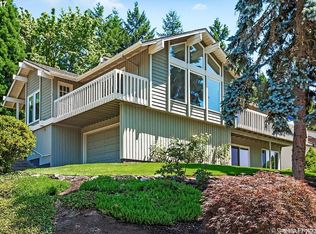
    Located in the desirable Mountain Park community, this beautiful home offers an array of amenities designed for relaxation, recreation, and effortless entertaining. Step outside into your private backyard oasis which includes a pool, or shooting hoops in your dedicated sports space, or simply unwind in the beautifully landscaped outdoor spaces designed for effortless entertaining. With 4 bedrooms, 3 bathrooms, a dedicated office, and an expansive family room with vaulted ceilings and an abundance of natural light, there's plenty of room for everyone to spread out and feel at home. The heart of the home is the kitchen, where an open floor plan and brand new flooring throughout, ample cabinetry create a space that is both functional and beautiful, perfect for everyday meals, lively gatherings, and making lasting memories. Additional highlights include a spacious primary suite with an en-suite bathroom, ample storage throughout, a dedicated laundry area, and multiple living spaces for added versatility. The home has been meticulously maintained and updated, blending warmth and elegance in every detail. Nestled within the Mountain Park community, residents enjoy access to an array of neighborhood amenities, including walking trails, parks, community events, and more. All of this, just minutes from top-rated schools, shopping, and dining.From its inviting design to the abundance of space and amenities, this home redefines casual elegance. Whether you're cozying up for a quiet night in or celebrating milestones with family and friends, this is a place where cherished memories are made.

    Zillow last checked:

    Listing updated:

    Listed by:

    Donna Johnson 541-908-0945,

    Cascade Hasson Sotheby's International Realty

    Bought with:

    Seth Elder, 201217325

    Redfin

    Source: RMLS (OR),MLS#: 771301993MLS Logo

    Facts & features

    Interior

    Bedrooms & bathrooms
    • Bedrooms: 4
    • Bathrooms: 3
    • Full bathrooms: 3
    • Main level bathrooms: 3
    Rooms
    • Room types: Bedroom 4, Office, Bedroom 2, Bedroom 3, Dining Room, Family Room, Kitchen, Living Room, Primary Bedroom
    Primary bedroom
    • Features: Suite, Walkin Closet, Wallto Wall Carpet
    • Level: Main
    • Area: 224
    • Dimensions: 16 x 14
    Bedroom 2
    • Features: Wallto Wall Carpet
    • Level: Main
    • Area: 120
    • Dimensions: 12 x 10
    Bedroom 3
    • Features: Wallto Wall Carpet
    • Level: Main
    • Area: 121
    • Dimensions: 11 x 11
    Bedroom 4
    • Features: Bathroom, Wallto Wall Carpet
    • Level: Main
    • Area: 144
    • Dimensions: 16 x 9
    Dining room
    • Level: Main
    • Area: 130
    • Dimensions: 13 x 10
    Family room
    • Level: Main
    • Area: 368
    • Dimensions: 23 x 16
    Kitchen
    • Features: Hardwood Floors, Quartz
    • Level: Main
    • Area: 208
    • Width: 13
    Living room
    • Features: Fireplace, Wallto Wall Carpet
    • Level: Main
    • Area: 414
    • Dimensions: 23 x 18
    Office
    • Level: Main
    • Area: 130
    • Dimensions: 13 x 10
    Heating
    • Forced Air 90, Fireplace(s)
    Cooling
    • Central Air
    Appliances
    • Included: Built In Oven, Convection Oven, Dishwasher, Disposal, Gas Appliances, Microwave, Stainless Steel Appliance(s), Gas Water Heater
    • Laundry: Laundry Room
    Features
    • High Ceilings, Quartz, Bathroom, Suite, Walk-In Closet(s), Cook Island, Pantry
    • Flooring: Hardwood, Tile, Wall to Wall Carpet
    • Basement: Crawl Space
    • Number of fireplaces: 1
    • Fireplace features: Gas
    Interior area
    • Total structure area: 2,913
    • Total interior livable area: 2,913 sqft

    Property

    Parking
    • Total spaces: 2
    • Parking features: Driveway, On Street, Attached
    • Attached garage spaces: 2
    • Has uncovered spaces: Yes
    Accessibility
    • Accessibility features: One Level, Accessibility
    Features
    • Levels: One
    • Stories: 1
    • Patio & porch: Deck, Patio, Porch
    • Exterior features: Garden
    • Has private pool: Yes
    • Spa features: Association
    • Fencing: Fenced
    Lot
    • Size: 10,454 Square Feet
    • Features: Private, Sprinkler, SqFt 10000 to 14999
    Details
    • Additional structures: Workshop
    • Parcel number: 00210122

    Construction

    Type & style
    • Home type: SingleFamily
    • Property subtype: Residential, Single Family Residence
    Materials
    • Cedar
    • Roof: Composition
    Condition
    • Resale
    • New construction: No
    • Year built: 1974

    Utilities & green energy

    • Gas: Gas
    • Sewer: Public Sewer
    • Water: Public

    Community & HOA

    Community
    • Subdivision: Mountain Park
    HOA
    • Has HOA: Yes
    • Amenities included: Athletic Court, Gym, Meeting Room, Party Room, Pool, Recreation Facilities, Spa Hot Tub, Tennis Court, Weight Room
    • HOA fee: $597 semi-annually
    Location
    • Region: Lake Oswego

    Financial & listing details

    • Price per square foot: $337/sqft
    • Tax assessed value: $908,468
    • Annual tax amount: $9,041
    • Date on market: 4/17/2025
    • Cumulative days on market: 4 days
    • Listing terms: Cash,Conventional,FHA,VA Loan
    • Road surface type: Concrete, Paved

    Price history

    DateEventPrice
    5/30/2025Sold$982,742-0.2%$337/sqft
    Source: RMLS (OR) #771301993 Report a problem
    4/21/2025Pending sale$985,000$338/sqft
    Source: RMLS (OR) #771301993 Report a problem
    4/17/2025Listed for sale$985,000+44.9%$338/sqft
    Source: RMLS (OR) #771301993 Report a problem
    8/17/2017Sold$679,900-1.4%$233/sqft
    Source: RMLS (OR) #17424348 Report a problem
    7/8/2017Pending sale$689,900$237/sqft
    Source: Windermere Stellar #17424348 Report a problem
    6/12/2017Listed for sale$689,900$237/sqft
    Source: Windermere Stellar #17424348 Report a problem
    6/4/2017Pending sale$689,900$237/sqft
    Source: Windermere Stellar #17424348 Report a problem
    6/2/2017Listed for sale$689,900+323.1%$237/sqft
    Source: Windermere Stellar #17424348 Report a problem
    5/14/2003Sold$163,059$56/sqft
    Source: Public Record Report a problem

    Public tax history

    YearProperty taxesTax assessment
    2025$9,289 +2.7%$483,700 +3%
    2024$9,041 +3%$469,612 +3%
    2023$8,776 +3.1%$455,934 +3%
    2022$8,515 +8.3%$442,655 +3%
    2021$7,865 +2.6%$429,763 +3%
    2020$7,667 +2.5%$417,246 +3%
    2019$7,479 +5.2%$405,094 +3%
    2018$7,112 $393,295 +3%
    2017$7,112 +13.8%$381,840 +3%
    2016$6,248 $370,718 +3%
    2015$6,248 +3.5%$359,920 +3%
    2014$6,036 +5.5%$349,437 +3%
    2013$5,719 +2.4%$339,259 +3%
    2012$5,585 +1.7%$329,378 +3%
    2011$5,490 +1.7%$319,784 +3%
    2010$5,397 +1.1%$310,470 +3%
    2009$5,341 +6.7%$301,427 +3%
    2008$5,006 +4.6%$292,648 +3%
    2007$4,785 +4.3%$284,124 +3%
    2006$4,586 +0.3%$275,849 +3%
    2005$4,573 +4.1%$267,815 +3%
    2004$4,395 +4.9%$260,015 +3%
    2003$4,191 +4.4%$252,442 +3%
    2002$4,014 +1.9%$245,089 +3%
    2001$3,940 +12.7%$237,950 +3%
    2000$3,496 $231,019
    Find assessor info on the county website

    Neighborhood: Mountain Park

    Nearby schools

    GreatSchools rating
    Schools provided by the listing agent
    • Elementary: Oak Creek
    • Middle: Lake Oswego
    • High: Lake Oswego

    Source: RMLS (OR). This data may not be complete. We recommend contacting the local school district to confirm school assignments for this home.

    Get a cash offer in 3 minutes
    Find out how much your home could sell for in as little as 3 minutes with a no-obligation cash offer.
    Estimated market value
    $977,200
    Get a cash offer in 3 minutes
    Find out how much your home could sell for in as little as 3 minutes with a no-obligation cash offer.
    Estimated market value
    $977,200