Skip main navigation
Closed
  • Listed by: KW Vermont
    Bought with: KW Vermont
    $83,000

    8 Dewey Drive, Milton, VT 05468

    3beds
    1,152sqft
    Manufactured Home
    Built in 1992
    -- sqft lot
    $84,700 Zestimate®
    $72/sqft
    $2,446 Estimated rent

    Home value

    $84,700

    $76,000 - $94,000

    $2,446/mo

    Zestimate® history
    Loading
    Loading...

    Owner options

    List your home for rent

    $2,446/mo

    Rent Zestimate®

    Find your next renter with Zillow Rental Manager. Plus, with online applications, you can quickly screen prospective tenants – for free.

    Learn more

    $2,446/mo

    Rent Zestimate®

    Refinance and save

    $446/mo

    Est. payment

    Refinancing to a lower rate could help reduce your monthly payments and save thousands over the life of the loan.

    See today's rates

    $446/mo

    Est. payment

    Explore your selling options

    Work with a Zillow partner agent

    Leverage their expertise and Zillow's premium Showcase listings to get your home seen by more buyers.

    Get started

    List with your own agent

    Get your home in front of millions of buyers by listing it on Zillow.

    Learn how to do it

    Sell it yourself

    Take full control of how buyers see your home on Zillow by listing For Sale by Owner (FSBO).

    List your home

    What's special

    Large showerLaundry roomGenerously accommodating kitchenWalk-in closetSs refrigeratorCorner lotLovely front yard
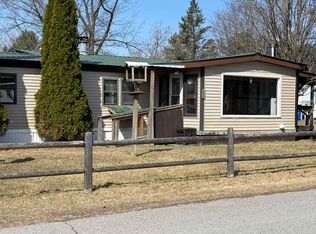
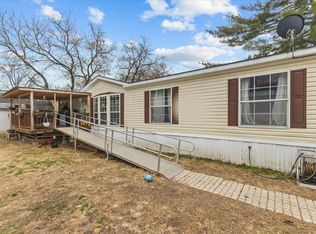
    Back on market due to buyer financing issues. Well-loved 3 bedroom, 2 full bathroom double wide home on a spacious corner lot in Milton. This lot has a lovely front yard and two side yards for plenty of gardening and activities. There is storage outside and a beautiful and inviting 30-foot front sitting porch. The living room is open and central to the home. To the left is a generously accommodating kitchen with abundant cabinetry and storage including a SS refrigerator, gas stove, dishwasher, and laundry room off of the kitchen. There is a door off of the laundry room to access one of your fenced in yards. The master bedroom has a bathroom attached with large shower and walk-in closet. To the right of the living room are two more bedrooms and an updated full bathroom. Furnace and roof approx. 7 years old. Park approval required. Dogs allowed with approval.

    Zillow last checked:

    Listing updated:

    Listed by:

    Sara Vizvarie,

    KW Vermont Cell:802-373-6648

    Bought with:

    Sara Vizvarie

    KW Vermont

    Source: PrimeMLS,MLS#: 5025259MLS Logo

    Facts & features

    Interior

    Bedrooms & bathrooms
    • Bedrooms: 3
    • Bathrooms: 2
    • Full bathrooms: 1
    • 3/4 bathrooms: 1
    Heating
    • Hot Air, Wall Furnace
    Cooling
    • Other
    Appliances
    • Included: Dishwasher, Dryer, Range Hood, Gas Range, Refrigerator, Washer, Electric Water Heater, Owned Water Heater
    • Laundry: 1st Floor Laundry
    Features
    • Ceiling Fan(s), Kitchen/Dining, Primary BR w/ BA
    • Flooring: Carpet, Laminate, Vinyl, Vinyl Plank
    • Windows: Storm Window(s)
    • Has basement: No
    Interior area
    • Total structure area: 1,392
    • Total interior livable area: 1,152 sqft
    • Finished area above ground: 1,152
    • Finished area below ground: 0

    Property

    Parking
    • Parking features: Dirt, Gravel, Driveway, Off Street
    • Has uncovered spaces: Yes
    Accessibility
    • Accessibility features: 1st Floor Full Bathroom, 1st Floor Laundry
    Features
    • Levels: One
    • Stories: 1
    • Patio & porch: Covered Porch
    • Exterior features: Garden, Shed, Storage
    • Fencing: Partial
    • Frontage length: Road frontage: 115
    Lot
    • Features: Corner Lot, Leased, Level, Near Shopping
    Details
    • Parcel number: 39612311823
    • Zoning description: MHP

    Construction

    Type & style
    • Home type: MobileManufactured
    • Property subtype: Manufactured Home
    Materials
    • Vinyl Siding
    • Foundation: Skirted
    • Roof: Metal
    Condition
    • New construction: No
    • Year built: 1992

    Utilities & green energy

    • Electric: 100 Amp Service, Circuit Breakers
    • Sewer: Community
    • Utilities for property: Cable Available

    Community & neighborhood

    Security
    • Security features: Security System, Smoke Detector(s)
    Location
    • Region: Milton

    HOA & financial

    Other financial information
    • Additional fee information: Fee: $414

    Other

    Other facts
    • Body type: Double Wide

    Price history

    DateEventPrice
    3/28/2025Sold$83,000-16.2%$72/sqft
    Source: PrimeMLS #5025259 Report a problem
    3/5/2025Contingent$99,000$86/sqft
    Source: PrimeMLS #5025259 Report a problem
    2/14/2025Listed for sale$99,000-10%$86/sqft
    Source: PrimeMLS #5025259 Report a problem
    1/9/2025Contingent$110,000$95/sqft
    Source: PrimeMLS #5025259 Report a problem
    12/27/2024Listed for sale$110,000$95/sqft
    Source: PrimeMLS #5025259 Report a problem

    Public tax history

    YearProperty taxesTax assessment
    2024-- $63,300
    2023-- $63,300
    2022-- $63,300 -15.9%
    2021-- $75,280
    2020-- $75,280
    2019-- $75,280
    2018-- $75,280
    2017-- $75,280
    2016-- $75,280 +9897.3%
    2015-- $753
    2014-- $753
    2013-- $753
    2012-- $753
    2011-- $753
    2010-- $753
    2009-- $753
    2008-- $753
    2007-- $753
    2006-- $753

    Find assessor info on the county website

    Neighborhood: 05468

    Nearby schools

    GreatSchools rating
    Schools provided by the listing agent
    • Elementary: Milton Elementary School
    • Middle: Milton Jr High School
    • High: Milton Senior High School
    • District: Milton

    Source: PrimeMLS. This data may not be complete. We recommend contacting the local school district to confirm school assignments for this home.

    Sell for more on Zillow
    Get a Zillow Showcase℠ listing at no additional cost and you could sell for .
    $84,700
    2% more
    +$1,694
    With Zillow Showcase(estimated)
    $86,394