Skip main navigation
Sold for $755,000
  • Listing Provided by: HomeSmart, Evergreen Realty
    Bought with: Al Mejia Real Estate
    $755,000

    8 Digby St, Mission Viejo, CA 92694

    2beds
    1,426sqft
    Condominium
    Built in 2001
    -- sqft lot
    $826,300 Zestimate®
    $529/sqft
    $4,043 Estimated rent

    Home value

    $826,300

    $785,000 - $868,000

    $4,043/mo

    Zestimate® history
    Loading
    Loading...

    Owner options

    List your home for rent

    $4,043/mo

    Rent Zestimate®

    Find your next renter with Zillow Rental Manager. Plus, with online applications, you can quickly screen prospective tenants – for free.

    Learn more

    $4,043/mo

    Rent Zestimate®

    Refinance and save

    $4,911/mo

    Est. payment

    Refinancing to a lower rate could help reduce your monthly payments and save thousands over the life of the loan.

    See today's rates

    $4,911/mo

    Est. payment

    Explore your selling options

    Work with a Zillow partner agent

    Leverage their expertise and Zillow's premium Showcase listings to get your home seen by more buyers.

    Get started

    List with your own agent

    Get your home in front of millions of buyers by listing it on Zillow.

    Learn how to do it

    Sell it yourself

    Take full control of how buyers see your home on Zillow by listing For Sale by Owner (FSBO).

    List your home

    What's special

    Small loftAmple white cabinetryHome officeOpen floorplan seamlesslyHigh speed internetModern livingHuge yard
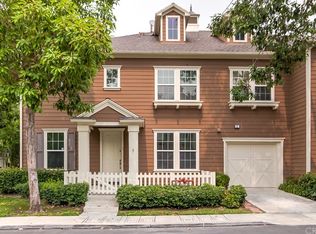
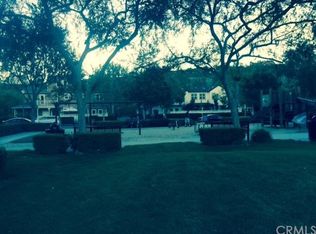
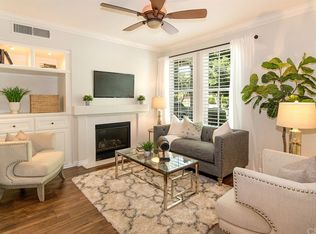
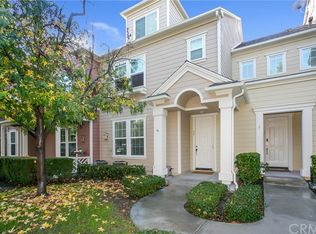
    Located in the Davenport tract within the Wycliffe Village of Ladera Ranch. This charming condo offers a fantastic opportunity to experience a comfortable & convenient lifestyle. This model is rarely on the market & highly sought after in both location & the lifestyle the floorplan offers. Nestled in a prime location just steps away from a picturesque park, this delightful condo awaits its lucky new owners. Boasting 1,426 square feet of well-designed living space all on one level (2nd story), 2BD 2.5BA this home provides the ideal blend of modern comfort & convenience. As you step inside, you'll immediately notice the abundance of natural light that fills the interior from the 2 story ceilings creating a warm & inviting atmosphere. The open floorplan seamlessly connects the living, dining, & kitchen areas, perfect for both relaxed living & entertaining. The chef-inspired kitchen features neutral quartz countertops, ample white cabinetry, & an expansive island makes it a joy to whip up delicious meals for family & friends. Whether it's a quick breakfast or a gourmet dinner, this kitchen is up to the task. The interior laundry room is a practical addition, making laundry chores a breeze w/everything you need right at your fingertips. The living space extends beyond the main living level w/a small loft that offers endless possibilities. Create a cozy reading nook, a home office, or a play area – the choice is yours. Lovingly maintained with Pex Repipe & a brand new water heater! Both bedrooms are generously sized, direct access en-suites in each & provide ample closet space to keep your belongings organized. The primary suite includes a bathroom w/a full walk-in shower & separate tub for added privacy & comfort. The park is just a few steps down the stairs & is perfect for morning strolls, picnics, or enjoying some outdoor recreation. It is liking having a huge yard right in front of your home, offering something for all ages. Located in a vibrant neighborhood, you'll have easy access to nearby Ladera amenities & community events/concerts! Walk to the Town Green, local schools, & Mercantile West shops & restaurants! Don't miss this opportunity to own a condo that combines modern living with a tranquil location. Schedule a showing today and experience the comfort and convenience that await you in this wonderful home. (High speed internet with cox cable is included in the HOA dues)

    Zillow last checked:

    Listing updated:

    Listing Provided by:

    Stephanie Vogt DRE #01319789 949-753-7888,

    HomeSmart, Evergreen Realty

    Bought with:

    Al Mejia, DRE #01367743

    Al Mejia Real Estate

    Source: CRMLS,MLS#: OC23144877MLS LogoOriginating MLS: California Regional MLS

    Facts & features

    Interior

    Bedrooms & bathrooms
    • Bedrooms: 2
    • Bathrooms: 3
    • Full bathrooms: 2
    • 1/2 bathrooms: 1
    Primary bedroom
    • Features: Primary Suite
    Bedroom
    • Features: All Bedrooms Up
    Bathroom
    • Features: Bathtub, Dual Sinks, Separate Shower, Tub Shower, Walk-In Shower
    Kitchen
    • Features: Granite Counters, Kitchen Island, Kitchen/Family Room Combo
    Other
    • Features: Walk-In Closet(s)
    Heating
    • Forced Air, Fireplace(s), Natural Gas
    Cooling
    • Central Air
    Appliances
    • Included: Dishwasher, Electric Range, Disposal, Gas Range, Gas Water Heater, Microwave, Refrigerator, Water Heater
    • Laundry: Washer Hookup, Gas Dryer Hookup, Inside, Laundry Room
    Features
    • Furnished, High Ceilings, Laminate Counters, Open Floorplan, Stone Counters, Recessed Lighting, Smart Home, Wired for Data, All Bedrooms Up, Primary Suite, Walk-In Closet(s)
    • Flooring: Carpet, Tile
    • Has fireplace: Yes
    • Fireplace features: Family Room, Gas, Gas Starter
    • Furnished: Yes
    • Common walls with other units/homes: 2+ Common Walls,No One Above
    Interior area
    • Total interior livable area: 1,426 sqft

    Property

    Parking
    • Total spaces: 1
    • Parking features: Circular Driveway, Door-Single, Garage, Garage Faces Rear, Community Structure
    • Attached garage spaces: 1
    Features
    • Levels: Two
    • Stories: 2
    • Entry location: 1
    • Patio & porch: Front Porch, Porch
    • Pool features: Community, Heated, In Ground, Association
    • Has spa: Yes
    • Spa features: Association, Community, Heated, In Ground
    • Has view: Yes
    • View description: Park/Greenbelt, Neighborhood
    Details
    • Parcel number: 93019683
    • Special conditions: Standard
    • Other equipment: Air Purifier

    Construction

    Type & style
    • Home type: Condo
    • Architectural style: Bungalow
    • Property subtype: Condominium
    • Attached to another structure: Yes
    Condition
    • New construction: No
    • Year built: 2001

    Utilities & green energy

    • Sewer: Public Sewer
    • Water: Public
    • Utilities for property: Cable Connected, Electricity Connected, Natural Gas Connected, Phone Connected, Sewer Connected, Water Connected

    Community & neighborhood

    Security
    • Security features: Carbon Monoxide Detector(s), Smoke Detector(s)
    Community
    • Community features: Biking, Curbs, Dog Park, Gutter(s), Hiking, Park, Preserve/Public Land, Storm Drain(s), Street Lights, Suburban, Sidewalks, Pool
    Location
    • Region: Mission Viejo
    • Subdivision: Davenport (Davp)

    HOA & financial

    HOA
    • Has HOA: Yes
    • HOA fee: $207 monthly
    • Amenities included: Bocce Court, Call for Rules, Clubhouse, Sport Court, Dog Park, Meeting Room, Maintenance Front Yard, Outdoor Cooking Area, Barbecue, Picnic Area, Playground, Pickleball, Pool, Spa/Hot Tub, Tennis Court(s), Trail(s)
    • Association name: Davenport
    • Association phone: 949-555-1212
    • Second HOA fee: $189 monthly
    • Second association name: Larmac

    Other

    Other facts
    • Listing terms: Cash,Conventional

    Price history

    DateEventPrice
    9/8/2023Sold$755,000+4.1%$529/sqft
    Source: CRMLS #OC23144877 Report a problem
    8/31/2023Pending sale$725,000+123.4%$508/sqft
    Source: CRMLS #OC23144877 Report a problem
    9/19/2003Sold$324,500$228/sqft
    Source: Public Record Report a problem

    Public tax history

    YearProperty taxesTax assessment
    2025$10,234 +1.5%$770,100 +2%
    2024$10,079 +49.9%$755,000 +70.5%
    2023$6,723 -2.1%$442,798 +2%
    2022$6,868 +2.1%$434,116 +2%
    2021$6,728 +1.4%$425,604 +1%
    2020$6,633 $421,240 +2%
    2019$6,633 +1.4%$412,981 +2%
    2018$6,544 +0.7%$404,884 +2%
    2017$6,497 $396,946 +2%
    2016$6,497 +0.8%$389,163 +1.5%
    2015$6,448 -1.2%$383,318 +2.1%
    2014$6,525 $375,412 +25%
    2013-- $300,330
    2012-- $300,330 -6%
    2011-- $319,500
    2010-- $319,500
    2009-- $319,500 -8.9%
    2008-- $350,734 +2%
    2007-- $343,857 +2%
    2006-- $337,115 +2%
    2005-- $330,505 +2%
    2004-- $324,025 +142.9%
    2003-- $133,377

    Find assessor info on the county website

    Neighborhood: Wycliffe Village

    Nearby schools

    GreatSchools rating
    Schools provided by the listing agent
    • Elementary: Oso Grande
    • Middle: Ladera Ranch
    • High: San Juan Hills

    Source: CRMLS. This data may not be complete. We recommend contacting the local school district to confirm school assignments for this home.

    Get a cash offer in 3 minutes
    Find out how much your home could sell for in as little as 3 minutes with a no-obligation cash offer.
    Estimated market value
    $826,300
    Get a cash offer in 3 minutes
    Find out how much your home could sell for in as little as 3 minutes with a no-obligation cash offer.
    Estimated market value
    $826,300