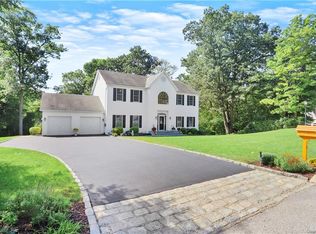
Life on the Lake! Nestled on a peaceful cul-de-sac, this charming property offers an idyllic retreat with exclusive access to the tranquil waters of Lake Meahagh. Enjoy breathtaking views year-round, creating a serene and picturesque backdrop for everyday living.
Bathed in natural light and thoughtfully updated, this timeless Center Hall Colonial seamlessly blends classic elegance with modern comforts. The renovated Pro kitchen is a dream, featuring luxurious quartz countertops, state-of-the-art appliances, and ample space for culinary creations. This culinary oasis seamlessly flows into the inviting family room, complete with a cozy gas fireplace, creating the perfect setting for relaxation and entertainment. The second level presents a generously sized primary suite, providing a private haven of comfort and luxury. Three additional bedrooms and a full bath complete the upper level, offering ample space for all to unwind and recharge. The lower level unveils a private living space, boasting a well-appointed kitchen, a spacious living area, a bedroom, a convenient laundry room, and ample storage. With easy access to the rear patio and the picturesque lake, this lower level provides a versatile space for extended family, guests, or potential rental income. Step outside into the backyard oasis, where leisure and entertainment abound. The expansive outdoor space is a paradise for gatherings and outdoor enjoyment, offering an ideal setting for al fresco dining, recreation, and creating cherished memories. Conveniently located just minutes from the town pool, parks, train station, and a variety of restaurants, this property strikes the perfect balance between lakeside tranquility and everyday convenience. Embrace the opportunity to live in this remarkable setting and make cherished memories in your own lakeside paradise. Additional Information: Amenities:Stall Shower,Storage,ParkingFeatures:2 Car Attached,
Sold for $999,000
$999,000
8 Donahue Court, Buchanan, NY 10511
5beds
3,668sqft
Single Family Residence, Residential
Built in 2000
0.69 Acres Lot
$1,127,000 Zestimate®
$272/sqft
$7,648 Estimated rent
Home value
$1,127,000
$1.07M - $1.19M
$7,648/mo
Zestimate® history
Owner options
List your home for rent
$7,648/mo
Rent Zestimate®
Find your next renter with Zillow Rental Manager. Plus, with online applications, you can quickly screen prospective tenants – for free.
$7,648/mo
Rent Zestimate®
Refinance and save
$6,669/mo
Est. payment
Refinancing to a lower rate could help reduce your monthly payments and save thousands over the life of the loan.
$6,669/mo
Est. payment
Explore your selling options
Work with a Zillow partner agent
Leverage their expertise and Zillow's premium Showcase listings to get your home seen by more buyers.
Get startedList with your own agent
Get your home in front of millions of buyers by listing it on Zillow.
Learn how to do itSell it yourself
Take full control of how buyers see your home on Zillow by listing For Sale by Owner (FSBO).
List your homeWhat's special
Lakeside paradiseCozy gas fireplaceBathed in natural lightBackyard oasisPrivate havenRear patioAmple space
Zillow last checked:
Listing updated:
Listed by:
Donna Nikic 914-420-7796,
Compass Greater NY, LLC 914-238-0676,
Nicole Biello 914-497-0171,
Compass Greater NY, LLC
Bought with:
Sterling A. Mateo, 10311210446
Elite Real Estate Group 1 LLC
Source: OneKey® MLS as distributed by MLS GRID,MLS#: H6294095
Facts & features
Interior
Bedrooms & bathrooms
- Bedrooms: 5
- Bathrooms: 4
- Full bathrooms: 3
- 1/2 bathrooms: 1
Other
- Description: Double Height Entry Foyer, Living Room, Dining Room, Young New Dine-in Kitchen with doors out to back deck and opens to Great Room with WB FP, Laundry Room, Powder Room, door to garage
- Level: First
Other
- Description: Primary Ensuite with walk-in closet, Bedroom, Bedroom, Full bathroom, Bedroom,
- Level: Second
Other
- Description: Living Area, Kitchen, Bedroom, ADA Bathroom, Storage, Mechanicals, Walk out to back patio and lake
- Level: Lower
Heating
- Forced Air, Hot Water
Cooling
- Central Air
Appliances
- Included: Convection Oven, Dishwasher, Dryer, ENERGY STAR Qualified Appliances, Microwave, Refrigerator, Stainless Steel Appliance(s), Washer, Gas Water Heater
- Laundry: Inside
Features
- Cathedral Ceiling(s), Ceiling Fan(s), Chandelier, Chefs Kitchen, Eat-in Kitchen, Entrance Foyer, Formal Dining, High Speed Internet, Kitchen Island, Low Flow Plumbing Fixtures, Primary Bathroom, Open Kitchen, Pantry, Quartz/Quartzite Counters
- Flooring: Carpet, Hardwood
- Windows: Blinds, Drapes, Screens
- Basement: Finished,Full,Walk-Out Access
- Attic: Partial,Unfinished
- Number of fireplaces: 1
Interior area
- Total structure area: 3,668
- Total interior livable area: 3,668 sqft
Property
Parking
- Total spaces: 2
- Parking features: Attached, Driveway, Garage Door Opener, Off Street
- Has uncovered spaces: Yes
Features
- Levels: Three Or More
- Stories: 3
- Patio & porch: Deck, Patio, Porch
- Exterior features: Mailbox
- Has view: Yes
- View description: Lake, Water
- Has water view: Yes
- Water view: Lake,Water
- Waterfront features: Lake Front, Lake Privileges, Waterfront, Water Access
Lot
- Size: 0.69 Acres
- Features: Cul-De-Sac, Near Public Transit, Near School, Near Shops, Views
Details
- Parcel number: 220104301900001000000115
Construction
Type & style
- Home type: SingleFamily
- Architectural style: Colonial
- Property subtype: Single Family Residence, Residential
Materials
- Vinyl Siding
Condition
- Actual
- Year built: 2000
- Major remodel year: 2020
Utilities & green energy
- Sewer: Public Sewer
- Water: Public
- Utilities for property: Trash Collection Public
Community & HOA
Community
- Features: Park
HOA
- Has HOA: No
- Amenities included: Park
Location
- Region: Buchanan
Financial & listing details
- Price per square foot: $272/sqft
- Tax assessed value: $9,920
- Annual tax amount: $19,508
- Date on market: 3/21/2024
- Listing agreement: Exclusive Right To Sell
- Inclusions: Air Filter System, Door Hardware, Flat Screen TV Bracket, Light Fixtures, Oven/Range, Second Dishwasher, Second Dryer, Second Refrigerator, Second Stove, Second Washer
- Exclusions: Chandelier(s), Selected Light Fixtures, Video Cameras
Price history
| Date | Event | Price |
|---|---|---|
| 7/3/2024 | Sold | $999,000$272/sqft |
Source:  OneKey® MLS as distributed by MLS GRID #H6294095 Report a problem OneKey® MLS as distributed by MLS GRID #H6294095 Report a problem | ||
| 4/29/2024 | Pending sale | $999,000$272/sqft |
Source: OneKey® MLS as distributed by MLS GRID #H6294095 Report a problem | ||
| 3/21/2024 | Listed for sale | $999,000+78.7%$272/sqft |
Source: OneKey® MLS as distributed by MLS GRID #H6294095 Report a problem | ||
| 7/23/2002 | Sold | $559,000+19.8%$152/sqft |
Source: Public Record Report a problem | ||
| 5/10/2000 | Sold | $466,665$127/sqft |
Source: Public Record Report a problem | ||
Public tax history
| Year | Property taxes | Tax assessment |
|---|---|---|
| 2025 | -- | $11,010 +11% |
| 2024 | -- | $9,920 |
| 2023 | -- | $9,920 |
| 2022 | -- | $9,920 |
| 2021 | -- | $9,920 |
| 2020 | -- | $9,920 |
| 2019 | -- | $9,920 |
| 2018 | -- | $9,920 |
| 2017 | -- | $9,920 |
| 2016 | -- | $9,920 |
| 2015 | -- | $9,920 |
| 2014 | -- | $9,920 |
| 2013 | -- | $9,920 |
| 2012 | -- | $9,920 |
| 2011 | -- | $9,920 -20% |
| 2010 | -- | $12,400 |
| 2009 | -- | $12,400 |
| 2008 | -- | $12,400 |
| 2007 | -- | $12,400 |
| 2006 | -- | $12,400 |
| 2004 | -- | $12,400 |
| 2003 | -- | $12,400 |
| 2002 | -- | $12,400 |
| 2001 | -- | $12,400 |
| 2000 | -- | $12,400 |
Find assessor info on the county website
Neighborhood: 10511
Nearby homes
- $1,019,9004 bd3 ba3k sqft10 Donahue Ct, Buchanan, NY 10511Off Market
- $738,600-- bd-- ba-- sqft6 Donahue Ct, Buchanan, NY 10511Off Market
- $970,5003 bd3 ba2.6k sqft3 Valerie Ct, Buchanan, NY 10511Off Market
- $926,9004 bd3 ba3.4k sqft3 Donahue Ct, Buchanan, NY 10511Off Market
- $900,200-- bd-- ba-- sqft5 Valerie Ct, Buchanan, NY 10511Off Market
- $1,008,3004 bd3 ba2.6k sqft4 Donahue Ct, Buchanan, NY 10511Off Market
- $995,0014 bd3 ba3.3k sqft1 Donahue Ct, Buchanan, NY 10511Pending
- $966,000-- bd-- ba-- sqft7 Donahue Ct, Buchanan, NY 10511Off Market
Nearby schools
GreatSchools rating
- NABuchanan Verplanck Elementary SchoolGrades: K,2Distance: 0.2 mi
- 6/10Blue Mountain Middle SchoolGrades: 6-8Distance: 3.1 mi
- 8/10Hendrick Hudson High SchoolGrades: 9-12Distance: 0.6 mi
Schools provided by the listing agent
- Elementary: Buchanan-Verplanck Elementary School
- Middle: Blue Mountain Middle School
- High: Hendrick Hudson High School
Source: OneKey® MLS as distributed by MLS GRID. This data may not be complete. We recommend contacting the local school district to confirm school assignments for this home.
- New York
- Westchester County
- Buchanan
- 10511
- 8 Donahue Court
Nearby cities
Nearby zip codes
Other Buchanan Topics
