Center-hall colonial on a quiet cul-de-sac with a pond view from the backyard and Metro-North five minutes away for the NYC commute. Open concept floor plan, living room, family room with gas fireplace, and an updated kitchen with a layered stone island and granite counters. Sliders from the family room open to a large deck with a covered barbecue canopy. First-floor laundry. Upstairs, the bright primary suite has a walk-in closet and an indoor jacuzzi tub in the primary bath. Three additional bedrooms share the hall bath. The walkout basement has high ceilings, a media room with an 85-inch screen, a dedicated VR simulator room set up for F1 racing and flight sims, and a billiard room with a full-size pool table with direct outside access to the private patio. 9,000-gallon gas-heated pool (added in 2022) climbs six degrees per hour and extends swim season from March through October. Leveled manicured lawn with established trees, automatic sprinklers throughout, and a pond view. All new outdoor HVAC condensers and a new second-floor AC zone, $80,000 of fully-owned solar installed in 2024 (electric bill runs to zero May through September), natural gas heat and a gas fireplace, municipal water and sewer, and Cat6 wired gigabit internet to every room, Wi-Fi is optional in a house this size. The two-car attached garage has a Tesla charger. Billiard table, ping-pong table, and VR simulator setup negotiable with sale.
Pending
$995,001
1 Donahue Court, Buchanan, NY 10511
4beds
3,376sqft
Single Family Residence, Residential
Built in 2000
0.6 Acres Lot
$-- Zestimate®
$295/sqft
$-- HOA
What's special
- 66 days |
- 148 |
- 1 |
Likely to sell faster than
Zillow last checked:
Listing updated:
Listed by:
ERA Insite Realty Services 914-949-9600,
Cynthia Leite 914-879-1852
Source: OneKey® MLS as distributed by MLS GRID,MLS#: 1002480
Facts & features
Interior
Bedrooms & bathrooms
- Bedrooms: 4
- Bathrooms: 3
- Full bathrooms: 2
- 1/2 bathrooms: 1
Other
- Description: welcoming foyer with high ceilings, family room with sliders to deck, updated kitchen, laundry room, Open floor living room, formal dining room, powder room, 2 car garage
- Level: First
Other
- Description: Primary suite w walk-in closet, and primary bath w jacuzzi tub and shower, hall bath and 3 additional bedrooms.
- Level: Second
Other
- Description: media/playroom, game room, additional room for overnight guests or office. Access to Patio with inground heated pool.
- Level: Basement
Heating
- Electric, ENERGY STAR Qualified Equipment, Forced Air, Natural Gas, Solar
Cooling
- Central Air
Appliances
- Included: Dishwasher, Disposal, Dryer, ENERGY STAR Qualified Appliances, Exhaust Fan, Freezer, Microwave, Oven, Range, Refrigerator, Stainless Steel Appliance(s), Tankless Water Heater, Washer, Wine Refrigerator
Features
- Cathedral Ceiling(s), Ceiling Fan(s), Central Vacuum, Chandelier, Crown Molding, Double Vanity, Eat-in Kitchen, Formal Dining, High Ceilings, Kitchen Island, Open Floorplan, Open Kitchen, Pantry, Primary Bathroom, Quartz/Quartzite Counters, Recessed Lighting, Sound System, Walk-In Closet(s)
- Flooring: Carpet, Hardwood
- Basement: Finished,Full
- Attic: Full,Pull Stairs
- Number of fireplaces: 1
- Fireplace features: Family Room
Interior area
- Total structure area: 3,376
- Total interior livable area: 3,376 sqft
Property
Parking
- Total spaces: 10
- Parking features: Attached, Driveway, Electric Vehicle Charging Station(s), Garage, Garage Door Opener
- Garage spaces: 2
- Has uncovered spaces: Yes
Features
- Exterior features: Awning(s), Basketball Hoop, Gas Grill, Lighting, Mailbox, Rain Gutters
- Has private pool: Yes
- Waterfront features: Pond
Lot
- Size: 0.6 Acres
Details
- Additional structures: Pergola
- Parcel number: 220104301900001000000120
- Special conditions: None
Construction
Type & style
- Home type: SingleFamily
- Architectural style: Colonial
- Property subtype: Single Family Residence, Residential
Materials
- Vinyl Siding
Condition
- Actual
- Year built: 2000
Utilities & green energy
- Sewer: Public Sewer
- Water: Public
- Utilities for property: Electricity Connected, Sewer Connected, Trash Collection Public
Community & HOA
HOA
- Has HOA: No
Location
- Region: Buchanan
Financial & listing details
- Price per square foot: $295/sqft
- Tax assessed value: $8,980
- Annual tax amount: $21,839
- Date on market: 5/27/2026
- Cumulative days on market: 60 days
- Listing agreement: Exclusive Agency
- Listing terms: Cash,Contract,Conventional
- Electric utility on property: Yes
Estimated market value
Not available
Estimated sales range
Not available
Not available
Price history
| Date | Event | Price |
|---|---|---|
| 6/17/2026 | Pending sale | $995,001$295/sqft |
Source:  OneKey® MLS as distributed by MLS GRID #1002480 Report a problem OneKey® MLS as distributed by MLS GRID #1002480 Report a problem | ||
| 5/27/2026 | Listed for sale | $995,001+65.8%$295/sqft |
Source: OneKey® MLS as distributed by MLS GRID #1002480 Report a problem | ||
| 5/22/2019 | Sold | $600,000-6.2%$178/sqft |
Source: OneKey® MLS as distributed by MLS GRID #H4853981 Report a problem | ||
| 4/11/2019 | Pending sale | $639,900$190/sqft |
Source: North Country Sotheby's International Realty #4853981 Report a problem | ||
| 2/19/2019 | Price change | $639,900-1.4%$190/sqft |
Source: North Country Sotheby's International Realty #4853981 Report a problem | ||
| 1/24/2019 | Price change | $649,000-3%$192/sqft |
Source: North Country Sotheby's International Realty #4853981 Report a problem | ||
| 9/19/2018 | Price change | $669,000-4.3%$198/sqft |
Source: North Country Sotheby's International Realty #4843986 Report a problem | ||
| 6/14/2018 | Price change | $699,000-2.8%$207/sqft |
Source: North Country Sotheby's International Realty #4823324 Report a problem | ||
| 5/22/2018 | Listed for sale | $719,000+104.7%$213/sqft |
Source: North Country Sotheby's International Realty #4823324 Report a problem | ||
| 10/27/2000 | Sold | $351,325$104/sqft |
Source: Public Record Report a problem | ||
Public tax history
| Year | Property taxes | Tax assessment |
|---|---|---|
| 2025 | -- | $8,980 |
| 2024 | -- | $8,980 |
| 2023 | -- | $8,980 |
| 2022 | -- | $8,980 |
| 2021 | -- | $8,980 |
| 2020 | -- | $8,980 |
| 2019 | -- | $8,980 |
| 2018 | -- | $8,980 |
| 2017 | -- | $8,980 -6.7% |
| 2016 | -- | $9,625 |
| 2015 | -- | $9,625 |
| 2014 | -- | $9,625 |
| 2013 | -- | $9,625 |
| 2012 | -- | $9,625 -11.3% |
| 2011 | -- | $10,850 |
| 2010 | -- | $10,850 |
| 2009 | -- | $10,850 |
| 2008 | -- | $10,850 |
| 2007 | -- | $10,850 |
Find assessor info on the county website
Monthly payment
Climate risks
Neighborhood: 10511
Nearby schools
GreatSchools rating
- NABuchanan Verplanck Elementary SchoolGrades: K,2Distance: 0.2 mi
- 6/10Blue Mountain Middle SchoolGrades: 6-8Distance: 3 mi
- 8/10Hendrick Hudson High SchoolGrades: 9-12Distance: 0.5 mi
Schools provided by the listing agent
- Elementary: Buchanan-Verplanck Elementary School
- Middle: Blue Mountain Middle School
- High: Hendrick Hudson High School
Source: OneKey® MLS as distributed by MLS GRID. This data may not be complete. We recommend contacting the local school district to confirm school assignments for this home.
- $918,0004 bd3 ba3.4k sqft3 Donahue Ct, Buchanan, NY 10511Off Market
- $852,200-- bd-- ba-- sqft2 Donahue Ct, Buchanan, NY 10511Off Market
- $1,011,6004 bd3 ba2.6k sqft4 Donahue Ct, Buchanan, NY 10511Off Market

- $971,4004 bd2 ba3.2k sqft182 4th St, Buchanan, NY 10511Off Market
- $576,100-- bd-- ba-- sqft180 4th St, Buchanan, NY 10511Off Market
- $1,024,2004 bd3 ba3k sqft10 Donahue Ct, Buchanan, NY 10511Off Market
- $999,0005 bd4 ba3.6k sqft8 Donahue Ct, Buchanan, NY 10511Sold
- $738,600-- bd-- ba-- sqft6 Donahue Ct, Buchanan, NY 10511Off Market
A local agent can set up tours, give advice and negotiate with sellers.
Similar homes
- $995,0004 bd2 ba2.5k sqft101 Westchester Avenue, Buchanan, NY 10511For Sale

 MLS ID #1022793, Nancy Kennedy, Listing by: Houlihan Lawrence Inc.. OneKey® MLS as distributed by MLS GRID
 - $950,0003 bd3 ba2.9k sqft243 Kings Ferry Road, Verplanck, NY 10596For Sale
 MLS ID #1008088, Sarah Haq, Listing by: Houlihan Lawrence Inc.. OneKey® MLS as distributed by MLS GRID
 - $999,0004 bd3 ba2.6k sqft49 Chester Court, Cortlandt Manor, NY 10567For Sale
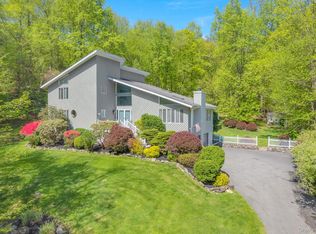 MLS ID #978987, James W. Schunk, Listing by: Schunk Realty Group. OneKey® MLS as distributed by MLS GRID
 - $998,0004 bd3 ba2.9k sqft288 Lafayette Avenue, Cortlandt Manor, NY 10567For Sale
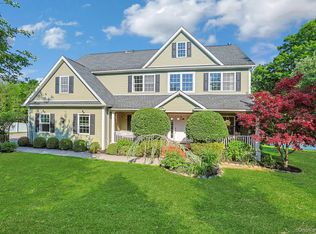 MLS ID #991391, Lynn A. Harmonay, Listing by: North Country Sothebys Int Rlt. OneKey® MLS as distributed by MLS GRID
 - $975,0003 bd3 ba3k sqft44 Beach Road, Ossining, NY 10562For SaleMLS ID #1022746, Jamey Gelardi, Listing by: Houlihan Lawrence Inc.. OneKey® MLS as distributed by MLS GRID
- $999,0004 bd3 ba3.2k sqft88 Pines Bridge Road, Bedford Corners, NY 10549For SaleMLS ID #1004197, Kristin H. Poellot, Listing by: Keller Williams Prestige Prop. OneKey® MLS as distributed by MLS GRID
- $999,0004 bd3 ba2.5k sqft425 White Oak Road, Palisades, NY 10964For SaleMLS ID #1023680, Rebecca M. Day, Listing by: Prominent Properties Sotheby's. OneKey® MLS as distributed by MLS GRID
- $975,0004 bd3 ba3.4k sqft55 Twilight Lane, Putnam Valley, NY 10579For SaleMLS ID #991420, Leandra Porcelli, Listing by: Compass Greater NY, LLC. OneKey® MLS as distributed by MLS GRID
- $899,0004 bd3 ba3.3k sqft19 Flower Lane, Valley Cottage, NY 10989For SaleMLS ID #1003291, Catherine Hotaling, Listing by: Ellis Sotheby's Intl Realty. OneKey® MLS as distributed by MLS GRID
- $995,0004 bd3 ba3.8k sqft25 Navajo Trail, Sloatsburg, NY 10974For SaleMLS ID #967313, Eric Troy, Listing by: Howard Hanna Rand Realty. OneKey® MLS as distributed by MLS GRID
- $1,100,0004 bd4 ba2.2k sqft36 New Valley Road, New City, NY 10956For SaleMLS ID #1029775, Kathleen Finn, Listing by: Christie's Int. Real Estate. OneKey® MLS as distributed by MLS GRID
- $799,9004 bd4 ba2.6k sqft15 Central Highway, New City, NY 10956For SaleMLS ID #1002535, Samantha Ortiz, Listing by: Howard Hanna Rand Realty. OneKey® MLS as distributed by MLS GRID
- $875,0004 bd3 ba3.5k sqft3 Deforest Avenue, New City, NY 10956For SaleMLS ID #1012310, Rosemary Mocio, Listing by: Howard Hanna Rand Realty. OneKey® MLS as distributed by MLS GRID
- $1,175,0005 bd4 ba5k sqft114 Bulsontown Road, Stony Point, NY 10980For SaleMLS ID #978943, Erin K Connolly-Frontino, Listing by: Artisan Realty. OneKey® MLS as distributed by MLS GRID
- $865,0004 bd3 ba2.4k sqft304 Church Road, Putnam Valley, NY 10579For SaleMLS ID #1002747, Annette M. Cicinelli, Listing by: Keller Williams Realty Partner. OneKey® MLS as distributed by MLS GRID
- $799,0004 bd3 ba3k sqft197 Oxford Road, Chester, NY 10918For SaleMLS ID #1012284, Regina Carmel, Listing by: Howard Hanna Rand Realty. OneKey® MLS as distributed by MLS GRID
- $1,199,0004 bd4 ba4.4k sqft57 Travis Road, Baldwin Place, NY 10505For SaleMLS ID #1028747, Heather S. Monachelli, Listing by: Coldwell Banker Realty. OneKey® MLS as distributed by MLS GRID
- $1,329,0004 bd3 ba3.2k sqft104 Mountain View Road, Cortlandt Manor, NY 10567For SaleMLS ID #1009453, Berta Aidukevicius, Listing by: Coldwell Banker Realty. OneKey® MLS as distributed by MLS GRID
- $860,0005 bd3 ba2.9k sqft27 Wild Turkey Lane, Rock Tavern, NY 12575For SaleMLS ID #1011637, Carlos A. Infante Jr., Listing by: Coldwell Banker Realty. OneKey® MLS as distributed by MLS GRID
- $949,0005 bd4 ba3.7k sqft41 Lindy Drive, Carmel, NY 10512For SaleMLS ID #982085, Pamela Carinci, Listing by: RE/MAX Classic Realty. OneKey® MLS as distributed by MLS GRID
