Skip main navigation
Closed
  • $300,000

    8 Drisko Street, Machias, ME 04654

    4beds
    1,889sqft
    Single Family Residence
    Built in 1900
    0.5 Acres Lot
    $309,900 Zestimate®
    $159/sqft
    $2,223 Estimated rent

    Home value

    $309,900

    Estimated sales range

    Not available

    $2,223/mo

    Zestimate® history
    Loading
    Loading...

    Owner options

    List your home for rent

    $2,223/mo

    Rent Zestimate®

    Find your next renter with Zillow Rental Manager. Plus, with online applications, you can quickly screen prospective tenants – for free.

    Learn more

    $2,223/mo

    Rent Zestimate®

    Refinance and save

    $1,548/mo

    Est. payment

    Refinancing to a lower rate could help reduce your monthly payments and save thousands over the life of the loan.

    See today's rates

    $1,548/mo

    Est. payment

    Explore your selling options

    Work with a Zillow partner agent

    Leverage their expertise and Zillow's premium Showcase listings to get your home seen by more buyers.

    Get started

    List with your own agent

    Get your home in front of millions of buyers by listing it on Zillow.

    Learn how to do it

    Sell it yourself

    Take full control of how buyers see your home on Zillow by listing For Sale by Owner (FSBO).

    List your home

    What's special

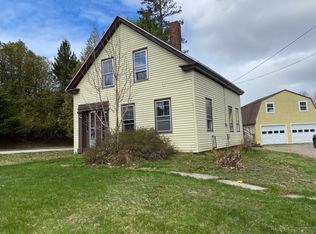
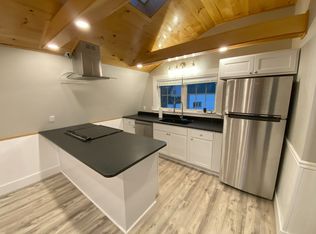
    This bright and charming 4 bed, 2 bath Victorian is located in the heart of Machias and has all the grandeur and distinctive characteristics of its time period. The south and east facing, 3-story turret adds to its charm as well as being ideal for plant life on every level. The covered wrap-around porch welcomes you to the foyer and stately front stairs. Stain glass windows, intricate woodwork, and trim work adorn the home. The first floor is generous with space and has a full bath, eat-in kitchen, dining room, living room, mudroom with backstairs to an upstairs bedroom, and the front den has served as a bedroom, making this home easy to be one-floor living. The second floor has four bedrooms and full bath. The front, east-side bedroom would be an excellent office, and the back, west-side bedroom has a laundry closet as well as walk-in closet with trapdoor to the backstairs which take you back to the kitchen. The attic is large and great for storage; with its cathedral ceiling it could become more living space. Attached is a two-story woodshed with the 2nd floor loft serving as a workshop. There is no lack of storage in this home and the full basement has many sets of wooden shelves available. In the back of the main house behind the woodshed is a classic, sturdy 1632 sq ft, 2-story barn. Large enough to store two vehicles on the first level with extended room. The backside has an attached garden shed and grain storage room. The 2-story loft of the barn is huge with a hay loft door easy for transfer of items. The L-shaped lot is a half acre and has a lush, fenced-in garden which could be expanded. The length of the home faces the south and benefits from passive solar warmth all year. Sidewalks take you to the near the town amenities. This incredible home has a bit of everything, private yard space, generous deck for entertaining, back fields, covered wrapped around porch, plenty of parking and ease to amenities, a must see!

    Zillow last checked:

    Listing updated:

    Listed by:

    Better Homes & Gardens Real Estate/The Masiello Group nballrealestate@gmail.com

    Bought with:

    Better Homes & Gardens Real Estate/The Masiello Group

    Source: Maine Listings,MLS#: 1603072MLS Logo

    Facts & features

    Interior

    Bedrooms & bathrooms
    • Bedrooms: 4
    • Bathrooms: 2
    • Full bathrooms: 2
    Bedroom 1
    • Level: Second
    • Area: 74.88 Square Feet
    • Dimensions: 7.8 x 9.6
    Bedroom 2
    • Features: Closet
    • Level: Second
    • Area: 242.15 Square Feet
    • Dimensions: 16.7 x 14.5
    Bedroom 3
    • Features: Closet
    • Level: Second
    • Area: 201.6 Square Feet
    • Dimensions: 16.8 x 12
    Bedroom 4
    • Features: Closet, Laundry/Laundry Hook-up
    • Level: Second
    • Area: 177 Square Feet
    • Dimensions: 15 x 11.8
    Den
    • Level: First
    • Area: 240 Square Feet
    • Dimensions: 16 x 15
    Dining room
    • Features: Built-in Features
    • Level: First
    • Area: 121.98 Square Feet
    • Dimensions: 10.7 x 11.4
    Kitchen
    • Features: Eat-in Kitchen
    • Level: First
    • Area: 190 Square Feet
    • Dimensions: 12.5 x 15.2
    Living room
    • Features: Heat Stove
    • Level: First
    • Area: 240 Square Feet
    • Dimensions: 16 x 15
    Mud room
    • Level: First
    • Area: 81 Square Feet
    • Dimensions: 10.8 x 7.5
    Heating
    • Baseboard, Hot Water, Stove, Radiator
    Cooling
    • None
    Appliances
    • Included: Dishwasher, Dryer, Microwave, Electric Range, Refrigerator, Washer
    Features
    • 1st Floor Bedroom, Attic, Bathtub, Shower, Storage, Walk-In Closet(s)
    • Flooring: Carpet, Tile, Vinyl, Wood
    • Doors: Storm Door(s)
    • Basement: Bulkhead,Interior Entry,Full,Unfinished
    • Has fireplace: No
    Interior area
    • Total structure area: 1,889
    • Total interior livable area: 1,889 sqft
    • Finished area above ground: 1,889
    • Finished area below ground: 0

    Property

    Parking
    • Total spaces: 2
    • Parking features: Gravel, 1 - 4 Spaces, On Site, Detached
    • Garage spaces: 2
    Features
    • Patio & porch: Deck, Porch
    Lot
    • Size: 0.5 Acres
    • Features: City Lot, Rural, Level, Open Lot, Pasture
    Details
    • Additional structures: Outbuilding, Shed(s), Barn(s)
    • Parcel number: MCHAM014L022
    • Zoning: None
    • Other equipment: Internet Access Available

    Construction

    Type & style
    • Home type: SingleFamily
    • Architectural style: Victorian
    • Property subtype: Single Family Residence
    Materials
    • Wood Frame, Clapboard
    • Foundation: Stone, Granite, Brick/Mortar
    • Roof: Shingle
    Condition
    • Year built: 1900

    Utilities & green energy

    • Electric: Circuit Breakers
    • Sewer: Public Sewer
    • Water: Public
    • Utilities for property: Utilities On

    Community & HOA

    Location
    • Region: Machias

    Financial & listing details

    • Price per square foot: $159/sqft
    • Tax assessed value: $204,600
    • Annual tax amount: $2,862
    • Date on market: 9/9/2024
    • Road surface type: Paved

    Price history

    DateEventPrice
    10/22/2024Sold$300,000-7.7%$159/sqft
    Source: Maine Listings #1603072 Report a problem
    10/21/2024Pending sale$325,000$172/sqft
    Source: Maine Listings #1603072 Report a problem
    9/24/2024Contingent$325,000$172/sqft
    Source: Maine Listings #1603072 Report a problem
    9/9/2024Listed for sale$325,000$172/sqft
    Source: Maine Listings #1603072 Report a problem

    Public tax history

    YearProperty taxesTax assessment
    2024$3,018 +5.5%$204,600 +62.3%
    2023$2,862 +6.9%$126,100 +2.2%
    2022$2,678 +4.9%$123,400
    2021$2,554 $123,400
    2020$2,554 -4.6%$123,400
    2019$2,678 $123,400
    2018$2,678 +2.8%$123,400
    2017$2,604 +4%$123,400
    2015$2,505 +1.5%$123,400
    2014$2,468 $123,400
    2013$2,468 $123,400
    2012$2,468 -2.9%$123,400
    2011$2,542 $123,400 +86.4%
    2008-- $66,200
    Find assessor info on the county website

    Neighborhood: 04654

    Nearby schools

    GreatSchools rating
    Get pre-qualified for a loan
    At Zillow Home Loans, we can pre-qualify you in as little as 5 minutes with no impact to your credit score.

    An equal housing lender. NMLS #10287.