Step into the warmth and elegance of this beautifully preserved historic residence, where original woodwork and architectural charm have been lovingly maintained. At the heart of the home, an open-concept dining and living area welcomes you with a cozy fireplace--perfect for gatherings or quiet evenings in.
A versatile parlor on the main floor offers the potential for a first-floor bedroom, home office, or reading nook. Upstairs, the second level features four bedrooms and a full bath, each graced with large windows that flood the rooms with natural light. The third floor adds even more possibilities, with two additional rooms previously used as bedrooms and a generous central space awaiting your personal touch--ideal for a studio, playroom, or creative retreat.
Though rich in history, this home is thoughtfully suited to today's lifestyle, offering ample space for remote work, hobbies, and hosting guests. Situated on a large corner lot just moments from downtown Machias, you'll enjoy easy access to local amenities including shops, restaurants, hardware stores, the University of Maine at Machias, and Down East Community Hospital.
This is more than a home--it's a place to live, grow, and create lasting memories.
Active
Price cut: $13K (6/6)
$285,000
9 Drisko Street, Machias, ME 04654
6beds
2,936sqft
Single Family Residence
Built in 1893
0.53 Acres Lot
$-- Zestimate®
$97/sqft
$-- HOA
What's special
Cozy fireplaceLarge corner lotBeautifully preserved historic residence
- 74 days |
- 504 |
- 42 |
Zillow last checked:
Listing updated:
Listed by:
Better Homes & Gardens Real Estate/The Masiello Group
Source: Maine Listings,MLS#: 1639845
Facts & features
Interior
Bedrooms & bathrooms
- Bedrooms: 6
- Bathrooms: 2
- Full bathrooms: 1
- 1/2 bathrooms: 1
Bedroom 1
- Level: Second
Bedroom 2
- Level: Second
Bedroom 3
- Level: Second
Bedroom 4
- Level: Second
Bedroom 5
- Level: Third
Bedroom 6
- Level: Third
Dining room
- Features: Dining Area, Gas Fireplace
- Level: First
Family room
- Level: First
Kitchen
- Level: First
Living room
- Level: First
Heating
- Baseboard, Hot Water, Zoned, Radiator
Cooling
- None
Appliances
- Included: Gas Range, Refrigerator
Features
- Bathtub, Storage
- Flooring: Vinyl, Wood
- Basement: Interior Entry,Full
- Number of fireplaces: 1
Interior area
- Total structure area: 2,936
- Total interior livable area: 2,936 sqft
- Finished area above ground: 2,936
- Finished area below ground: 0
Video & virtual tour
Property
Parking
- Total spaces: 1
- Parking features: Paved, 11 - 20 Spaces
- Attached garage spaces: 1
Accessibility
- Accessibility features: 32 - 36 Inch Doors, 36+ Inch Doors, 36 - 48 Inch Halls
Features
- Levels: Multi/Split
Lot
- Size: 0.53 Acres
- Features: City Lot, Corner Lot, Level, Open Lot, Landscaped
Details
- Additional structures: Barn(s)
- Parcel number: MCHAM014L014
- Zoning: res/commercial
- Other equipment: Cable, Internet Access Available
Construction
Type & style
- Home type: SingleFamily
- Architectural style: New Englander,Other
- Property subtype: Single Family Residence
Materials
- Wood Frame, Aluminum Siding, Clapboard
- Foundation: Block, Stone, Poured Concrete, Brick/Mortar
- Roof: Metal
Condition
- Year built: 1893
Utilities & green energy
- Electric: On Site, Circuit Breakers
- Sewer: Public Sewer
- Water: Public
- Utilities for property: Utilities On
Community & HOA
Location
- Region: Machias
Financial & listing details
- Price per square foot: $97/sqft
- Tax assessed value: $141,500
- Annual tax amount: $2,434
- Date on market: 5/9/2026
- Electric utility on property: Yes
- Road surface type: Paved
Estimated market value
Not available
Estimated sales range
Not available
Not available
Price history
| Date | Event | Price |
|---|---|---|
| 6/6/2026 | Price change | $285,000-4.4%$97/sqft |
Source:  Maine Listings #1639845 Report a problem Maine Listings #1639845 Report a problem | ||
| 5/9/2026 | Listed for sale | $298,000$101/sqft |
Source: Maine Listings #1639845 Report a problem | ||
| 12/12/2025 | Listing removed | $298,000$101/sqft |
Source: Maine Listings #1639845 Report a problem | ||
| 10/4/2025 | Listed for sale | $298,000$101/sqft |
Source: Maine Listings #1639845 Report a problem | ||
Public tax history
| Year | Property taxes | Tax assessment |
|---|---|---|
| 2024 | $2,087 +2.2% | $141,500 +57.2% |
| 2023 | $2,043 +6.5% | $90,000 +1.8% |
| 2022 | $1,918 +4.8% | $88,400 |
| 2021 | $1,830 | $88,400 |
| 2020 | $1,830 -4.6% | $88,400 |
| 2019 | $1,918 | $88,400 |
| 2018 | $1,918 +2.8% | $88,400 |
| 2017 | $1,865 +3.8% | $88,400 -0.1% |
| 2015 | $1,797 +1.5% | $88,500 |
| 2014 | $1,770 | $88,500 |
Find assessor info on the county website
Monthly payment
Est. payment
Payment breakdown
Explore the cost of this home by adjusting the details. Changes won't be saved.Climate risks
Neighborhood: 04654
Nearby schools
GreatSchools rating
- 6/10Rose M Gaffney SchoolGrades: PK-8Distance: 0.2 mi
- 1/10Machias Memorial High SchoolGrades: 9-12Distance: 0.3 mi
- $102,5003 bd1 ba960 sqft25 Charles St, Machias, ME 04654Off Market
- $210,0004 bd2 ba1.8k sqft3 Drisko St, Machias, ME 04654Off Market
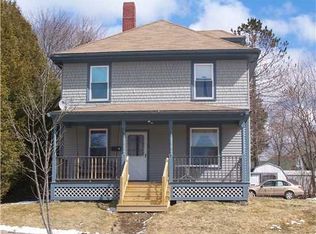
- $81,2003 bd1 ba1k sqft18 Charles St, Machias, ME 04654Off Market
- $295,5004 bd1 ba765 sqft6 Drisko St, Machias, ME 04654Off Market
- $28,7003 bd2 ba396 sqft135 Court St, Machias, ME 04654Off Market
- $105,4003 bd1 ba776 sqft17 Charles St, Machias, ME 04654Off Market
- $300,0004 bd2 ba1.8k sqft8 Drisko St, Machias, ME 04654Sold
- $60,700-- bd-- ba-- sqft24 Gardner Ave, Machias, ME 04654Off Market
A local agent can set up tours, give advice and negotiate with sellers.
Similar homes
- $289,9005 bd3 ba2.5k sqft11 Gardner Avenue, Machias, ME 04654Active
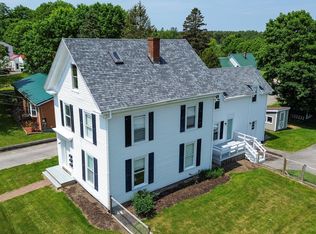
 MLS ID #1626300, Bold Coast Properties. Maine Listings
 - $279,9003 bd2 ba1.8k sqft65 North Street, Machias, ME 04654Active
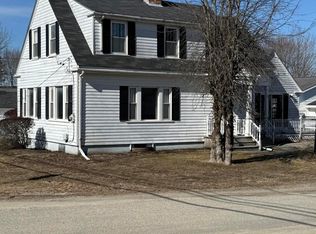 MLS ID #1655382, Realty of Maine. Maine Listings
 - $325,0006 bd1 ba1.7k sqft22 Getchell Lane, Machias, ME 04654Active
 MLS ID #1607949, Points East Real Estate. Maine Listings
 - $395,0004 bd3 ba3.5k sqft4 Elliot Street, Machias, ME 04654Active
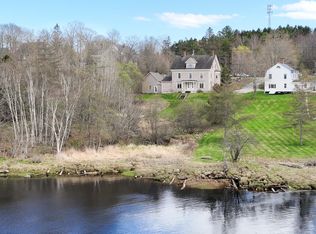 MLS ID #1662991, Better Homes & Gardens Real Estate/The Masiello Group. Maine Listings
 - $--3 bd2 ba2k sqft50 Kennebec Rd, Machias, ME 04654AuctionServiceLink Auction
- $229,9004 bd2 ba1.7k sqft23 Water Street, Machias, ME 04654ActiveMLS ID #1664849, Realty of Maine. Maine Listings
- $245,0003 bd1 ba1.5k sqft22 Boat Landing Road, Marshfield, ME 04654ActiveMLS ID #1654947, Points East Real Estate. Maine Listings
- $225,0006 bd2 ba3.2k sqft21 Jacksonville Road, East Machias, ME 04630ActiveMLS ID #1663633, Points East Real Estate. Maine Listings
- $249,9003 bd2 ba2.7k sqft21 Cutler Road, East Machias, ME 04630ActiveMLS ID #1666465, United Country Lifestyle Properties of Maine. Maine Listings
- $235,0005 bd1 ba2.2k sqft39 Jacksonville Road, East Machias, ME 04630ActiveMLS ID #1668607, Points East Real Estate. Maine Listings
- $329,5003 bd1 ba1.5k sqft411 Cutler Road, Machiasport, ME 04655ActiveMLS ID #1664916, Better Homes & Gardens Real Estate/The Masiello Group. Maine Listings
- $425,0005 bd2 ba3.3k sqft9 Academy Hill Road, East Machias, ME 04630ActiveMLS ID #1664747, HomeSmart. Maine Listings
- $269,0004 bd1 ba2.2k sqft93 Main Street, Jonesport, ME 04649ActiveMLS ID #1665200, Bold Coast Properties. Maine Listings
- $299,0003 bd1 ba1.6k sqft211 Main Street, Jonesport, ME 04649ActiveMLS ID #1666377, Bold Coast Properties. Maine Listings
- $395,0003 bd2 ba1.7k sqft14 Ackley Way, East Machias, ME 04630ActiveMLS ID #1656164, True North Realty, Inc.. Maine Listings
- $180,0004 bd3 ba1.6k sqft24 Beachwood Bay Drive #314, Cutler, ME 04626ActiveMLS ID #1666704, Bold Coast Properties. Maine Listings
- $399,9004 bd2 ba1.7k sqft15 Birch Lane, Beals, ME 04611ActiveMLS ID #1662563, Bold Coast Properties. Maine Listings
- $399,9003 bd2 ba2.4k sqft75 Point Street, Columbia Falls, ME 04623ActiveMLS ID #1643198, EXP Realty. Maine Listings
- $198,5004 bd2 ba1.7k sqft85 Lubec Road, Whiting, ME 04691ActiveMLS ID #1644284, Bold Coast Properties. Maine Listings
- $189,0004 bd1 ba1.5k sqft71 Mason Bay Road, Jonesport, ME 04649ActiveMLS ID #1663870, Better Homes & Gardens Real Estate/The Masiello Group. Maine Listings
