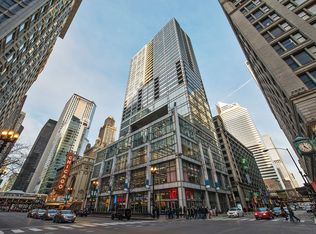
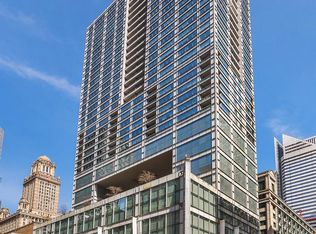
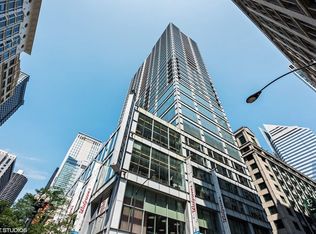
Wake up to Lake Michigan every morning. Rarely available on the 31st floor, this is the largest 1-bedroom floor plan in Joffrey Tower - over 925 sq. ft. of refined living space plus a private terrace with unobstructed panoramic views of Lake Michigan, the city skyline, and beyond. Units at this size, elevation, and view corridor don't come to market often. Floor-to-ceiling 9-foot windows flood the home with natural light from an unobstructed east-facing exposure. The interior has been thoughtfully upgraded throughout: hardwood flooring, granite countertops, stainless steel appliances, and a front-loading in-unit washer/dryer. The king-sized bedroom offers generous proportions and a custom Closetworks closet system. Step onto your private terrace and take in one of the most coveted views in the Loop - morning coffee over the lake, evening cocktails against the skyline. Full-amenity building with 24-hour door staff, on-site management and engineer, fitness center, business center, party room, receiving room, and valet/dry cleaning service. Walk Score 99: steps from Millennium Park, the Chicago Theatre, Lyric Opera, Block 37, Whole Foods, the Riverwalk, and world-class transit. Strong rental demand in the building makes this an equally compelling investment opportunity. Monthly assessment includes water, gas, heat, air conditioning, internet, and DirectTV cable - the only utility you pay separately is electricity, averaging ~$40/month. Among the most comprehensive assessments in the Loop.
Contingent
$330,000
8 E Randolph St #3102, Chicago, IL 60601
1beds
925sqft
Condominium, Single Family Residence
Built in 2008
-- sqft lot
$-- Zestimate®
$357/sqft
$1,158/mo HOA
What's special
Spacious king-sized bedroomUnobstructed east-facing viewsGranite countertopsStainless steel appliancesHigh-floor homeCustom closetworks closet system
- 57 days |
- 301 |
- 19 |
Zillow last checked:
Listing updated:
Listed by:
Whitney Wang 312-857-4658,
Prospect Equities Real Estate,
Ying Zhan 773-415-8583,
Prospect Equities Real Estate
Source: MRED as distributed by MLS GRID,MLS#: 12647618

Facts & features
Interior
Bedrooms & bathrooms
- Bedrooms: 1
- Bathrooms: 1
- Full bathrooms: 1
Rooms
- Room types: Terrace
Primary bedroom
- Features: Flooring (Carpet)
- Level: Main
- Area: 192 Square Feet
- Dimensions: 12X16
Dining room
- Features: Flooring (Hardwood)
- Level: Main
- Dimensions: COMBO
Kitchen
- Features: Kitchen (Galley), Flooring (Hardwood)
- Level: Main
- Area: 90 Square Feet
- Dimensions: 9X10
Laundry
- Level: Main
- Area: 24 Square Feet
- Dimensions: 4X6
Living room
- Features: Flooring (Hardwood)
- Level: Main
- Area: 360 Square Feet
- Dimensions: 15X24
Other
- Features: Flooring (Other)
- Level: Main
- Area: 90 Square Feet
- Dimensions: 6X15
Heating
- Natural Gas, Forced Air
Cooling
- Central Air
Appliances
- Included: Range, Microwave, Dishwasher, Refrigerator, Washer, Dryer, Stainless Steel Appliance(s)
- Laundry: Washer Hookup, In Unit
Features
- Storage, Built-in Features, Walk-In Closet(s), High Ceilings
- Flooring: Hardwood
- Basement: None
Interior area
- Total structure area: 0
- Total interior livable area: 925 sqft
Property
Parking
- Parking features: Heated Garage, Yes, Attached, Garage
- Has attached garage: Yes
Accessibility
- Accessibility features: No Disability Access
Features
- Exterior features: Balcony
- Has view: Yes
- View description: Front of Property
- Has water view: Yes
- Water view: Front of Property
Details
- Parcel number: 17103050111162
- Special conditions: None
Construction
Type & style
- Home type: Condo
- Property subtype: Condominium, Single Family Residence
Materials
- Glass, Concrete
Condition
- New construction: No
- Year built: 2008
Utilities & green energy
- Electric: Circuit Breakers
- Sewer: Public Sewer
- Water: Lake Michigan, Public
Community & HOA
HOA
- Has HOA: Yes
- Amenities included: Bike Room/Bike Trails, Door Person, Elevator in Residence, Exercise Room, Storage, On Site Manager/Engineer, Party Room, Receiving Room, Service Elevator(s), Valet/Cleaner, Business Center
- Services included: Heat, Air Conditioning, Water, Gas, Insurance, Security, Doorman, Cable TV, Exercise Facilities, Exterior Maintenance, Scavenger, Snow Removal, Internet
- HOA fee: $1,158 monthly
Location
- Region: Chicago
Financial & listing details
- Price per square foot: $357/sqft
- Tax assessed value: $388,340
- Annual tax amount: $7,264
- Date on market: 5/14/2026
- Ownership: Condo
Estimated market value
Not available
Estimated sales range
Not available
Not available
Price history
| Date | Event | Price |
|---|---|---|
| 7/9/2026 | Contingent | $330,000$357/sqft |
Source: | ||
| 5/14/2026 | Listed for sale | $330,000-8.3%$357/sqft |
Source: | ||
| 4/15/2026 | Listing removed | $2,895$3/sqft |
Source: Zillow Rentals Report a problem | ||
| 3/25/2026 | Listed for rent | $2,895+31.6%$3/sqft |
Source: Zillow Rentals Report a problem | ||
| 7/29/2019 | Sold | $360,000-4%$389/sqft |
Source: | ||
| 2/9/2017 | Listing removed | $2,200$2/sqft |
Source: Keene Chicago Homes Report a problem | ||
| 2/8/2017 | Listed for rent | $2,200$2/sqft |
Source: Fulton Grace Realty Report a problem | ||
| 9/26/2014 | Sold | $375,000+8.7%$405/sqft |
Source: | ||
| 3/23/2009 | Sold | $345,000$373/sqft |
Source: Public Record Report a problem | ||
Public tax history
| Year | Property taxes | Tax assessment |
|---|---|---|
| 2024 | -- | $38,834 -0.4% |
| 2023 | $7,878 +3.3% | $38,999 |
| 2022 | $7,626 +2.2% | $38,999 |
| 2021 | $7,465 +0% | $38,999 +10.2% |
| 2020 | $7,464 +1.6% | $35,392 -8.2% |
| 2019 | $7,347 +1.8% | $38,546 |
| 2018 | $7,220 +9% | $38,546 +17.2% |
| 2017 | $6,625 +3.8% | $32,895 |
| 2016 | $6,380 +9.5% | $32,895 |
| 2015 | $5,827 +23.1% | $32,895 +36.6% |
| 2014 | $4,733 +25.5% | $24,090 |
| 2013 | $3,773 -0.2% | $24,090 |
| 2012 | $3,780 -15.8% | $24,090 -13.4% |
| 2011 | $4,489 -12.2% | $27,809 -9.9% |
| 2010 | $5,112 +2.6% | $30,852 +4.6% |
| 2009 | $4,980 | $29,483 |
Find assessor info on the county website
Monthly payment
Est. payment$--/mo
Payment breakdown
Explore the cost of this home by adjusting the details. Changes won't be saved.All calculations are estimates and provided by Zillow, Inc. for informational purposes only. Actual amounts may vary.
HOA fees may include property taxes on listings classified as Co-Ops. Contact the listing agent and/or owner for fee details.
Mortgage interest rates are dependent on a number of factors, including credit score, down payment, and repayment length. Interest rate data provided by Zillow Group Marketplace, Inc. as of 1/1/1970 from various mortgage lenders with which we have lead or other similar arrangements; the Estimated Payment is an average of those rates.
See how much you could borrow to make a competitive offer.
Climate risks
Neighborhood: The Loop
Nearby schools
GreatSchools rating
- 8/10South Loop Elementary SchoolGrades: PK-8Distance: 1.7 mi
- 1/10Phillips Academy High SchoolGrades: 9-12Distance: 4.2 mi
Schools provided by the listing agent
- District: 299
Source: MRED as distributed by MLS GRID. This data may not be complete. We recommend contacting the local school district to confirm school assignments for this home.
A local agent can set up tours, give advice and negotiate with sellers.
- Illinois
- Cook County
- Chicago
- 60601
- The Loop
- 8 E Randolph St Unit 3102