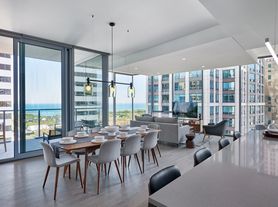
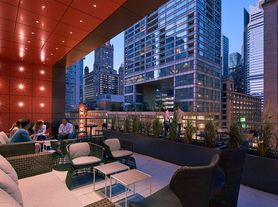
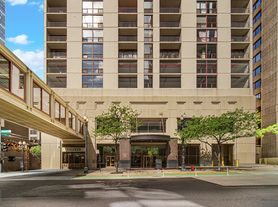

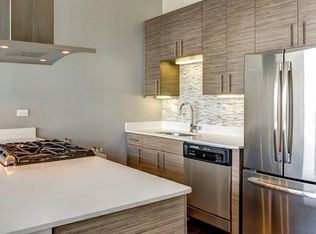
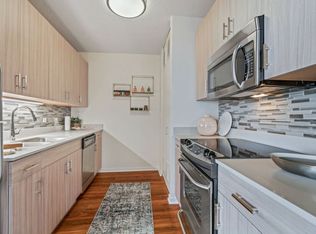
Available now. Stunning city views from this high-floor, south-facing, condo in Joffrey Tower! Experience the best of downtown Chicago living in this 1-bedroom, 1-bathroom home, featuring floor-to-ceiling windows that showcase panoramic views of the city skyline. A recessed private balcony opens to the spacious living room, which leads into the contemporary kitchen featuring rich espresso cabinetry, stainless steel appliances, and granite countertops. Hardwood floors run throughout the main living space, while the spacious primary bedroom offers generous closet space. Building amenities feature 3,000-square-foot fitness center, 24-hour door staff, and on-site management. Ideally located in the heart of Chicago's Theater District, just steps from Michigan Avenue, Millennium Park, the Chicago Riverwalk, and some of the city's best dining, shopping, entertainment, and cultural attractions. Multiple CTA "L" lines and bus routes are nearby, with convenient access to Union Station. Rental parking is available next door. Pets allowed. Unit is also available furnished.
Available now. Unit is also available furnished.
Apartment for rent
$2,600/moFees may apply
8 E Randolph St, # 3206, Chicago, IL 60601
1beds
850sqft
Price may not include required fees and charges. Price shown reflects the lease term provided. Learn more|
Apartment
Available now
Cats, dogs OK
Air conditioner, central air
In unit laundry
Central, forced air
What's special
Recessed private balconyContemporary kitchenFloor-to-ceiling windowsSpacious primary bedroomStunning city viewsRich espresso cabinetryGranite countertops
- 3 days |
- -- |
- -- |
Zillow last checked:
Listing updated:
Travel times

Let’s turn your rent into credit progress
Build credit history with every on-time payment and get credit for the payment you’re already making.
Facts & features
Interior
Bedrooms & bathrooms
- Bedrooms: 1
- Bathrooms: 1
- Full bathrooms: 1
Heating
- Central, Forced Air
Cooling
- Air Conditioner, Central Air
Appliances
- Included: Dishwasher, Dryer, Freezer, Microwave Oven, Oven, Refrigerator, Washer
- Laundry: In Unit
Features
- Flooring: Hardwood
Interior area
- Total interior livable area: 850 sqft
Video & virtual tour
Property
Parking
- Details: Contact manager
Features
- Patio & porch: Patio
- Exterior features: Doorstaff
Details
- Parcel number: 17103050111174
Construction
Type & style
- Home type: Apartment
- Property subtype: Apartment
Building
Management
- Pets allowed: Yes
Community & HOA
Community
- Features: Fitness Center
HOA
- Amenities included: Fitness Center
Location
- Region: Chicago
Financial & listing details
- Lease term: 1 Year
Price history
| Date | Event | Price |
|---|---|---|
| 8/25/2026 | Listed for rent | $2,600+13%$3/sqft |
Source: Zillow Rentals Report a problem | ||
| 11/25/2025 | Sold | $235,000-19%$276/sqft |
Source:  MRED as distributed by MLS GRID #12385166 Report a problem MRED as distributed by MLS GRID #12385166 Report a problem | ||
| 3/24/2024 | Listing removed | -- |
Source: Zillow Rentals Report a problem | ||
| 3/12/2024 | Listed for rent | $2,300+2.2%$3/sqft |
Source: Zillow Rentals Report a problem | ||
| 4/18/2017 | Listing removed | $2,250$3/sqft |
Source: @properties #09496840 Report a problem | ||
| 3/3/2017 | Price change | $2,250-2.2%$3/sqft |
Source: @properties #09496840 Report a problem | ||
| 2/7/2017 | Listed for rent | $2,300$3/sqft |
Source: @properties #09496840 Report a problem | ||
| 5/30/2014 | Sold | $290,000+18.4%$341/sqft |
Source: MRED as distributed by MLS GRID #08521429 Report a problem | ||
| 12/30/2009 | Sold | $245,000$288/sqft |
Source: Agent Provided Report a problem | ||
Neighborhood: The Loop
Nearby schools
GreatSchools rating
- 8/10South Loop Elementary SchoolGrades: PK-8Distance: 1.7 mi
- 1/10Phillips Academy High SchoolGrades: 9-12Distance: 4.2 mi