Skip main navigation
Closed
  • $280,003

    8 E Randolph St Unit 1406, Chicago, IL 60601

    1beds
    --sqft
    Condominium, Single Family Residence
    Built in 2008
    -- sqft lot
    $292,400 Zestimate®
    $--/sqft
    $2,568 Estimated rent

    Home value

    $292,400

    $263,000 - $325,000

    $2,568/mo

    Zestimate® history
    Loading
    Loading...

    Owner options

    List your home for rent

    $2,568/mo

    Rent Zestimate®

    Find your next renter with Zillow Rental Manager. Plus, with online applications, you can quickly screen prospective tenants – for free.

    Learn more

    $2,568/mo

    Rent Zestimate®

    Refinance and save

    $2,760/mo

    Est. payment

    Refinancing to a lower rate could help reduce your monthly payments and save thousands over the life of the loan.

    See today's rates

    $2,760/mo

    Est. payment

    Explore your selling options

    Work with a Zillow partner agent

    Leverage their expertise and Zillow's premium Showcase listings to get your home seen by more buyers.

    Get started

    List with your own agent

    Get your home in front of millions of buyers by listing it on Zillow.

    Learn how to do it

    Sell it yourself

    Take full control of how buyers see your home on Zillow by listing For Sale by Owner (FSBO).

    List your home

    What's special

    Large private balconyCity viewsOpen kitchenBreakfast barSleek stainless-steel appliancesHardwood floorsCalifornia closet system
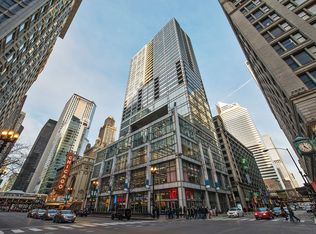
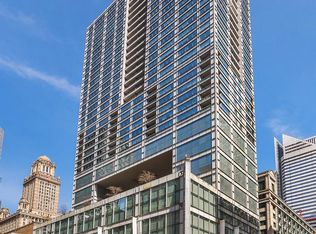
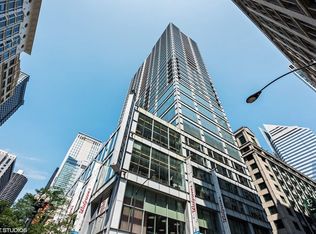
    Welcome to the vibrant lifestyle at 8 East Randolph Street, Unit 1406 in Chicago! Nestled in the heart of the city, this snazzy one-bedroom, one-bathroom condo is a hub of modern convenience wrapped in high-rise elegance. Step inside to discover an open kitchen that's an entertainer's dream, complete with a breakfast bar and sleek stainless-steel appliances. Whether you're whipping up a gourmet meal or ordering in, this kitchen does it all-with style! The hardwood floors throughout add warmth and sophistication, while the California Closet system ensures your storage needs are stylishly managed. Ready to relax? Kick back on your large private balcony with a cup of coffee or a glass of wine and soak in the city views. And speaking of convenience, the unit's in-house washer/dryer handles laundry day while you handle lounging. Building amenities abound-from the doorman greeting you with a smile to the full suite of luxury perks like a gym, common outdoor spaces, and a bike room for your two-wheeled adventures. Got stuff? No worries, as private storage is available for rent, and parking is a breeze with options both on-site and via a discounted public garage next door. Everything you need is right here, and even your furry friends are welcome, thanks to the pet-friendly policy. For the busy urbanite, valet dry cleaning services ensure you're always ready for anything the Windy City throws your way. To top it all off, if you're in the market for furniture, there's an opportunity to purchase it directly. So pack your bags-or don't-and make this chic urban oasis your new home sweet home!

    Zillow last checked:

    Listing updated:

    Listed by:

    Jennifer Bustillo 415-572-9990,

    Compass

    Bought with:

    Wendy Andrade

    @properties Christie's International Real Estate

    Source: MRED as distributed by MLS GRID,MLS#: 12449263MLS Logo

    Facts & features

    Interior

    Bedrooms & bathrooms
    • Bedrooms: 1
    • Bathrooms: 1
    • Full bathrooms: 1
    Rooms
    • Room types: Balcony/Porch/Lanai, Foyer, Walk In Closet
    Primary bedroom
    • Features: Flooring (Carpet)
    • Level: Main
    • Area: 180 Square Feet
    • Dimensions: 15X12
    Balcony porch lanai
    • Level: Main
    • Area: 72 Square Feet
    • Dimensions: 12X6
    Dining room
    • Features: Flooring (Hardwood)
    • Level: Main
    • Area: 150 Square Feet
    • Dimensions: 15X10
    Foyer
    • Features: Flooring (Hardwood)
    • Level: Main
    • Area: 45 Square Feet
    • Dimensions: 5X9
    Kitchen
    • Features: Kitchen (Eating Area-Breakfast Bar, Galley), Flooring (Hardwood)
    • Level: Main
    • Area: 90 Square Feet
    • Dimensions: 9X10
    Laundry
    • Features: Flooring (Hardwood)
    • Level: Main
    • Area: 18 Square Feet
    • Dimensions: 6X3
    Living room
    • Features: Flooring (Hardwood)
    • Level: Main
    • Area: 180 Square Feet
    • Dimensions: 18X10
    Walk in closet
    • Features: Flooring (Carpet)
    • Level: Main
    • Area: 32 Square Feet
    • Dimensions: 8X4
    Heating
    • Forced Air
    Cooling
    • Central Air
    Appliances
    • Included: Range, Microwave, Dishwasher, Refrigerator, Washer, Dryer, Disposal, Stainless Steel Appliance(s)
    • Laundry: Washer Hookup, In Unit, Laundry Closet
    Features
    • Storage
    • Flooring: Hardwood
    • Basement: None
    Interior area
    • Total structure area: 0

    Property

    Parking
    • Total spaces: 1
    • Parking features: Off Site, Leased, Detached, Garage
    • Garage spaces: 1
    Accessibility
    • Accessibility features: No Disability Access
    Features
    • Exterior features: Balcony
    Details
    • Parcel number: 17103050111030
    • Special conditions: List Broker Must Accompany

    Construction

    Type & style
    • Home type: Condo
    • Property subtype: Condominium, Single Family Residence
    Materials
    • Glass, Concrete
    Condition
    • New construction: No
    • Year built: 2008

    Utilities & green energy

    • Sewer: Public Sewer
    • Water: Lake Michigan

    Community & HOA

    Community
    • Subdivision: Joffrey Tower
    HOA
    • Has HOA: Yes
    • Amenities included: Bike Room/Bike Trails, Door Person, Elevator(s), Exercise Room, Storage, On Site Manager/Engineer, Party Room, Receiving Room, Valet/Cleaner
    • Services included: Air Conditioning, Water, Gas, Doorman, Cable TV, Exercise Facilities, Exterior Maintenance, Scavenger, Snow Removal, Internet
    • HOA fee: $785 monthly
    Location
    • Region: Chicago

    Financial & listing details

    • Tax assessed value: $289,350
    • Annual tax amount: $3,997
    • Date on market: 8/18/2025
    • Listing terms: Conventional
    • Ownership: Condo

    Price history

    DateEventPrice
    9/26/2025Sold$280,003-3.1%
    Source: MRED as distributed by MLS GRID #12449263 Report a problem
    9/24/2025Pending sale$289,000
    Source: MRED as distributed by MLS GRID #12449263 Report a problem
    9/15/2025Contingent$289,000
    Source: MRED as distributed by MLS GRID #12449263 Report a problem
    8/18/2025Listed for sale$289,000-3.3%
    Source: MRED as distributed by MLS GRID #12449263 Report a problem
    8/18/2025Listing removed$299,000
    Source: MRED as distributed by MLS GRID #12422290 Report a problem
    8/4/2025Listed for sale$299,000+6.8%
    Source: MRED as distributed by MLS GRID #12422290 Report a problem
    12/6/2024Sold$280,000-6.6%
    Source: MRED as distributed by MLS GRID #12190804 Report a problem
    11/25/2024Pending sale$299,900
    Source: MRED as distributed by MLS GRID #12190804 Report a problem
    10/27/2024Contingent$299,900
    Source: MRED as distributed by MLS GRID #12190804 Report a problem
    10/21/2024Listed for sale$299,900+18.1%
    Source: MRED as distributed by MLS GRID #12190804 Report a problem
    5/1/2013Sold$254,000
    Source: Public Record Report a problem

    Public tax history

    YearProperty taxesTax assessment
    2024-- $28,935 -0.2%
    2023$3,997 -0.2%$28,999
    2022$4,004 +5.2%$28,999
    2021$3,806 -20.8%$28,999 +10%
    2020$4,805 +1.9%$26,371 -8.2%
    2019$4,717 +22.3%$28,720
    2018$3,858 -16%$28,720 +17.2%
    2017$4,591 +2.7%$24,509
    2016$4,470 +9.9%$24,509
    2015$4,068 +15.4%$24,509 +36.5%
    2014$3,526 +19.5%$17,949
    2013$2,951 +0.1%$17,949
    2012$2,949 -9.4%$17,949 -13.4%
    2011$3,255 -12.7%$20,720 -9.9%
    2010$3,727 -15%$22,988 -11.4%
    2009$4,384 $25,953
    Find assessor info on the county website

    Neighborhood: The Loop

    Nearby schools

    GreatSchools rating
    Schools provided by the listing agent
    • Elementary: South Loop Elementary School
    • Middle: South Loop Elementary School
    • High: Phillips Academy High School
    • District: 299

    Source: MRED as distributed by MLS GRID. This data may not be complete. We recommend contacting the local school district to confirm school assignments for this home.

    Get a cash offer in 3 minutes
    Find out how much your home could sell for in as little as 3 minutes with a no-obligation cash offer.
    Estimated market value
    $292,400
    Get a cash offer in 3 minutes
    Find out how much your home could sell for in as little as 3 minutes with a no-obligation cash offer.
    Estimated market value
    $292,400