Step into refined urban living at 8 E Randolph, The Residences at The Joffrey Tower, perfectly positioned in Chicago's vibrant Theater District. As you enter, you'll be immediately struck by the expansive living area, bathed in natural light from east-facing floor-to-ceiling windows showcasing breathtaking views of Millennium Park, the iconic Carbon Building, and even the distant shores of Indiana. The versatile main living space offers abundant room to reconfigure furniture arrangements over the years and comfortably accommodates a full dining table. Beautiful hardwood floors flow seamlessly throughout the open concept layout, complemented by smart Lutron lighting and remote-controlled light filtering blinds that perfectly frame the stunning cityscape. The kitchen features stainless steel appliances, including a gas range, granite countertops, and handsome hardwood flooring for a cohesive aesthetic. Step outside to your private balcony - generously sized to fit both a sectional sofa and grill - creating the perfect outdoor entertainment space high above the city. The king-sized bedroom comes equipped with practical light-filtering roller shades. An impressive-sized closet runs the entire room width, providing nearly 20 linear feet of storage space. The spacious bathroom features extended countertop space for additional functionality and storage. All this, and in unit laundry! This architectural gem boasts a comprehensive amenity floor, including a recently updated fitness center (2024), an elegant event room for entertaining, a community library, additional storage lockers, 24-hour security staff, a green roof on the 5th floor, professional on-site management, and an engineering team. Location advantages include proximity to Lake Street station, walking distance to Millennium Park, premier shopping and dining destinations, all the shows your heart desires, and the Thompson Center. Experience the perfect blend of luxury, convenience, and iconic Chicago living at The Joffrey Tower.
Closed
Zillow last checked:
Listing updated:
Bought with:
Connie Engel
@properties Christie's International Real Estate
Source: MRED as distributed by MLS GRID,MLS#: 12325326
Price history
| Date | Event | Price |
|---|---|---|
| 6/11/2025 | Sold | $290,000-3%$330/sqft |
Source:  MRED as distributed by MLS GRID #12325326 Report a problem MRED as distributed by MLS GRID #12325326 Report a problem | ||
| 6/10/2025 | Pending sale | $299,000$340/sqft |
Source: MRED as distributed by MLS GRID #12325326 Report a problem | ||
| 5/25/2025 | Contingent | $299,000$340/sqft |
Source: MRED as distributed by MLS GRID #12325326 Report a problem | ||
| 4/2/2025 | Listed for sale | $299,000-15.5%$340/sqft |
Source: MRED as distributed by MLS GRID #12325326 Report a problem | ||
| 8/7/2019 | Sold | $354,000-0.3%$402/sqft |
Source: MRED as distributed by MLS GRID #10340891 Report a problem | ||
| 6/21/2019 | Pending sale | $355,000$403/sqft |
Source: Redfin Corporation #10340891 Report a problem | ||
| 6/5/2019 | Price change | $355,000-3.5%$403/sqft |
Source: Redfin Corporation #10340891 Report a problem | ||
| 4/11/2019 | Listed for sale | $368,000+0.8%$418/sqft |
Source: Redfin Corporation #10340891 Report a problem | ||
| 10/26/2018 | Listing removed | $365,000$415/sqft |
Source: Redfin Corporation #10082443 Report a problem | ||
| 9/13/2018 | Listed for sale | $365,000+32.7%$415/sqft |
Source: Redfin Corporation #10082443 Report a problem | ||
| 11/28/2017 | Listing removed | $2,200$3/sqft |
Source: Urban Search Corp Of Chicago #09802237 Report a problem | ||
| 11/16/2017 | Price change | $2,200+4.8%$3/sqft |
Source: Urban Search Corp Of Chicago #09802237 Report a problem | ||
| 9/8/2017 | Price change | $2,100-4.5%$2/sqft |
Source: Owner Report a problem | ||
| 8/25/2017 | Price change | $2,200-8.3%$3/sqft |
Source: Owner Report a problem | ||
| 8/21/2017 | Listed for rent | $2,400+9.1%$3/sqft |
Source: Owner Report a problem | ||
| 10/4/2016 | Listing removed | $2,200+12.8%$3/sqft |
Source: Owner Report a problem | ||
| 4/18/2012 | Listing removed | $1,950$2/sqft |
Source: Owner Report a problem | ||
| 4/9/2012 | Listed for rent | $1,950$2/sqft |
Source: Owner Report a problem | ||
| 3/23/2009 | Sold | $275,000$313/sqft |
Source: Public Record Report a problem | ||
Nearby homes
- $551,3002 bd2 ba1.4k sqft8 E Randolph St UNIT 2305, Chicago, IL 60601Off Market

- $453,0002 bd2 ba1.3k sqft8 E Randolph St UNIT 2508, Chicago, IL 60601Sold
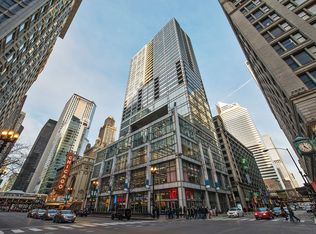
- $300,5001 bd1 ba834 sqft8 E Randolph St UNIT 2907, Chicago, IL 60601Off Market
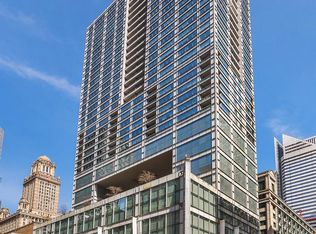
- $486,6001 bd1 ba850 sqft8 E Randolph St UNIT 1001, Chicago, IL 60601Off Market
Get a cash offer in 3 minutes
Find out how much your home could sell for in as little as 3 minutes with a no-obligation cash offer.
Estimated market value
$316,600
