Charming cedar-shake cottage tucked into the Sparta Country Club community, just steps from the lake and the golf course! The covered front entry with craftsman-style brackets and a brick paver walkway welcome you inside, where warm wood-paneled walls, angled ceilings and beautiful wide-plank wood floors give this home true cabin character. The cozy carpeted living room flows to a bedroom with a generous closet, and an open kitchen and dining area with an electric range, sink and open shelving. A laundry area with washer and dryer and a bathroom with a walk-in shower complete the layout. The highlight is the huge screened porch, perfect for morning coffee, evenings with friends and lake views through the trees. A new roof in 2025 and central air add peace of mind and comfort. Whether you want a weekend getaway, a lake cottage or a low-maintenance place to call home, this one is move-in ready, with all contents and furnishings able to stay with the home! Structure only; the land is held on a 99-year lease through the Sparta Country Club, with annual dues of approximately $2,500 that include a family golf membership and access to all club amenities.
Active
Listed by: Keller Williams Pinnacle • Brooke Mitchell • 618-977-9873
$112,000
8 Eagle Dr, Sparta, IL 62286
1beds
640sqft
Single Family Residence
Built in 1936
-- sqft lot
$-- Zestimate®
$175/sqft
$208/mo HOA
What's special
- 9 days
- 257
- 5
Likely to sell faster than
Zillow last checked:
Listing updated:
Listed by:
Brooke Mitchell 618-977-9873,
Keller Williams Pinnacle
Source: MARIS,MLS#: 26071955 Originating MLS: Southwestern Illinois Board of REALTORS
Facts & features
Interior
Bedrooms & bathrooms
- Bedrooms: 1
- Bathrooms: 1
- Full bathrooms: 1
- Main level bathrooms: 1
- Main level bedrooms: 1
Heating
- Forced Air
Cooling
- Central Air
Appliances
- Included: Dryer, Electric Range, Washer, Water Heater
Features
- Flooring: Carpet, Wood
- Basement: Crawl Space
- Has fireplace: No
Interior area
- Total structure area: 640
- Total interior livable area: 640 sqft
- Finished area above ground: 640
Property
Features
- Levels: One
- Patio & porch: Covered, Deck, Enclosed, Patio
- Pool features: Diving Board, Fenced, In Ground, Lap
- Has view: Yes
- View description: Lake
- Water view: Lake
Lot
- Features: Few Trees, On Golf Course
Details
- Parcel number: 1914106200
- Special conditions: Standard
Construction
Type & style
- Home type: SingleFamily
- Architectural style: Bungalow,Cabin
- Property subtype: Single Family Residence
Materials
- Cedar, Shake Siding, Wood Siding
- Roof: Architectural Shingle
Condition
- Year built: 1936
Utilities & green energy
- Electric: Ameren
- Sewer: Public Sewer
- Water: Public
- Utilities for property: Electricity Connected, Sewer Connected, Water Connected
Community & HOA
Community
- Features: Clubhouse, Fishing, Golf, Lake, Playground, Pool, Tennis Court(s)
- Subdivision: Sparta Country Club
HOA
- Has HOA: Yes
- Amenities included: Basketball Court, Boat Slip, Clubhouse, Common Ground, Golf Course, Lake, Pickleball Court(s), Pool, Tennis Court(s)
- Services included: Clubhouse, Maintenance Grounds, Maintenance Parking/Roads, Pool Maintenance, Management, Pool
- HOA fee: $2,500 annually
- HOA name: Sparta Country Club
Location
- Region: Sparta
Financial & listing details
- Price per square foot: $175/sqft
- Annual tax amount: $1,065
- Date on market: 11/11/2026
- Listing terms: Cash,Conventional,FHA,USDA Loan,VA Loan
- Electric utility on property: Yes
- Road surface type: Chip And Seal
Estimated market value
Not available
Estimated sales range
Not available
Not available
Price history
| Date | Event | Price |
|---|---|---|
| 11/11/2026 | Listed for sale | $112,000$175/sqft |
Source:  MARIS #26071955 Report a problem | ||
Public tax history
Tax history is unavailable.
Monthly payment
Est. payment
Payment breakdown
Explore the cost of this home by adjusting the details. Changes won't be saved.Climate risks
Neighborhood: 62286
Nearby schools
Schools provided by the listing agent
- Elementary: Sparta Dist 140
- Middle: Sparta Dist 140
- High: Sparta
Source: MARIS. This data may not be complete. We recommend contacting the local school district to confirm school assignments for this home.


Similar homes
- $130,0002 bd1 ba924 sqft317 W College St, Sparta, IL 62286For Sale
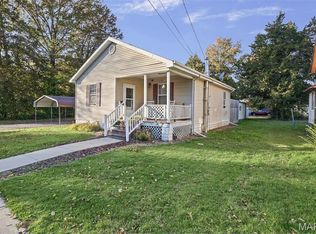
 MLS ID #26071315, Jayci D Hilt, Property Peddler, Inc. MARIS
- $69,9002 bd2 ba924 sqft702 E Feifer St, Sparta, IL 62286For Sale
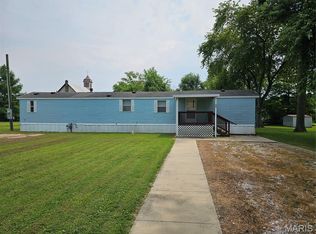 MLS ID #26048387, Florence M Kane, Golden Key Realty. MARIS
- $130,0003 bd2 ba960 sqft10250 Sandy Dr, Baldwin, IL 62217For Sale
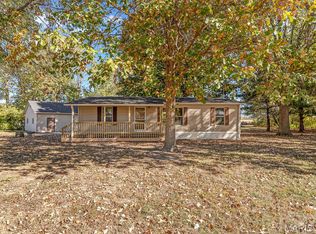 MLS ID #26061747, Janell M Schmittling, Homes By Janell. MARIS
- $--2 bd1 ba884 sqft212 N Fillmore St, Red Bud, IL 62278Auction
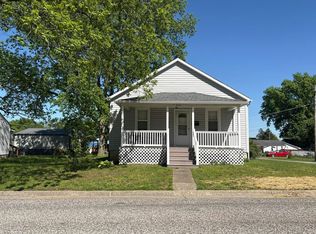 Auction.com 2
- $62,5001 bd1 ba650 sqft324 Lindel St, Tilden, IL 62292For SaleMLS ID #26072552, Robin K Bert, Worth Clark Realty. MARIS
- $95,0001 bd1 ba768 sqft406 Madison St, Red Bud, IL 62278For SaleMLS ID #26025978, Karen Whelan, Strano & Associates. MARIS
- $149,0002 bd2 ba960 sqft909 Veterans St, Red Bud, IL 62278For SaleMLS ID #26066202, Don D Carrington, Keller Williams Pinnacle. MARIS
