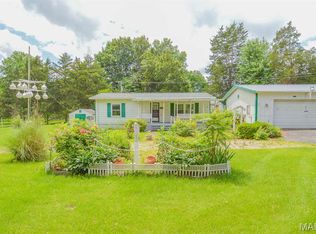
Welcome home to this affordable and move-in ready 3-bedroom, 2-bath manufactured home situated on a spacious 1-acre lot in the Red Bud School District! Inside, you’ll find a functional layout with plenty of natural light and new flooring in the living room and two bedrooms. Several recent improvements offer added peace of mind, including new skirting, a roof replaced in 2023 and a water heater in 2022. Outside, the property offers plenty of room to enjoy the outdoors along with a huge detached garage providing exceptional space for vehicles, storage, hobbies, a workshop or whatever fits your needs. If you’re looking for an affordable home with room to spread out and a fantastic amount of garage space, this one is ready for you to move right in and make it your own!
Active
Listed by: Homes By Janell • Janell M Schmittling • 618-444-6141
$140,000
10250 Sandy Dr, Baldwin, IL 62217
3beds
960sqft
Single Family Residence
Built in 1991
1.02 Acres Lot
$-- Zestimate®
$146/sqft
$-- HOA
What's special
Plenty of natural lightFunctional layout
- 26 days
- 776
- 60
Likely to sell faster than
Zillow last checked:
Listing updated:
Listed by:
Janell M Schmittling 618-444-6141,
Homes By Janell,
Brittney Litteken 618-334-5287,
Homes By Janell
Source: MARIS,MLS#: 26061747 Originating MLS: Southwestern Illinois Board of REALTORS
Facts & features
Interior
Bedrooms & bathrooms
- Bedrooms: 3
- Bathrooms: 2
- Full bathrooms: 2
- Main level bathrooms: 2
- Main level bedrooms: 3
Heating
- Forced Air
Cooling
- Central Air
Appliances
- Included: Range, Refrigerator
- Laundry: Main Level
Features
- Basement: None
- Has fireplace: No
Interior area
- Total structure area: 960
- Total interior livable area: 960 sqft
- Finished area above ground: 960
- Finished area below ground: 0
Property
Parking
- Total spaces: 2
- Parking features: Garage
- Garage spaces: 2
Features
- Levels: One
- Patio & porch: Covered, Front Porch
- Exterior features: Storage
Lot
- Size: 1.02 Acres
- Features: Back Yard, Front Yard
Details
- Additional structures: Garage(s), Manufactured Home
- Parcel number: 0905510300
- Special conditions: Standard
Construction
Type & style
- Home type: SingleFamily
- Architectural style: Other,Ranch
- Property subtype: Single Family Residence
Materials
- Vinyl Siding
Condition
- Year built: 1991
Utilities & green energy
- Electric: Ameren
- Sewer: Septic Tank
- Water: Public
- Utilities for property: Propane
Community & HOA
Community
- Subdivision: De-Lor Acres
HOA
- Has HOA: No
Location
- Region: Baldwin
Financial & listing details
- Price per square foot: $146/sqft
- Tax assessed value: $60,060
- Annual tax amount: $999
- Date on market: 9/24/2026
- Cumulative days on market: 26 days
- Listing terms: Cash,Conventional
Estimated market value
Not available
Estimated sales range
Not available
Not available
Price history
| Date | Event | Price |
|---|---|---|
| 9/24/2026 | Listed for sale | $140,000$146/sqft |
Source:  MARIS #26061747 Report a problem | ||
Public tax history
| Year | Property taxes | Tax assessment |
|---|---|---|
| 2024 | $963 +4.9% | $20,020 +20.5% |
| 2023 | $918 +5.2% | $16,615 +6.1% |
| 2022 | $873 +1.5% | $15,660 +2.5% |
| 2021 | $860 -1.1% | $15,285 +1.8% |
| 2020 | $870 +3.6% | $15,020 +7.2% |
| 2019 | $839 | $14,010 -9.3% |
| 2018 | -- | $15,446 +11.4% |
| 2017 | $716 +256.2% | $13,870 +1.3% |
| 2016 | $201 | $13,690 +2% |
| 2015 | $201 | $13,420 +36.1% |
| 2014 | $201 -40.1% | $9,860 -21.4% |
| 2013 | $336 +4.9% | $12,545 |
| 2012 | $320 | $12,545 |
| 2011 | $320 -7.9% | $12,545 -3.1% |
| 2009 | $348 | $12,945 |
Find assessor info on the county website
Monthly payment
Est. payment
Payment breakdown
Explore the cost of this home by adjusting the details. Changes won't be saved.Climate risks
Neighborhood: 62217
Nearby schools
Schools provided by the listing agent
- Elementary: Red Bud Dist 132
- Middle: Red Bud Dist 132
- High: Red Bud
Source: MARIS. This data may not be complete. We recommend contacting the local school district to confirm school assignments for this home.
Similar homes
- $144,9003 bd1 ba1.2k sqft504 1st St, Evansville, IL 62242For Sale
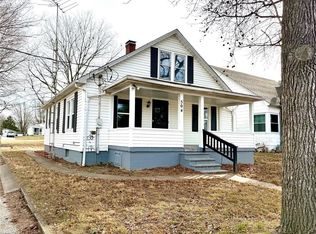
 MLS ID #26059134, Michelle N Miller, Miller & Associates of Waterloo. MARIS
- $152,5003 bd1 ba1.2k sqft411 Church St, Evansville, IL 62242For Sale
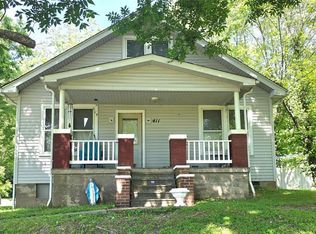 MLS ID #26037473, Robin K Bert, Worth Clark Realty. MARIS
- $159,9002 bd1 ba1k sqft811 S Main St, Coulterville, IL 62237For Sale
 MLS ID #26065345, Brooke Mitchell, Keller Williams Pinnacle. MARIS
- $150,0003 bd1 ba1.3k sqft114 W Pine St, Red Bud, IL 62278For Sale
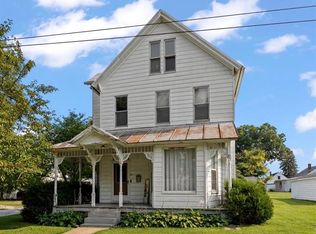 MLS ID #26051211, Jena Gibbs, eXp Realty. MARIS
- $130,0003 bd2 ba1.1k sqft630 Cypress Ln, Sparta, IL 62286For SaleMLS ID #26040338, Mesha Jackson, Coldwell Banker Brown Realtors. MARIS
- $155,0004 bd2 ba1.4k sqft711 N Main St, Marissa, IL 62257For SaleMLS ID #26059291, Brad S Chandler, Property Peddler, Inc. MARIS
- $128,7002 bd1 ba1k sqft143 Taft St, Marissa, IL 62257For SaleMLS ID #25035821, Florence M Kane, Golden Key Realty. MARIS
- $149,0002 bd2 ba851 sqft909 Veterans St, Red Bud, IL 62278For SaleMLS ID #26066202, Don D Carrington, Keller Williams Pinnacle. MARIS
- $149,9002 bd1 ba990 sqft3726 State Route 15, Freeburg, IL 62243For SaleMLS ID #26046468, Sam Row, Keller Williams Pinnacle. MARIS
- $149,9003 bd2 ba1.2k sqft606 E Plum St, Percy, IL 62272For SaleMLS ID #26063951, Kimberly A Wesbecher, Golden Key Realty. MARIS
- $115,0002 bd1 ba1.1k sqft319 S Hamilton St, Marissa, IL 62257For SaleMLS ID #26058446, Jared E Landeros, Real Broker, LLC. MARIS
- $115,0002 bd1 ba1.1k sqft522 E Main St, Sparta, IL 62286For SaleMLS ID #26060293, Donald M Otten, Golden Key Realty. MARIS
- $183,0001 bd1 ba1.1k sqft6521 Ll Rd, Waterloo, IL 62298For SaleMLS ID #26064540, JoAnn M Meier, RE/MAX First Choice. MARIS
- $129,9002 bd1 ba792 sqft627 Market St, Sainte Genevieve, MO 63670For SaleMLS ID #26059252, Krista M Wind, Main Key Realty LLC. MARIS
- $110,0003 bd1 ba1.1k sqft413 E Broadway St, Sparta, IL 62286For SaleMLS ID #26051421, Florence M Kane, Golden Key Realty. MARIS
- $185,0003 bd1 ba1.4k sqft2115 S 5th St, Mascoutah, IL 62258For SaleMLS ID #26061512, Rebecca M DeMond, RE/MAX Preferred. MARIS
