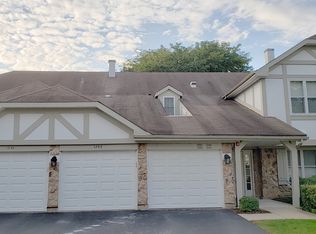
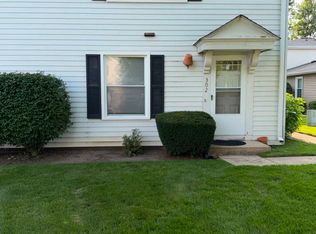
Updated & Stylish 2-Bed, 1.1-Bath Condo in Prime Vernon Hills Location!
Step into this freshly updated 2nd-floor condo that blends modern finishes with everyday comfort. Featuring brand new bedroom flooring and fresh paint throughout, this darling 2-bedroom, 1.1-bath unit is move-in ready.
The stunning new white kitchen showcases quartz countertops, stainless steel appliances, a giant stainless steel sink, sleek glass subway tile backsplash, and stylish hexagon tile flooring.
Enjoy a spacious living room with sliders leading to a private balcony, adjacent to a dedicated dining areaperfect for entertaining. Custom window treatments add a refined touch throughout the home.
Both bedrooms are generously sized, with the Primary suite offering a large walk-in closet and direct access to the full bath. The hall bath functions as a convenient powder room, connecting to the in-unit laundry area and full Primary bath.
Rent includes: heat, water, scavenger, lawn care, snow removal, and access to the community poola rare value!
Located just steps from Century Park and close to all the shopping, dining, and entertainment Vernon Hills has to offer.
Don't miss out on this turnkey gem!
Townhouse for rent
$2,000/moFees may apply
8 Echo Ct, APT 6, Vernon Hills, IL 60061
2beds
948sqft
Price may not include required fees and charges. Learn more|
Townhouse
Available now
No pets
Air conditioner, central air
In unit laundry
Central
What's special
Private balconyStylish hexagon tile flooringBrand new bedroom flooringFresh paint throughoutIn-unit laundry areaCustom window treatmentsQuartz countertops
- 17 days |
- -- |
- -- |
Zillow last checked:
Listing updated:
Travel times

Let’s turn your rent into credit progress
Build credit history with every on-time payment and get credit for the payment you’re already making.
Facts & features
Interior
Bedrooms & bathrooms
- Bedrooms: 2
- Bathrooms: 2
- Full bathrooms: 1
- 1/2 bathrooms: 1
Heating
- Central
Cooling
- Air Conditioner, Central Air
Appliances
- Included: Dishwasher, Dryer, Microwave Oven, Refrigerator, Washer
- Laundry: In Unit
Features
- Range/Oven, Walk In Closet
Interior area
- Total interior livable area: 948 sqft
Video & virtual tour
Property
Parking
- Details: Contact manager
Features
- Patio & porch: Patio
- Exterior features: Balcony, Range/Oven, RangeOven, Walk In Closet, Walk-in closet
Details
- Parcel number: 1132205182
Construction
Type & style
- Home type: Townhouse
- Property subtype: Townhouse
Utilities & green energy
- Utilities for property: Water
Building
Management
- Pets allowed: No
Community & HOA
Location
- Region: Vernon Hills
Financial & listing details
- Lease term: Contact For Details
Nearby apartments for rent


Price history
| Date | Event | Price |
|---|---|---|
| 8/17/2026 | Price change | $2,000-4.8%$2/sqft |
Source: Zillow Rentals Report a problem | ||
| 5/18/2026 | Listed for rent | $2,100+5%$2/sqft |
Source: Zillow Rentals Report a problem | ||
| 7/17/2025 | Listing removed | $2,000$2/sqft |
Source: Zillow Rentals Report a problem | ||
| 7/9/2025 | Price change | $2,000-13%$2/sqft |
Source: Zillow Rentals Report a problem | ||
| 6/23/2025 | Listed for rent | $2,300$2/sqft |
Source: Zillow Rentals Report a problem | ||
| 6/10/2025 | Sold | $209,000$220/sqft |
Source:  MRED as distributed by MLS GRID #12339314 Report a problem MRED as distributed by MLS GRID #12339314 Report a problem | ||
| 4/22/2025 | Contingent | $209,000$220/sqft |
Source: MRED as distributed by MLS GRID #12339314 Report a problem | ||
| 4/16/2025 | Listed for sale | $209,000+154.9%$220/sqft |
Source: MRED as distributed by MLS GRID #12339314 Report a problem | ||
| 6/20/2000 | Sold | $82,000+16.3%$86/sqft |
Source: Public Record Report a problem | ||
| 7/29/1996 | Sold | $70,500$74/sqft |
Source: Public Record Report a problem | ||
Neighborhood: 60061
Nearby schools
GreatSchools rating
- 9/10Hawthorn Townline Elementary SchoolGrades: 1-5Distance: 0.7 mi
- 6/10Hawthorn Middle School NorthGrades: 6-8Distance: 0.5 mi
- 8/10Vernon Hills High SchoolGrades: 9-12Distance: 1.8 mi