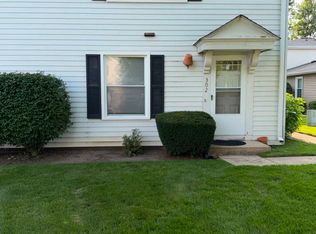
Well-positioned in the New Century neighborhood, this 2-bed/1.5-bath two-story condo offers a practical layout, generous main living space, & direct access to one of the area's strongest outdoor amenities. The main level features a cathedral ceiling that creates an open, spacious feel, along with an eat-in kitchen & dining area with access to a private patio. Upstairs, the primary bedroom includes its own balcony, while the detached one-car garage provides secure parking & additional storage. The location is a major advantage, with Century Park Arboretum directly adjacent to the property, offering 113 acres of land & water with two lakes, 2.7 miles of walking & biking paths, playgrounds, sports courts & fields, fishing, boating, ice skating, sledding, picnic areas, & more. With a functional two-level layout, outdoor space, garage parking, & an extensive park practically at the doorstep, this condo delivers the combination of convenience & everyday usability renters look for.
Condo for rent
$2,400/moFees may apply
951 Wilshire Ct, # 14-4, Vernon Hills, IL 60061
2beds
1,244sqft
Price may not include required fees and charges. Learn more|
Condo
Available now
Air conditioner, central air
In unit laundry
1 Garage space parking
Central, forced air, natural gas
What's special
Garage parkingFunctional two-level layoutPractical layoutOutdoor spaceGenerous main living space
- 7 days |
- -- |
- -- |
Zillow last checked:
Listing updated:
Travel times

Let’s turn your rent into credit progress
Build credit history with every on-time payment and get credit for the payment you’re already making.
Facts & features
Interior
Bedrooms & bathrooms
- Bedrooms: 2
- Bathrooms: 2
- Full bathrooms: 1
- 1/2 bathrooms: 1
Rooms
- Room types: No additional rooms
Heating
- Central, Forced Air, Natural Gas
Cooling
- Air Conditioner, Central Air
Appliances
- Included: Dishwasher, Dryer, Garbage Disposal, Gas Water Heater, Microwave Oven, Range, Refrigerator, Washer
- Laundry: In Unit, Washer Hookup
Features
- Vaulted Ceiling(s)
Interior area
- Total interior livable area: 1,244 sqft
Property
Parking
- Total spaces: 1
- Parking features: Detached, Garage
- Has garage: Yes
- Details: Contact manager
Features
- Patio & porch: Patio
- Exterior features: Balcony, Common Grounds
Lot
- Features: Landscaped
Details
- Additional structures: Garage(s)
Construction
Type & style
- Home type: Condo
- Property subtype: Condo
Materials
- Roof: Asphalt
Condition
- Year built: 1975
Community & HOA
Community
- Features: Park, Sidewalks
HOA
- Amenities included: Park, Trail(s)
Location
- Region: Vernon Hills
Financial & listing details
- Lease term: Contact For Details
Nearby apartments for rent


Price history
| Date | Event | Price |
|---|---|---|
| 8/27/2026 | Listed for rent | $2,400$2/sqft |
Source: MRED as distributed by MLS GRID #12742601 Report a problem | ||
Neighborhood: 60061
Nearby schools
GreatSchools rating
- 9/10Hawthorn Townline Elementary SchoolGrades: 1-5Distance: 0.4 mi
- 6/10Hawthorn Middle School NorthGrades: 6-8Distance: 0.3 mi
- 8/10Vernon Hills High SchoolGrades: 9-12Distance: 1.4 mi