Welcome to your dream home at 8 Eleanor Lane, located in the highly desirable Metfield area of Bella Vista, Arkansas! This stunning townhouse has been completely transformed through a comprehensive, top-to-bottom professional renovation, making it look and feel exactly like a brand-new construction. Step inside to discover a bright, open-concept living space highlighted by premium new flooring, fresh, custom paint, and contemporary light fixtures throughout. The pristine kitchen features upgraded countertops, modern cabinetry, and sleek new appliances perfect for any home chef. Both bathrooms have been fully updated with beautiful new vanities, modern fixtures, and stylish tile accents. Enjoy low-maintenance living and a back deck ideal for relaxing or entertaining outdoors. Nestled in a very peaceful setting, you are just minutes away from Bella Vista's world-class biking trails, premier golf courses, and beautiful local lakes. Don't miss this move-in ready masterpiece!
For sale
$260,000
8 Eleanor Ln, Bella Vista, AR 72714
2beds
1,138sqft
Townhouse, Condominium
Built in 1984
-- sqft lot
$249,300 Zestimate®
$228/sqft
$135/mo HOA
What's special
Contemporary light fixturesPremium new flooringBeautiful new vanitiesBright open-concept living spaceUpgraded countertopsPristine kitchenModern fixtures
- 9 days
- 138
- 5
Likely to sell faster than
Zillow last checked:
Listing updated:
Listed by:
Fabiola Andrade 479-925-5169,
eXp Realty NWA Branch 866-720-5056
Source: ArkansasOne MLS,MLS#: 1365453 Originating MLS: Northwest Arkansas Board of REALTORS MLS
Facts & features
Interior
Bedrooms & bathrooms
- Bedrooms: 2
- Bathrooms: 2
- Full bathrooms: 2
Primary bedroom
- Level: Main
- Dimensions: 14 x 12
Bedroom
- Level: Main
- Dimensions: 11 x 10
Dining room
- Level: Main
- Dimensions: 11 x 7
Kitchen
- Level: Main
- Dimensions: 16 x 11
Living room
- Level: Main
- Dimensions: 17 x 14
Utility room
- Level: Main
- Dimensions: 6 x 3
Heating
- Electric, Heat Pump
Cooling
- Electric, Heat Pump
Appliances
- Included: Dishwasher, Electric Cooktop, Electric Oven, Electric Range, Electric Water Heater, Microwave Hood Fan, Microwave, Refrigerator
- Laundry: Washer Hookup, Dryer Hookup
Features
- Ceiling Fan(s), Eat-in Kitchen, Quartz Counters
- Flooring: Luxury Vinyl Plank, Tile
- Windows: Double Pane Windows
- Has basement: No
- Has fireplace: No
Interior area
- Total structure area: 1,138
- Total interior livable area: 1,138 sqft
Video & virtual tour
Property
Features
- Levels: One
- Stories: 1
- Patio & porch: Deck
- Exterior features: Concrete Driveway
- Pool features: Community
- Fencing: None
- Waterfront features: None
Lot
- Size: 2,178 Square Feet
- Features: Central Business District, City Lot, Subdivision
Details
- Additional structures: None
- Parcel number: 1634985000
- Zoning description: Residential
Construction
Type & style
- Home type: Condo
- Property subtype: Townhouse, Condominium
Materials
- Frame
- Foundation: Slab
- Roof: Asphalt,Shingle
Condition
- New construction: No
- Year built: 1984
Utilities & green energy
- Sewer: Public Sewer
- Water: Public
- Utilities for property: Cable Available, Electricity Available, Sewer Available, Water Available
Community & HOA
Community
- Features: Clubhouse, Golf, Playground, Park, Pool, Tennis Court(s), Trails/Paths
- Security: Smoke Detector(s)
- Subdivision: Metfield Courts Bvv
HOA
- Has HOA: Yes
- Services included: Maintenance Grounds
- HOA fee: $45 monthly
- HOA name: Bella Vista Property Owners Association
- HOA phone: 479-855-8000
- Second HOA fee: $90 monthly
Location
- Region: Bella Vista
Financial & listing details
- Price per square foot: $228/sqft
- Tax assessed value: $175,050
- Annual tax amount: $1,720
- Date on market: 10/16/2026
- Listing terms: ARM,Conventional,FHA,USDA Loan
- Road surface type: Paved
Estimated market value
$249,300
$237,000 - $262,000
$1,751/mo
Price history
| Date | Event | Price |
|---|---|---|
| 10/17/2026 | Listed for sale | $260,000+210%$228/sqft |
Source:  ArkansasOne MLS #1365453 Report a problem | ||
| 12/9/2021 | Sold | $83,870-5.7%$74/sqft |
Source: Public Record Report a problem | ||
| 9/11/2018 | Sold | $88,900$78/sqft |
Source: ArkansasOne MLS #1081222 Report a problem | ||
| 7/13/2018 | Price change | $88,900-1.1%$78/sqft |
Source: Lindsey & Associates - Rogers #1081222 Report a problem | ||
| 5/29/2018 | Listed for sale | $89,900+12.5%$79/sqft |
Source: Lindsey & Associates - Rogers #10005995 Report a problem | ||
| 10/21/2015 | Listing removed | $650$1/sqft |
Source: Lindsey & Associates - Rogers #1000718 Report a problem | ||
| 10/9/2015 | Listed for rent | $650$1/sqft |
Source: Lindsey & Associates - Rogers #1000718 Report a problem | ||
| 12/30/2014 | Listing removed | $79,900$70/sqft |
Source: Crye-Leike #718448 Report a problem | ||
| 10/11/2014 | Listed for sale | $79,900-14.1%$70/sqft |
Source: Crye-Leike #718448 Report a problem | ||
| 6/8/2009 | Listing removed | $93,000$82/sqft |
Source: Listhub #563174 Report a problem | ||
| 12/14/2008 | Listed for sale | $93,000+12%$82/sqft |
Source: Listhub #563174 Report a problem | ||
| 8/2/2006 | Sold | $83,000$73/sqft |
Source: Public Record Report a problem | ||
Public tax history
| Year | Property taxes | Tax assessment |
|---|---|---|
| 2025 | $1,720 +9.8% | $27,600 +9.1% |
| 2024 | $1,567 +7.8% | $25,300 +10% |
| 2023 | $1,454 +0% | $23,000 |
| 2022 | $1,453 +123.9% | $23,000 +41.8% |
| 2021 | $649 +6.5% | $16,220 +5% |
| 2020 | $609 -3.9% | $15,450 |
| 2019 | $634 +0% | $15,450 |
| 2018 | $634 -35.6% | $15,450 |
| 2017 | $984 +3.9% | $15,450 |
| 2016 | $947 | $15,450 +7% |
| 2015 | $947 +8.8% | $14,440 |
| 2014 | $871 +10.2% | $14,440 |
| 2013 | $790 | $14,440 |
| 2012 | -- | $14,440 |
| 2011 | $722 | $14,440 -12.7% |
| 2010 | -- | $16,540 |
| 2009 | -- | $16,540 |
| 2008 | -- | $16,540 +6.6% |
| 2007 | -- | $15,510 |
| 2006 | -- | $15,510 +28% |
| 2005 | -- | $12,120 |
| 2004 | -- | $12,120 |
| 2003 | -- | $12,120 |
| 2002 | -- | $12,120 +11.9% |
| 2001 | -- | $10,830 |
| 2000 | -- | $10,830 |
Find assessor info on the county website
Monthly payment
Est. payment
Payment breakdown
Explore the cost of this home by adjusting the details. Changes won't be saved.Climate risks
Neighborhood: 72714
Nearby schools
Schools provided by the listing agent
- District: Bentonville
Source: ArkansasOne MLS. This data may not be complete. We recommend contacting the local school district to confirm school assignments for this home.


Similar homes
- $255,0003 bd2 ba1.4k sqft21 Ettington Dr, Bella Vista, AR 72714For Sale
 MLS ID #1364170, Evelyn Villarreal, Southern Tradition Real Estate, LLC. ArkansasOne MLS
- $299,0002 bd2 ba1.4k sqft22 Sunderland Dr, Bella Vista, AR 72714For Sale
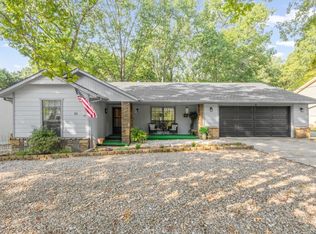 MLS ID #1363875, Amber Glover, Lindsey & Assoc Inc Branch. ArkansasOne MLS
- $229,9002 bd2 ba1.1k sqft12 Canova Ln, Bella Vista, AR 72714For Sale
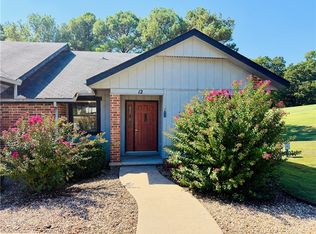 MLS ID #1364499, Tina Presley, Dan Hein Homes Realty. ArkansasOne MLS
- $244,9002 bd2 ba1.1k sqft8 Lunsford Ln, Bella Vista, AR 72714For Sale
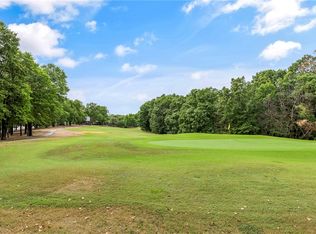 MLS ID #1361254, Vicky Hobson, Viridian Real Estate. ArkansasOne MLS
