Nestled on a private 0.39-acre cul-de-sac lot, this charming 2-bedroom, 2-bath single-level ranch home offers an ideal blend of natural beauty and low-maintenance living. Step inside to discover a functional, light-filled family room featuring new paint, large windows showcasing wooded views, and a cozy wood-burning fireplace. Whether relaxing after a day on the trails or entertaining friends, the home’s comfortable living area and outdoor deck create a seamless connection to nature. Walk or bike to world-class MTB and hiking trails at Blowing Springs Park and food trucks at Gear Garden. And where else can you get from Bella Vista to Bentonville on a bike? Bella Vista amenities include lakes, pools, gyms, golf, and tennis courts, pickleball, and more. Complete with an attached 2-car garage, a well-maintained driveway with abundant parking, tons of cabinet and closet storage, encapsulated basement, and a dedicated basement storage room, great for bikes, kayaks, and lawn mowers, this property is a Bella Vista gem.
For sale
$275,000
2 Stuart Cir, Bella Vista, AR 72714
2beds
1,334sqft
Single Family Residence
Built in 1991
0.39 Acres Lot
$269,700 Zestimate®
$206/sqft
$40/mo HOA
What's special
Outdoor deckFunctional light-filled family roomCozy wood-burning fireplace
- 25 days
- 1,070
- 129
Likely to sell faster than
Zillow last checked:
Listing updated:
Listed by:
Beth Day 479-787-3080,
The Brandon Group 479-787-3080
Source: ArkansasOne MLS,MLS#: 1364247 Originating MLS: Northwest Arkansas Board of REALTORS MLS
Facts & features
Interior
Bedrooms & bathrooms
- Bedrooms: 2
- Bathrooms: 2
- Full bathrooms: 2
Primary bedroom
- Level: Main
- Dimensions: 15X12
Bedroom
- Level: Main
- Dimensions: 10X13
Eat in kitchen
- Level: Main
- Dimensions: 11x10
Kitchen
- Level: Main
- Dimensions: 14X10
Living room
- Level: Main
- Dimensions: 17X17
Utility room
- Level: Main
- Dimensions: 5X6
Heating
- Central, Electric, Heat Pump
Cooling
- Central Air, Electric, Heat Pump
Appliances
- Included: Dryer, Dishwasher, Electric Oven, Electric Range, Electric Water Heater, Microwave Hood Fan, Microwave, Refrigerator, Self Cleaning Oven, Washer
- Laundry: Washer Hookup, Dryer Hookup
Features
- Ceiling Fan(s), Eat-in Kitchen, Walk-In Closet(s), Storage
- Flooring: Tile, Wood
- Windows: Double Pane Windows, Wood Frames
- Basement: Partial,Crawl Space
- Number of fireplaces: 1
- Fireplace features: Living Room, Wood Burning
Interior area
- Total structure area: 1,334
- Total interior livable area: 1,334 sqft
Video & virtual tour
Property
Parking
- Total spaces: 2
- Parking features: Attached, Garage, Garage Door Opener
- Has attached garage: Yes
- Covered spaces: 2
Features
- Levels: One
- Stories: 1
- Patio & porch: Deck
- Exterior features: Concrete Driveway
- Pool features: Pool, Community
- Fencing: Partial,Privacy,Wood
- Waterfront features: None
Lot
- Size: 0.39 Acres
- Features: Cul-De-Sac, Hardwood Trees, Landscaped, Near Golf Course
Details
- Additional structures: None
- Parcel number: 1604465000
- Zoning description: Residential
- Special conditions: None
Construction
Type & style
- Home type: SingleFamily
- Architectural style: Ranch
- Property subtype: Single Family Residence
Materials
- Wood Siding
- Foundation: Block, Crawlspace
- Roof: Asphalt,Shingle
Condition
- New construction: No
- Year built: 1991
Utilities & green energy
- Sewer: Septic Tank
- Water: Public
- Utilities for property: Cable Available, Electricity Available, Phone Available, Septic Available, Water Available
Community & HOA
Community
- Features: Biking, Clubhouse, Dock, Fitness, Golf, Playground, Park, Recreation Area, Tennis Court(s), Near Fire Station, Near Hospital, Near Schools, Pool, Shopping, Trails/Paths
- Security: Smoke Detector(s)
- Subdivision: Birmingham Sub-Bvv
HOA
- Has HOA: Yes
- Services included: Other
- HOA fee: $40 monthly
- HOA name: Bella Vista Poa
- HOA phone: 479-855-8000
Location
- Region: Bella Vista
Financial & listing details
- Price per square foot: $206/sqft
- Tax assessed value: $232,585
- Annual tax amount: $1,241
- Date on market: 10/5/2026
- Road surface type: Paved
Estimated market value
$269,700
$256,000 - $283,000
$1,870/mo
Price history
| Date | Event | Price |
|---|---|---|
| 2/13/2026 | Sold | $269,000-2.2%$202/sqft |
Source:  ArkansasOne MLS #1329817 Report a problem | ||
| 12/5/2025 | Price change | $275,000-4.8%$206/sqft |
Source: ArkansasOne MLS #1329817 Report a problem | ||
| 10/6/2025 | Listed for sale | $289,000+115%$217/sqft |
Source: Owner Report a problem | ||
| 9/9/2019 | Sold | $134,400+0.7%$101/sqft |
Source: ArkansasOne MLS #1122333 Report a problem | ||
| 7/31/2019 | Listed for sale | $133,400+12.1%$100/sqft |
Source: RE/MAX Real Estate Results Branch #1122333 Report a problem | ||
| 2/5/2013 | Listing removed | $119,000$89/sqft |
Source: Lindsey & Associates, Inc #670176 Report a problem | ||
| 12/21/2012 | Listed for sale | $119,000+45.1%$89/sqft |
Source: Lindsey & Associates, Inc #670176 Report a problem | ||
| 6/12/2012 | Listing removed | $800$1/sqft |
Source: Hutchinson Realty #654452 Report a problem | ||
| 4/25/2012 | Listed for rent | $800$1/sqft |
Source: Hutchinson Realty #654452 Report a problem | ||
| 7/28/2008 | Sold | $82,000+480%$61/sqft |
Source: Public Record Report a problem | ||
| 4/15/2008 | Sold | $14,138$11/sqft |
Source: Public Record Report a problem | ||
Public tax history
| Year | Property taxes | Tax assessment |
|---|---|---|
| 2025 | $1,152 -7.2% | $28,120 |
| 2024 | $1,241 -30.1% | $28,120 |
| 2023 | $1,777 +8.4% | $28,120 +8.3% |
| 2022 | $1,640 +9.1% | $25,960 +9.1% |
| 2021 | $1,502 +9% | $23,800 +10% |
| 2020 | $1,378 +34% | $21,640 |
| 2019 | $1,028 -25.4% | $21,640 |
| 2018 | $1,378 | $21,640 |
| 2017 | $1,378 +3.9% | $21,640 |
| 2016 | $1,327 | $21,640 +7.9% |
| 2015 | $1,327 +9.7% | $20,060 |
| 2014 | $1,210 +10.2% | $20,060 |
| 2013 | $1,097 | $20,060 |
| 2012 | -- | $20,060 |
| 2011 | $1,003 | $20,060 -9.6% |
| 2010 | -- | $22,200 -6.1% |
| 2009 | -- | $23,630 |
| 2008 | -- | $23,630 +8.1% |
| 2007 | -- | $21,860 |
| 2006 | -- | $21,860 +20.6% |
| 2005 | -- | $18,130 |
| 2004 | -- | $18,130 |
| 2003 | -- | $18,130 |
| 2002 | -- | $18,130 +6.1% |
| 2001 | -- | $17,080 |
| 2000 | -- | $17,080 |
Find assessor info on the county website
Monthly payment
Est. payment
Payment breakdown
Explore the cost of this home by adjusting the details. Changes won't be saved.Climate risks
Neighborhood: 72714
Nearby schools
Schools provided by the listing agent
- District: Bentonville
Source: ArkansasOne MLS. This data may not be complete. We recommend contacting the local school district to confirm school assignments for this home.

Similar homes
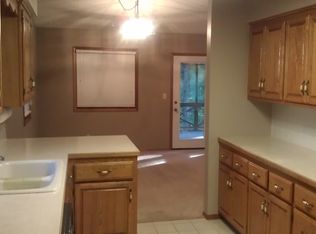
- $265,0003 bd2 ba1.3k sqft22 Bellingham Ln, Bella Vista, AR 72714For Sale
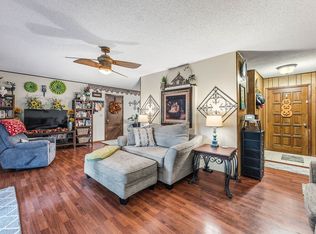 MLS ID #1366232, Derek Cox, eXp Realty NWA Branch. ArkansasOne MLS
- $255,0003 bd2 ba1.4k sqft21 Ettington Dr, Bella Vista, AR 72714For Sale
 MLS ID #1364170, Evelyn Villarreal, Southern Tradition Real Estate, LLC. ArkansasOne MLS
- $279,0002 bd2 ba1.3k sqft7 Coniston Ln, Bella Vista, AR 72714For Sale
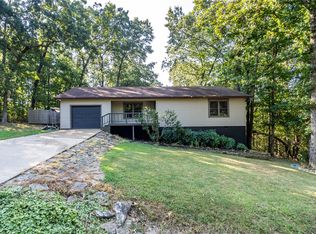 MLS ID #1356762, Tim Craig, United Country/Rateliff Lifestyle Properties. ArkansasOne MLS
- $250,0003 bd2 ba1.3k sqft8 Dillow Ln, Bella Vista, AR 72714For Sale
 MLS ID #1355396, Carrie Johnson, Fathom Realty. ArkansasOne MLS
