Skip main navigation
Sold for $1,760,000
  • $1,760,000

    8 Ely Farm Ln, Newtown, PA 18940

    4beds
    4,214sqft
    Single Family Residence
    Built in 2002
    1.91 Acres Lot
    $1,991,900 Zestimate®
    $418/sqft
    $7,440 Estimated rent

    Home value

    $1,991,900

    $1.87M - $2.13M

    $7,440/mo

    Zestimate® history
    Loading
    Loading...

    Owner options

    List your home for rent

    $7,440/mo

    Rent Zestimate®

    Find your next renter with Zillow Rental Manager. Plus, with online applications, you can quickly screen prospective tenants – for free.

    Learn more

    $7,440/mo

    Rent Zestimate®

    Refinance and save

    $12,164/mo

    Est. payment

    Refinancing to a lower rate could help reduce your monthly payments and save thousands over the life of the loan.

    See today's rates

    $12,164/mo

    Est. payment

    Explore your selling options

    Work with a Zillow partner agent

    Leverage their expertise and Zillow's premium Showcase listings to get your home seen by more buyers.

    Get started

    List with your own agent

    Get your home in front of millions of buyers by listing it on Zillow.

    Learn how to do it

    Sell it yourself

    Take full control of how buyers see your home on Zillow by listing For Sale by Owner (FSBO).

    List your home

    What's special

    Wood - burning fireplaceFarm viewsExquisite williamsburg inspired homeMultiple bonus roomsTimeless charmModern amenitiesRecently renovated bath
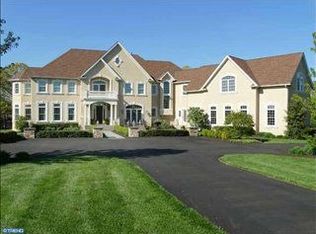
    Escape to the tranquility of bucolic Bucks County in this exquisite Williamsburg inspired home. Custom built by Neil Trueblood, this enduring home is nestled on nearly two acres of picturesque land within the exclusive Ely Farm community. Boasting timeless charm and modern amenities, this stunning property offers the perfect blend of elegance and comfort. The beautifully manicured yard with farm views and a sweeping driveway enhances its stately curb appeal. Featuring 4 bedrooms, 2 Bonus Rooms and 4.5 bathrooms, there is plenty of space to relax and unwind. The main level features a convenient primary suite with a recently renovated bath highlighting a free-standing cast iron tub and expanded walk-in shower for comfort and convenience. Gleaming medium toned hardwood floors throughout work with every décor. The spacious living and dining rooms are perfect for entertaining, while the gourmet kitchen is a chef’s dream with premium appliances, new quartzite countertops and an oversized island with prep sink and seating. A charming breakfast area is bathed in light and leads to the lovely 3 seasons porch which beckons to unwind and soak in the serene surroundings overlooking magnificent English gardens. Deceiving from the outside, this home offers ample space to suit any lifestyle with a cozy gathering room highlighting a wood-burning fireplace, multiple bonus rooms, 2 ensuite bedrooms, and ample storage. Additional highlights include beautiful built-in cabinetry, elaborate trim, moldings and wainscoting, the warmth of 3 fireplaces and a generator. Outside, the mature tree plantings, boxwood hedges, and brick paths enhance the setting and privacy of this property. Meticulously maintained and move-in ready, this home showcases thoughtful details and considerate touches throughout. Great location in the award-winning Council Rock School District, convenient to commuter routes and offering a fantastic retreat to get away from it all!

    Zillow last checked:

    Listing updated:

    Listed by:

    Jay Spaziano 215-493-1220,

    Jay Spaziano Real Estate,

    Co-Listing Agent: Gina Spaziano 484-213-0717,

    Jay Spaziano Real Estate

    Bought with:

    Jay Spaziano, RM423834

    Jay Spaziano Real Estate

    Gina Spaziano, RS299032

    Jay Spaziano Real Estate

    Source: Bright MLS,MLS#: PABU2072712MLS Logo

    Facts & features

    Interior

    Bedrooms & bathrooms
    • Bedrooms: 4
    • Bathrooms: 5
    • Full bathrooms: 4
    • 1/2 bathrooms: 1
    • Main level bathrooms: 2
    • Main level bedrooms: 1
    Rooms
    • Room types: Primary Bedroom
    Basement
    • Area: 0
    Heating
    • Forced Air, Electric, Propane, Oil
    Cooling
    • Central Air, Electric
    Appliances
    • Included: Electric Water Heater
    • Laundry: Main Level
    Features
    • Primary Bath(s), Kitchen Island, Additional Stairway, Attic, Breakfast Area, Chair Railings, Combination Kitchen/Dining, Crown Molding, Dining Area, Entry Level Bedroom, Floor Plan - Traditional, Formal/Separate Dining Room, Eat-in Kitchen, Kitchen - Gourmet, Kitchen - Table Space, Pantry, Recessed Lighting, Bathroom - Tub Shower, Upgraded Countertops, Wainscotting, Walk-In Closet(s)
    • Flooring: Wood
    • Basement: Full,Unfinished
    • Number of fireplaces: 3
    • Fireplace features: Gas/Propane, Wood Burning
    Interior area
    • Total structure area: 4,214
    • Total interior livable area: 4,214 sqft
    • Finished area above ground: 4,214
    • Finished area below ground: 0

    Property

    Parking
    • Total spaces: 2
    • Parking features: Inside Entrance, Garage Door Opener, Garage Faces Side, Attached, Other
    • Attached garage spaces: 2
    Accessibility
    • Accessibility features: None
    Features
    • Levels: Two
    • Stories: 2
    • Patio & porch: Patio, Porch, Brick, Screened, Terrace
    • Pool features: None
    Lot
    • Size: 1.91 Acres
    Details
    • Additional structures: Above Grade, Below Grade
    • Parcel number: 47009016008
    • Zoning: CM
    • Special conditions: Standard

    Construction

    Type & style
    • Home type: SingleFamily
    • Architectural style: Colonial
    • Property subtype: Single Family Residence
    Materials
    • Other
    • Foundation: Concrete Perimeter
    Condition
    • New construction: No
    • Year built: 2002
    • Major remodel year: 2019
    Details
    • Builder model: CUSTOM
    • Builder name: TRUEBLOOD

    Utilities & green energy

    • Sewer: On Site Septic
    • Water: Well

    Community & HOA

    Community
    • Subdivision: Ely Farm
    HOA
    • Has HOA: Yes
    • Services included: Common Area Maintenance
    • HOA fee: $1,125 annually
    Location
    • Region: Newtown
    • Municipality: UPPER MAKEFIELD TWP

    Financial & listing details

    • Price per square foot: $418/sqft
    • Tax assessed value: $114,720
    • Annual tax amount: $19,394
    • Date on market: 6/7/2024
    • Listing agreement: Exclusive Right To Sell
    • Listing terms: Conventional
    • Ownership: Fee Simple

    Price history

    DateEventPrice
    8/30/2024Sold$1,760,000+0.6%$418/sqft
    Source: Bright MLS #PABU2072712 Report a problem
    8/30/2024Pending sale$1,750,000$415/sqft
    Source: Bright MLS #PABU2072712 Report a problem
    6/10/2024Contingent$1,750,000$415/sqft
    Source: Bright MLS #PABU2072712 Report a problem
    6/7/2024Listed for sale$1,750,000+75.9%$415/sqft
    Source: Bright MLS #PABU2072712 Report a problem
    4/9/2012Sold$995,000-7.4%$236/sqft
    Source: Public Record Report a problem
    1/8/2012Listed for sale$1,075,000$255/sqft
    Source: Coldwell Banker Hearthside Realtors - Wash. Crossing #5988472 Report a problem

    Public tax history

    YearProperty taxesTax assessment
    2025$20,039 $114,720
    2024$20,039 +5%$114,720
    2023$19,086 +0.5%$114,720
    2022$18,987 +1.4%$114,720
    2021$18,730 +2.5%$114,720
    2020$18,281 +4.3%$114,720
    2018$17,525 +1.3%$114,720
    2017$17,302 $114,720
    2016$17,302 $114,720
    2015-- $114,720
    2014-- $114,720
    2013-- $114,720
    2012-- $114,720
    2011-- $114,720
    2010-- $114,720
    2009-- $114,720
    2008-- $114,720
    2007-- $114,720
    2006-- $114,720
    2005-- $114,720 +300%
    2004-- $28,680
    2003-- $28,680 +804.7%
    2002-- $3,170
    2000-- $3,170
    Find assessor info on the county website

    Neighborhood: 18940

    Nearby schools

    GreatSchools rating
    Schools provided by the listing agent
    • High: Council Rock High School North
    • District: Council Rock

    Source: Bright MLS. This data may not be complete. We recommend contacting the local school district to confirm school assignments for this home.

    Get a cash offer in 3 minutes
    Find out how much your home could sell for in as little as 3 minutes with a no-obligation cash offer.
    Estimated market value
    $1,991,900
    Get a cash offer in 3 minutes
    Find out how much your home could sell for in as little as 3 minutes with a no-obligation cash offer.
    Estimated market value
    $1,991,900