No Deed Restrictions or HOA in N. Wilmington! Bring your RV or run your home-based business out of your home. Fantastic opportunity to own a custom-built, four-sided brick ranch on a beautifully flat and private 1-acre lot in North Wilmington. The main level features 2 bedrooms and 2.5 bathrooms, with a flexible floor plan that includes a 3rd bedroom/in-law suite, complete with a brand-new Mitsubishi mini-split. Easily reconfigure the layout to add a 4th bedroom or office. Highlights include a 2-car detached garage, 1-car side-entry garage with interior access, oversized utility room, greenhouse, and handicap-accessible ramp. Interior boasts a spacious slate foyer, formal living and dining rooms, updated powder room, functional kitchen with island and built-in refrigerator, wet bar, sunroom, indoor grill area, and main-level laundry. The primary suite offers ample closet space and a private bath. The unfinished full basement is ideal for storage, a workshop, or a utility area. Notable updates: fresh paint, new carpet, roof, and new mini-split. The backyard is a gardener’s dream with a shed, deck, and picnic area. Immediate occupancy available—schedule your showing today! Clean and ready to go.
Sold for $579,000
$579,000
8 Emma Ct, Wilmington, DE 19810
3beds
2,625sqft
Single Family Residence
Built in 1981
1.09 Acres Lot
$597,400 Zestimate®
$221/sqft
$3,334 Estimated rent
Home value
$597,400
$538,000 - $663,000
$3,334/mo
Zestimate® history
Owner options
List your home for rent
$3,334/mo
Rent Zestimate®
Find your next renter with Zillow Rental Manager. Plus, with online applications, you can quickly screen prospective tenants – for free.
$3,334/mo
Rent Zestimate®
Refinance and save
$3,474/mo
Est. payment
Refinancing to a lower rate could help reduce your monthly payments and save thousands over the life of the loan.
$3,474/mo
Est. payment
Explore your selling options
Work with a Zillow partner agent
Leverage their expertise and Zillow's premium Showcase listings to get your home seen by more buyers.
Get startedList with your own agent
Get your home in front of millions of buyers by listing it on Zillow.
Learn how to do itSell it yourself
Take full control of how buyers see your home on Zillow by listing For Sale by Owner (FSBO).
List your homeWhat's special
Four-sided brick ranchPicnic areaFresh paintNew carpetBrand-new mitsubishi mini-splitMain-level laundryIndoor grill area
Zillow last checked:
Listing updated:
Listed by:
Andy Mulrine 302-547-7139,
RE/MAX Associates-Hockessin
Bought with:
Kadesha Carroll, 678414
KW Empower
Source: Bright MLS,MLS#: DENC2085512
Facts & features
Interior
Bedrooms & bathrooms
- Bedrooms: 3
- Bathrooms: 3
- Full bathrooms: 2
- 1/2 bathrooms: 1
- Main level bathrooms: 3
- Main level bedrooms: 3
Rooms
- Room types: Living Room, Dining Room, Primary Bedroom, Bedroom 2, Bedroom 3, Kitchen, Family Room, Sun/Florida Room, Laundry, Other
Primary bedroom
- Features: Bathroom - Stall Shower
- Level: Main
- Area: 272 Square Feet
- Dimensions: 16 x 17
Bedroom 2
- Level: Main
- Area: 156 Square Feet
- Dimensions: 13 x 12
Bedroom 3
- Level: Main
- Area: 204 Square Feet
- Dimensions: 17 x 12
Dining room
- Level: Main
- Area: 221 Square Feet
- Dimensions: 13 x 17
Family room
- Level: Main
- Area: 320 Square Feet
- Dimensions: 20 x 16
Kitchen
- Level: Main
- Area: 169 Square Feet
- Dimensions: 13 x 13
Laundry
- Level: Main
- Area: 221 Square Feet
- Dimensions: 13 x 17
Living room
- Level: Main
- Area: 442 Square Feet
- Dimensions: 17 x 26
Other
- Features: Built-in Features, Flooring - Tile/Brick
- Level: Main
- Area: 240 Square Feet
- Dimensions: 20 x 12
Other
- Level: Main
- Area: 120 Square Feet
- Dimensions: 15 x 8
Other
- Level: Main
- Area: 171 Square Feet
- Dimensions: 19 x 9
Heating
- Heat Pump, Electric
Cooling
- Central Air, Electric
Appliances
- Included: Built-In Range, Dishwasher, Dryer, Indoor Grill, Oven/Range - Electric, Oven, Refrigerator, Washer, Water Heater, Electric Water Heater
- Laundry: Main Level, Laundry Room
Features
- Bar, Breakfast Area, Built-in Features, Ceiling Fan(s), Dining Area, Entry Level Bedroom, Family Room Off Kitchen, Formal/Separate Dining Room, Floor Plan - Traditional, Eat-in Kitchen, Kitchen - Table Space, Primary Bath(s), Upgraded Countertops, Dry Wall
- Flooring: Carpet, Tile/Brick
- Basement: Interior Entry,Heated,Shelving,Unfinished,Workshop
- Has fireplace: No
Interior area
- Total structure area: 2,625
- Total interior livable area: 2,625 sqft
- Finished area above ground: 2,625
- Finished area below ground: 0
Property
Parking
- Total spaces: 8
- Parking features: Garage Faces Side, Storage, Inside Entrance, Asphalt, Attached, Detached, Driveway
- Attached garage spaces: 3
- Uncovered spaces: 5
Accessibility
- Accessibility features: Accessible Approach with Ramp
Features
- Levels: One
- Stories: 1
- Patio & porch: Deck, Breezeway
- Exterior features: Barbecue
- Pool features: None
Lot
- Size: 1.09 Acres
- Features: Backs to Trees
Details
- Additional structures: Above Grade, Below Grade, Outbuilding
- Parcel number: 06041.00229
- Zoning: NC10
- Special conditions: Standard
Construction
Type & style
- Home type: SingleFamily
- Architectural style: Ranch/Rambler
- Property subtype: Single Family Residence
Materials
- Brick, Block, Concrete, Frame, Masonry, Mixed Plumbing, Stick Built
- Foundation: Block
- Roof: Architectural Shingle
Condition
- Excellent
- New construction: No
- Year built: 1981
Utilities & green energy
- Electric: Circuit Breakers
- Sewer: On Site Septic
- Water: Public
- Utilities for property: Cable Connected, Sewer Available
Community & HOA
Community
- Subdivision: None Available
HOA
- Has HOA: No
Location
- Region: Wilmington
Financial & listing details
- Price per square foot: $221/sqft
- Tax assessed value: $136,000
- Annual tax amount: $4,890
- Date on market: 7/9/2025
- Listing agreement: Exclusive Right To Sell
- Listing terms: Cash,Conventional,FHA,VA Loan
- Inclusions: Existing Appliances "as Is"
- Exclusions: Personal Property
- Ownership: Fee Simple
Price history
| Date | Event | Price |
|---|---|---|
| 11/12/2025 | Sold | $579,000-3.5%$221/sqft |
Source:  Bright MLS #DENC2085512 Report a problem Bright MLS #DENC2085512 Report a problem | ||
| 10/22/2025 | Pending sale | $599,995$229/sqft |
Source: Bright MLS #DENC2085512 Report a problem | ||
| 9/20/2025 | Price change | $599,995-6.2%$229/sqft |
Source: Bright MLS #DENC2085512 Report a problem | ||
| 8/13/2025 | Price change | $639,990-1.5%$244/sqft |
Source: Bright MLS #DENC2085512 Report a problem | ||
| 7/9/2025 | Listed for sale | $649,990$248/sqft |
Source: Bright MLS #DENC2085512 Report a problem | ||
Public tax history
| Year | Property taxes | Tax assessment |
|---|---|---|
| 2025 | -- | $573,600 +321.8% |
| 2024 | $4,676 +10.5% | $136,000 |
| 2023 | $4,230 -1.9% | $136,000 |
| 2022 | $4,311 -2.3% | $136,000 |
| 2021 | $4,411 0% | $136,000 |
| 2020 | $4,412 +0.2% | $136,000 |
| 2019 | $4,405 +6.7% | $136,000 |
| 2017 | $4,127 | $136,000 |
| 2016 | -- | $136,000 |
| 2015 | -- | $136,000 |
| 2014 | -- | $136,000 |
| 2013 | -- | $136,000 |
| 2012 | -- | $136,000 |
| 2011 | -- | $136,000 |
| 2010 | -- | $136,000 |
| 2009 | -- | $136,000 |
| 2008 | -- | $136,000 |
| 2007 | -- | $136,000 |
| 2006 | -- | $136,000 -1.4% |
| 2005 | -- | $137,900 +0.3% |
| 2004 | -- | $137,500 |
| 2003 | -- | $137,500 |
| 2002 | -- | $137,500 |
| 2001 | -- | $137,500 |
Find assessor info on the county website
Neighborhood: 19810
Nearby homes
- $---- bd-- ba-- sqft1215 Masters Ln, Wilmington, DE 19810Off Market
- $925,0004 bd4 ba3.1k sqft6 Emma Ct, Wilmington, DE 19810New Construction

- $945,0004 bd4 ba2.5k sqft4 Emma Ct, Wilmington, DE 19810New Construction
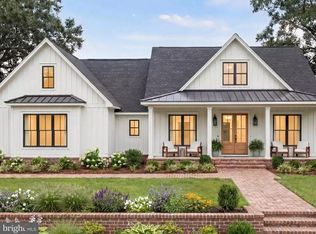
- $--4 bd4 ba4.6k sqft7 Emma Dr, Wilmington, DE 19810Off Market
- $530,0004 bd3 ba2.4k sqft2703 Benson Cir, Wilmington, DE 19810Sold
- $455,0003 bd2 ba1.9k sqft2806 Shipley Rd, Wilmington, DE 19810Sold
- $241,9002 bd1 ba1.4k sqft2716 Shipley Rd, Wilmington, DE 19810Off Market
- $406,6003 bd2 ba1.6k sqft2808 Shipley Rd, Wilmington, DE 19810Off Market
Nearby schools
GreatSchools rating
- 9/10Hanby Elementary SchoolGrades: K-5Distance: 0.6 mi
- 5/10Springer Middle SchoolGrades: 6-8Distance: 0.8 mi
- 7/10Concord High SchoolGrades: 9-12Distance: 1.3 mi
Schools provided by the listing agent
- Elementary: Hanby
- Middle: Springer
- High: Concord
- District: Brandywine
Source: Bright MLS. This data may not be complete. We recommend contacting the local school district to confirm school assignments for this home.
Get a cash offer in 3 minutes
Find out how much your home could sell for in as little as 3 minutes with a no-obligation cash offer.
Estimated market value
$597,400
Get a cash offer in 3 minutes
Find out how much your home could sell for in as little as 3 minutes with a no-obligation cash offer.
Estimated market value
$597,400
Nearby cities
Nearby neighborhoods
Nearby zip codes
Other Wilmington Topics
