Custom-built home with other design options on a non-deed-restricted flat lot in N. Wilmington. This is an exclusive custom-built home by Barone Custom Homes. Other floor plans available to suit your needs. Welcome to the Woodland, a stunning 4-bedroom, 3.5 Bath modern farmhouse that pairs timeless curb appeal with a thoughtfully designed interior. Crisp board-and-batten siding, standing-seam metal roof accents, rustic timber details, and a charming covered front porch create a striking first impression, while the carriage-style two-car garage adds warmth and character to the facade. Step inside, and the foyer welcomes you with rich hardwood-style flooring and graceful archways that set the tone for the entire home. The open-concept main level flows effortlessly from the elegant living room, anchored by a classic fireplace framed by custom wall paneling and designer sconces, into a breathtaking gourmet kitchen. Here you'll find an oversized center island with seating, quartz countertops, a gas range with a custom hood, brass-accented fixtures, and a stylish arched walk-in pantry that is as functional as it is beautiful. The adjoining dining area is wrapped in windows, filling the space with natural light and offering seamless access for everyday living and entertaining alike. Photos may include optional features, upgrades, decorator items, and landscaping not included in the standard plan or base price. All square footage, dimensions, materials, and finishes are approximate and subject to change. Final specifications and selections will be determined in consultation with the builder. Buyers should verify all details prior to purchase. Taxes will be set by the County and are pending determination based on the new home.
New construction
$925,000
6 Emma Ct, Wilmington, DE 19810
4beds
3,100sqft
:
Get pre-qualified$5,778/mo
Single Family Residence
Built in 2026
0.36 Acres Lot
$900,700 Zestimate®
$298/sqft
$-- HOA
What's special
Open-concept main levelNon-deed-restricted flat lotRustic timber detailsBrass-accented fixturesGraceful archwaysRich hardwood-style flooringTimeless curb appeal
- 49 days |
- 788 |
- 38 |
Zillow last checked:
Listing updated:
Listed by:
Andy Mulrine 302-547-7139,
RE/MAX Associates-Hockessin 3022343800
Source: Bright MLS,MLS#: DENC2104966
Facts & features
Interior
Bedrooms & bathrooms
- Bedrooms: 4
- Bathrooms: 4
- Full bathrooms: 3
- 1/2 bathrooms: 1
- Main level bathrooms: 1
Rooms
- Room types: Dining Room, Primary Bedroom, Sitting Room, Bedroom 2, Bedroom 3, Bedroom 4, Kitchen, Den, Foyer, Great Room
Primary bedroom
- Level: Upper
- Area: 238 Square Feet
- Dimensions: 17 X 14
Bedroom 2
- Level: Upper
- Area: 120 Square Feet
- Dimensions: 10 X 12
Bedroom 3
- Level: Upper
- Area: 154 Square Feet
- Dimensions: 14 X 11
Bedroom 4
- Level: Upper
- Area: 121 Square Feet
- Dimensions: 11 X 11
Den
- Level: Main
- Area: 110 Square Feet
- Dimensions: 11 X 10
Dining room
- Level: Main
- Area: 140 Square Feet
- Dimensions: 10 X 14
Foyer
- Level: Main
- Area: 78 Square Feet
- Dimensions: 13 X 6
Great room
- Level: Main
- Area: 272 Square Feet
- Dimensions: 16 X 17
Kitchen
- Level: Main
- Area: 126 Square Feet
- Dimensions: 9 X 14
Screened porch
- Level: Main
- Area: 170 Square Feet
- Dimensions: 10 X 17
Sitting room
- Level: Upper
- Area: 90 Square Feet
- Dimensions: 10 X 9
Heating
- Forced Air, Natural Gas
Cooling
- Central Air, Electric
Appliances
- Included: Microwave, Dishwasher, Oven/Range - Gas, Range Hood, Water Heater, Gas Water Heater
- Laundry: Main Level
Features
- Butlers Pantry, Ceiling Fan(s), Breakfast Area, Built-in Features, Crown Molding, Dining Area, Open Floorplan, Kitchen - Gourmet, Kitchen Island, Pantry, Dry Wall
- Flooring: Luxury Vinyl
- Doors: ENERGY STAR Qualified Doors
- Windows: Energy Efficient
- Basement: Concrete,Sump Pump
- Number of fireplaces: 1
- Fireplace features: Gas/Propane
Interior area
- Total structure area: 3,100
- Total interior livable area: 3,100 sqft
- Finished area above ground: 3,100
- Finished area below ground: 0
Property
Parking
- Total spaces: 2
- Parking features: Garage Faces Front, Garage Door Opener, Oversized, Asphalt, Attached, Driveway
- Attached garage spaces: 2
- Has uncovered spaces: Yes
Accessibility
- Accessibility features: None
Features
- Levels: Two
- Stories: 2
- Patio & porch: Deck, Screened Porch
- Exterior features: Sidewalks
- Pool features: None
- Has view: Yes
- View description: Trees/Woods
Lot
- Size: 0.36 Acres
Details
- Additional structures: Above Grade, Below Grade
- Parcel number: 06041.00241
- Zoning: NC10
- Special conditions: Standard
Construction
Type & style
- Home type: SingleFamily
- Architectural style: Farmhouse/National Folk
- Property subtype: Single Family Residence
Materials
- Frame, Masonry, Vinyl Siding
- Foundation: Concrete Perimeter
- Roof: Architectural Shingle
Condition
- Excellent
- New construction: Yes
- Year built: 2026
Utilities & green energy
- Electric: 200+ Amp Service, Circuit Breakers
- Sewer: Public Sewer
- Water: Public
- Utilities for property: Cable Connected, Cable
Community & HOA
Community
- Subdivision: None Available
HOA
- Has HOA: No
Location
- Region: Wilmington
Financial & listing details
- Price per square foot: $298/sqft
- Tax assessed value: $111,000
- Annual tax amount: $967
- Date on market: 6/11/2026
- Listing agreement: Exclusive Right To Sell
- Listing terms: Conventional,VA Loan,FHA
- Ownership: Fee Simple
Estimated market value
$900,700
$856,000 - $946,000
$4,145/mo
Price history
| Date | Event | Price |
|---|---|---|
| 6/11/2026 | Listed for sale | $925,000$298/sqft |
Source:  Bright MLS #DENC2104966 Report a problem Bright MLS #DENC2104966 Report a problem | ||
Public tax history
| Year | Property taxes | Tax assessment |
|---|---|---|
| 2025 | -- | $111,000 +556.8% |
| 2024 | $643 +9.4% | $16,900 |
| 2023 | $588 -1.7% | $16,900 |
| 2022 | $598 +0% | $16,900 |
| 2021 | $598 0% | $16,900 |
| 2020 | $598 +0.1% | $16,900 |
| 2019 | $597 +6% | $16,900 |
| 2017 | $563 | $16,900 |
| 2016 | -- | $16,900 |
| 2015 | -- | $16,900 |
| 2014 | -- | $16,900 |
| 2013 | -- | $16,900 |
| 2012 | -- | $16,900 |
| 2011 | -- | $16,900 |
| 2010 | -- | $16,900 |
| 2009 | -- | $16,900 |
| 2008 | -- | $16,900 |
| 2007 | -- | $16,900 |
| 2006 | -- | $16,900 |
Find assessor info on the county website
Monthly payment
Est. payment
Payment breakdown
Explore the cost of this home by adjusting the details. Changes won't be saved.Climate risks
Neighborhood: 19810
Nearby schools
GreatSchools rating
- 9/10Hanby Elementary SchoolGrades: K-5Distance: 0.6 mi
- 5/10Springer Middle SchoolGrades: 6-8Distance: 0.8 mi
- 7/10Concord High SchoolGrades: 9-12Distance: 1.3 mi
Schools provided by the listing agent
- Elementary: Hanby
- Middle: Springer
- High: Concord
- District: Brandywine
Source: Bright MLS. This data may not be complete. We recommend contacting the local school district to confirm school assignments for this home.
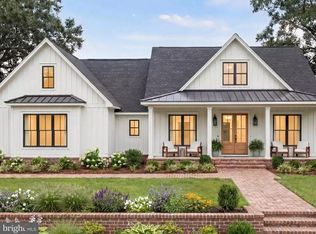
- $945,0004 bd4 ba2.5k sqft4 Emma Ct, Wilmington, DE 19810New Construction
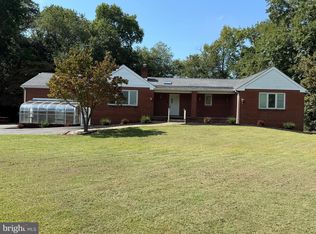
- $579,0003 bd3 ba2.6k sqft8 Emma Ct, Wilmington, DE 19810Sold
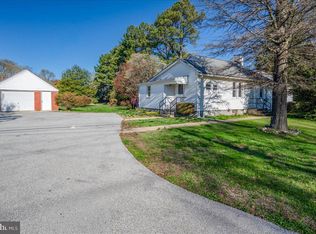
- $455,0003 bd2 ba1.9k sqft2806 Shipley Rd, Wilmington, DE 19810Sold
- $---- bd-- ba-- sqft1215 Masters Ln, Wilmington, DE 19810Off Market
- $408,3003 bd2 ba1.6k sqft2808 Shipley Rd, Wilmington, DE 19810Off Market
- $250,9002 bd1 ba1.4k sqft2716 Shipley Rd, Wilmington, DE 19810Off Market
- $644,7004 bd2 ba3.1k sqft11 Emma Ct, Wilmington, DE 19810Off Market
- $727,5004 bd2 ba4.1k sqft9 Emma Ct, Wilmington, DE 19810Off Market
A local agent can set up tours, give advice and negotiate with sellers.
A local lender can help you make sure your offer is ready when you are.
Similar homes
- $945,0004 bd4 ba2.5k sqftNone Available, Wilmington, DE 19810New Construction
 MLS ID #DENC2104780, Andy Mulrine, RE/MAX Associates-Hockessin. Bright MLS
 - $1,040,0004 bd4 ba4.6k sqft995 Baneswood Dr, Kennett Square, PA 19348For Sale
 MLS ID #PACT2131514, Erica Kaufman, Compass RE. Bright MLS
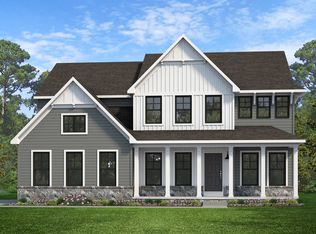
 - from $924,3964 bd3 ba2.9k sqftMagnolia Plan, Stonebridge at Longwood, Kennett Square, PA 19348New Construction
 Keystone Custom Homes
 - from $907,3004 bd3 ba2.7k sqftSebastian Plan, Stonebridge at Longwood, Kennett Square, PA 19348New Construction
 Keystone Custom Homes
 - $749,9004 bd2 ba2.2k sqft145 Sunset Hollow Rd, West Chester, PA 19380For SaleMLS ID #PACT2131242, Linda Burgwin, Howard Hanna Real Estate Services. Bright MLS
- $799,9005 bd4 ba3.5k sqft6 W Shore Ct, Landenberg, PA 19350For SaleMLS ID #PACT2127206, Mr. Earl Endrich, BHHS Fox & Roach - Hockessin. Bright MLS
- $1,099,0004 bd5 ba4.3k sqft236 Lily Ln, Kennett Square, PA 19348For SaleMLS ID #PACT2131430, Bridget Zhang, CG Realty, LLC. Bright MLS
- from $926,2344 bd3 ba2.7k sqftAugusta Plan, Stonebridge at Longwood, Kennett Square, PA 19348New ConstructionKeystone Custom Homes
- $799,0003 bd3 ba3.6k sqft135 Bryn Mawr Ave, Newtown Square, PA 19073For SaleMLS ID #PADE2114786, Elton Lika, CG Realty, LLC. Bright MLS
- $749,9005 bd4 ba3.6k sqft409 S Providence Rd, Wallingford, PA 19086For SaleMLS ID #PADE2112622, Pete Cerruti, RE/MAX 440 - Quakertown. Bright MLS
- $935,0004 bd5 ba3.4k sqft7 Grey Ct, Berwyn, PA 19312For SaleMLS ID #PACT2131418, Ben Hardy, Compass RE. Bright MLS
- from $906,7594 bd3 ba2.7k sqftSavannah Plan, Stonebridge at Longwood, Kennett Square, PA 19348New ConstructionKeystone Custom Homes
- from $947,1844 bd3 ba3.4k sqftCovington Plan, Stonebridge at Longwood, Kennett Square, PA 19348New ConstructionKeystone Custom Homes
- $799,9005 bd3 ba2.4k sqft2016 Woodside Ln, Broomall, PA 19008For SaleMLS ID #PADE2116188, Rob Gerrard, CG Realty, LLC. Bright MLS
- $1,295,0004 bd4 ba4.2k sqft120 Ivy Mills Rd, Glen Mills, PA 19342For SaleMLS ID #PADE2119632, Nadia Hopkins, Keller Williams Main Line. Bright MLS
- $899,0004 bd4 ba2.8k sqft173 Alroy Rd Homesite 63, Malvern, PA 19355New ConstructionMLS ID #PACT2125890, Jennifer Price, Toll Brothers Real Estate, Inc.. Bright MLS
- from $1,004,0384 bd3 ba2.9k sqftMagnolia Plan, Enclave at Tattersall, West Chester, PA 19382New ConstructionKeystone Custom Homes
- $980,0005 bd5 ba4k sqft1036 Matthew Way, New Castle, DE 19720For SaleMLS ID #DENC2101924, Michele Endrich, BHHS Fox & Roach - Hockessin. Bright MLS
- from $905,7394 bd3 ba2.7k sqftParker Plan, Stonebridge at Longwood, Kennett Square, PA 19348New ConstructionKeystone Custom Homes
- $895,0005 bd4 ba4.3k sqft103 Janine Way, West Grove, PA 19390For SaleMLS ID #PACT2128002, Brad Moore, DoorLife Real Estate, LLC. Bright MLS
