Skip main navigation
Sold for $699,000
  • $699,000

    8 Fieldcrest Dr, Pittsgrove, NJ 08318

    5beds
    7,124sqft
    Single Family Residence
    Built in 2007
    2.35 Acres Lot
    $839,800 Zestimate®
    $98/sqft
    $6,282 Estimated rent

    Home value

    $839,800

    $789,000 - $899,000

    $6,282/mo

    Zestimate® history
    Loading
    Loading...

    Owner options

    List your home for rent

    $6,282/mo

    Rent Zestimate®

    Find your next renter with Zillow Rental Manager. Plus, with online applications, you can quickly screen prospective tenants – for free.

    Learn more

    $6,282/mo

    Rent Zestimate®

    Refinance and save

    $5,786/mo

    Est. payment

    Refinancing to a lower rate could help reduce your monthly payments and save thousands over the life of the loan.

    See today's rates

    $5,786/mo

    Est. payment

    Explore your selling options

    Work with a Zillow partner agent

    Leverage their expertise and Zillow's premium Showcase listings to get your home seen by more buyers.

    Get started

    List with your own agent

    Get your home in front of millions of buyers by listing it on Zillow.

    Learn how to do it

    Sell it yourself

    Take full control of how buyers see your home on Zillow by listing For Sale by Owner (FSBO).

    List your home

    What's special

    Intricate architectural detailingElegant chair railsShore destinationsRear staircasePrivate sanctuaryDouble sinksMajestic residence
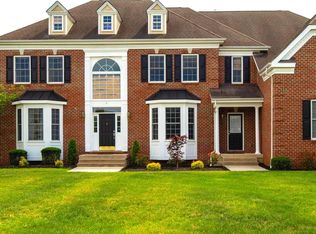
    Nestled within the highly sought-after Edgewood Estates in picturesque Pittsgrove, this majestic residence exudes elegance and modern sophistication. The property spans an expansive two-acre lot, showcasing one of the region's most immaculate interiors and breathtaking outdoor retreats. Upon entering, a grand two-story foyer welcomes you with gleaming hardwood floors, complemented by a graceful staircase. The exquisite dining room is adorned with elegant chair rails and crown molding, creating the perfect ambiance for lavish entertaining. The state-of-the-art gourmet kitchen is a chef's delight, featuring a spacious center island, abundant pantry, ample cabinetry and counter space, beautiful appliances, and a generous breakfast nook. Unwind in the inviting family room, accentuated by soaring ceilings, a rear staircase, and a charming fireplace. The second floor boasts an open overlook to the foyer and family room, leading to a luxurious master suite complete with multiple walk-in closets, an expansive sitting area, and a sumptuous spa-like bathroom, equipped with a soaking tub, double sinks, and an upgraded shower. This private sanctuary provides the ultimate retreat for relaxation and rejuvenation. Two additional generously-sized bedrooms, each with private bathrooms and sizable closets, complete the upper level. The vast basement offers boundless potential. The enchanting backyard is an entertainer's dream, boasting a sprawling paver patio and idyllic park-like setting for creating cherished memories. Additional highlights of this captivating home include a sprinkler system, intricate architectural detailing, stunning landscaping, and much more! Conveniently located near a variety of dining and shopping options, as well as easy access to Routes 55, 47, and 40, this home provides a seamless commute to Philadelphia and Shore destinations. The prestigious Running Deer Golf Club is situated just across the street, enhancing the community's allure. Don't miss the opportunity to tour this exceptional residence - it's guaranteed to leave a lasting impression.

    Zillow last checked:

    Listing updated:

    Listed by:

    John Kelly 609-790-6079,

    OMNI Real Estate Professionals,

    Co-Listing Agent: Justin Kelly 609-444-9704,

    OMNI Real Estate Professionals

    Bought with:

    Kristen Recchiuti, 1866384

    HomeSmart First Advantage Realty

    Source: Bright MLS,MLS#: NJSA2008276MLS Logo

    Facts & features

    Interior

    Bedrooms & bathrooms
    • Bedrooms: 5
    • Bathrooms: 5
    • Full bathrooms: 5
    • Main level bathrooms: 1
    • Main level bedrooms: 1
    Rooms
    • Room types: Living Room, Dining Room, Primary Bedroom, Bedroom 2, Bedroom 4, Kitchen, Family Room, Basement, Foyer, Sun/Florida Room, In-Law/auPair/Suite, Bathroom 3, Hobby Room, Primary Bathroom, Full Bath
    Basement
    • Area: 0
    Heating
    • Forced Air, Natural Gas
    Cooling
    • Central Air, Ceiling Fan(s), Electric
    Appliances
    • Included: Dishwasher, Microwave, Oven/Range - Gas, Refrigerator, Washer, Dryer, Gas Water Heater
    • Laundry: Main Level
    Features
    • Built-in Features, Ceiling Fan(s), Chair Railings, Crown Molding, Curved Staircase, Double/Dual Staircase, Kitchen Island, Pantry, Primary Bath(s), Soaking Tub, Bathroom - Stall Shower, Walk-In Closet(s), Recessed Lighting
    • Flooring: Carpet, Wood
    • Basement: Finished
    • Number of fireplaces: 1
    • Fireplace features: Gas/Propane
    Interior area
    • Total structure area: 7,124
    • Total interior livable area: 7,124 sqft
    • Finished area above ground: 7,124
    • Finished area below ground: 0

    Property

    Parking
    • Total spaces: 7
    • Parking features: Garage Door Opener, Garage Faces Side, Built In, Inside Entrance, Attached, Driveway
    • Attached garage spaces: 3
    • Uncovered spaces: 4
    Accessibility
    • Accessibility features: None
    Features
    • Levels: Two
    • Stories: 2
    • Exterior features: Lighting, Lawn Sprinkler, Extensive Hardscape
    • Pool features: None
    Lot
    • Size: 2.35 Acres
    Details
    • Additional structures: Above Grade, Below Grade
    • Parcel number: 110200100002 16
    • Zoning: RES
    • Special conditions: Standard

    Construction

    Type & style
    • Home type: SingleFamily
    • Architectural style: Colonial
    • Property subtype: Single Family Residence
    Materials
    • Other
    • Foundation: Concrete Perimeter
    Condition
    • New construction: No
    • Year built: 2007

    Utilities & green energy

    • Sewer: On Site Septic
    • Water: Well

    Community & HOA

    Community
    • Subdivision: Edgewood Estates
    HOA
    • Has HOA: Yes
    • HOA fee: $535 annually
    Location
    • Region: Pittsgrove
    • Municipality: PITTSGROVE TWP

    Financial & listing details

    • Price per square foot: $98/sqft
    • Tax assessed value: $2,022
    • Annual tax amount: $21,632
    • Date on market: 7/20/2023
    • Listing agreement: Exclusive Right To Sell
    • Inclusions: Existing Kitchen Appliances, Washer, Dryer ( All As-is Condition )
    • Exclusions: Personal Property
    • Ownership: Fee Simple

    Price history

    DateEventPrice
    9/15/2023Sold$699,000$98/sqft
    Source: Bright MLS #NJSA2008276 Report a problem
    7/23/2023Contingent$699,000$98/sqft
    Source: Bright MLS #NJSA2008276 Report a problem
    7/20/2023Listed for sale$699,000$98/sqft
    Source: Bright MLS #NJSA2008276 Report a problem
    7/20/2023Listing removed$699,000$98/sqft
    Source: Bright MLS #NJSA2007452 Report a problem
    5/6/2023Price change$699,000+7.5%$98/sqft
    Source: Bright MLS #NJSA2007452 Report a problem
    5/1/2023Listed for sale$650,000+16.2%$91/sqft
    Source: Bright MLS #NJSA2007452 Report a problem
    8/24/2007Sold$559,205+394.9%$78/sqft
    Source: Public Record Report a problem
    9/10/2004Sold$113,000$16/sqft
    Source: Public Record Report a problem

    Public tax history

    YearProperty taxesTax assessment
    2025$22,236 $543,400
    2024$22,236 +1.5%$543,400
    2023$21,899 +4.1%$543,400
    2022$21,040 +2.8%$543,400
    2021$20,459 +1.7%$543,400
    2020$20,111 +34.7%$543,400
    2019$14,935 $543,400
    2018$14,935 -18.1%$543,400
    2017$18,232 +6.8%$543,400
    2016$17,079 +4.3%$543,400
    2015$16,373 +1%$543,400
    2014$16,215 +2.6%$543,400 +0.7%
    2013$15,804 $539,400
    Find assessor info on the county website

    Neighborhood: 08318

    Nearby schools

    GreatSchools rating
    Schools provided by the listing agent
    • District: Pittsgrove Township Public Schools

    Source: Bright MLS. This data may not be complete. We recommend contacting the local school district to confirm school assignments for this home.

    Get a cash offer in 3 minutes
    Find out how much your home could sell for in as little as 3 minutes with a no-obligation cash offer.
    Estimated market value
    $839,800
    Get a cash offer in 3 minutes
    Find out how much your home could sell for in as little as 3 minutes with a no-obligation cash offer.
    Estimated market value
    $839,800