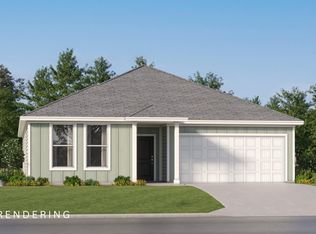
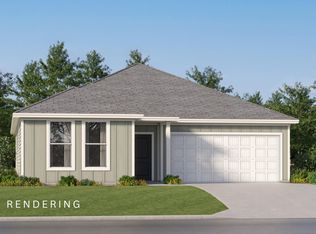
The Joplin floorplan offers a total 3 bedrooms and 2 baths with an office (or flex space)!, large walk-in closet in Owner's Suite and large dining nook at a very spacious 1891 square feet. Features in the home include (but are not limited to) 2 car garage, beautiful open kitchen with huge pantry, upgraded quartz countertops, white shaker style cabinets, and stainless steel appliances. Owner's Bath includes large TILED walk-in shower, double vanity and large walk-in closet. Large closets in secondary bedrooms as well. Please note this home is under construction. Floorplan layout and elevation rendering in photos section are for reference only. Actual colors, finishes, options,
4 days
|
77
|
4
|
Zillow last checked:
Listing updated:
Listed by:
Lisa M Strickland850-227-5992,
Lennar Realty Inc
Source: ECAOR,MLS#: 1007470
Loading...
Facts & features
Interior
Bedrooms & bathrooms
Bedrooms: 3
Bathrooms: 2
Full bathrooms: 2
Bedroom
Level: First
Area: 182 Square Feet
Dimensions: 14 x 13
Bedroom
Level: First
Area: 110 Square Feet
Dimensions: 11 x 10
Other
Level: First
Area: 168 Square Feet
Dimensions: 24 x 7
Dining area
Level: First
Area: 170 Square Feet
Dimensions: 10 x 17
Garage
Level: First
Area: 360 Square Feet
Dimensions: 18 x 20
Kitchen
Level: First
Area: 162 Square Feet
Dimensions: 18 x 9
Living room
Level: First
Area: 238 Square Feet
Dimensions: 14 x 17
Heating
Heat Pump
Appliances
Included: Dishwasher, Disposal, Microwave, Electric Water Heater
Laundry: Washer/Dryer Hookup
Features
Breakfast Bar, Vaulted Ceiling(s), Kitchen Island, Owner's Closet
Flooring: Vinyl, Carpet
Windows: Double Pane Windows, Window Treatments
Common walls with other units/homes: No Common Walls
Interior area
Total structure area: 1,891
Total interior livable area: 1,891 sqft
Property
Parking
Total spaces: 4
Parking features: Garage Door Opener
Attached garage spaces: 2
Features
Stories: 1
Patio & porch: Covered
Lot
Size: 6,500 Square Feet
Dimensions: 50 x 130
Features: Cleared, Interior Lot
Details
Parcel number: 031S192313000B0090
Zoning description: Deed Restrictions, Resid Single Family
Explore the cost of this home by adjusting the details. Changes won't be saved.
Principal & interest
$1,547
Mortgage insurance
$0
Property taxes
$170
Home insurance
$105
HOA fees
$0
Utilities
Not included
All calculations are estimates and provided by Zillow, Inc. for informational purposes only. Actual amounts may vary.
HOA fees may include property taxes on listings classified as Co-Ops. Contact the listing agent and/or owner for fee details.
Mortgage interest rates are dependent on a number of factors, including credit score, down payment, and repayment length. Interest rate data provided by Zillow Group Marketplace, Inc. as of 1/1/1970 from various mortgage lenders with which we have lead or other similar arrangements; the Estimated Payment is an average of those rates.
See how much you could borrow to make a competitive offer.