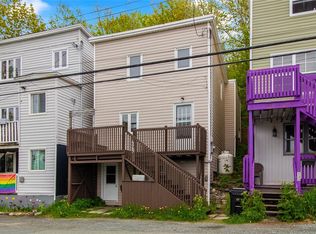
Welcome to 8 Froude Avenue – a true hidden gem in the centre of the city! Cute as a button and full of warmth, this charming bungalow is bursting with character and the perfect choice for first-time buyers, downsizers, or savvy investors. From the moment you step inside you’ll fall in love with the home’s timeless appeal. High ceilings, beautiful original mahogany wood ceilings in select areas, exposed brick and hardwood floors, create a warm, inviting atmosphere that’s hard to find. The home also features breaker electrical service, PEX plumbing, refreshed kitchen cabinetry and hardware, paint throughout, an updated bathroom, covered from porch, large back patio overlooking the gorgeous sizable back yard with beautiful mature trees. Offering three bedrooms and one full bath, the layout is both functional and welcoming. Upstairs, a bonus loft provides endless possibilities—use it for storage, a cozy reading nook, hobby room, home office, or finish it to create additional living space. To top it all off, this adorable property offers the rare convenience of off-street parking for two - three vehicles—a huge bonus for centre-city living! Priced exceptionally well, this character-filled home won’t last long. There will be no conveyance of any written signed offers prior to 12:00 p.m. on July 29 , 2026 (to be left open until 5PM). Any home inspection shall be for the purchaser’s informational purposes only.
For sale
C$224,900
8 Froude Avenue, St. John's, NL A1E3B9
3beds
1,150sqft
Single Family Residence
Built in 1930
5,400 Square Feet Lot
$-- Zestimate®
C$196/sqft
C$-- HOA
What's special
High ceilingsExposed brickHardwood floorsUpdated bathroomBeautiful mature treesBonus loft
- 1 day |
- 80 |
- 6 |
Zillow last checked:
Listing updated:
Listed by:
Crystal Stapleton,
Keller Williams Platinum Realty
Source: Newfoundland and Labrador AR,MLS®#: 1300850
Facts & features
Interior
Bedrooms & bathrooms
- Bedrooms: 3
- Bathrooms: 1
- Full bathrooms: 1
Bedroom
- Level: Main
- Area: 120 Square Feet
- Dimensions: 12 x 10
Bedroom
- Level: Main
- Area: 92 Square Feet
- Dimensions: 10 x 9.2
Bathroom
- Level: Main
Other
- Level: Main
- Area: 120 Square Feet
- Dimensions: 12 x 10
Dining room
- Level: Main
- Area: 136 Square Feet
- Dimensions: 13.6 x 10
Kitchen
- Level: Main
- Area: 64 Square Feet
- Dimensions: 8 x 8
Living room
- Level: Main
- Area: 144.84 Square Feet
- Dimensions: 14.2 x 10.2
Heating
- Electric
Cooling
- Electric
Features
- Flooring: Carpet, Hardwood
- Basement: Crawl Space
Interior area
- Total structure area: 1,150
- Total interior livable area: 1,150 sqft
Video & virtual tour
Property
Parking
- Parking features: None
- Has uncovered spaces: Yes
Features
- Patio & porch: Patio(s) and Deck(s)
- Fencing: Partial
- Water view: Year Round Road Access
Lot
- Size: 5,400 Square Feet
- Dimensions: 40 x 135
- Features: Landscaped, Private, Recreation Nearby, Shopping Nearby, Wooded, Bus Service, Under 0.5 Acres
Details
- Additional structures: Shed(s)
- Zoning description: RES
Construction
Type & style
- Home type: SingleFamily
- Architectural style: Bungalow
- Property subtype: Single Family Residence
Materials
- Vinyl Siding
- Foundation: Concrete Perimeter
- Roof: Shingle - Asphalt
Condition
- Year built: 1930
Utilities & green energy
- Sewer: Public Sewer
- Water: Public
Community & HOA
Location
- Region: St Johns
Financial & listing details
- Price per square foot: C$196/sqft
- Annual tax amount: C$2,256
- Date on market: 7/23/2026
Crystal Stapleton
Crystal Stapleton
(709) 743-7691
By pressing Contact Agent, you agree that the real estate professional identified above may call/text you about your search, which may involve use of automated means and pre-recorded/artificial voices. You don't need to consent as a condition of buying any property, goods, or services. Message/data rates may apply. You also agree to our Terms of Use. Zillow does not endorse any real estate professionals. We may share information about your recent and future site activity with your agent to help them understand what you're looking for in a home.
Price history
Price history is unavailable.
Public tax history
Tax history is unavailable.
Climate risks
Neighborhood: A1E
Nearby schools
GreatSchools rating
No schools nearby
We couldn't find any schools near this home.
Schools provided by the listing agent
- District: St. John's
Source: Newfoundland and Labrador AR. This data may not be complete. We recommend contacting the local school district to confirm school assignments for this home.
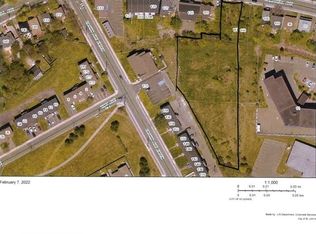
- C$399,0001.25 Acres111 Campbell Ave, St. John's, NL A1E2Z5Lot/Land
- C$---- bd1 ba435 sqft12 Blackmarsh Rd #779874, St. John's, NL A1E1S3Off Market
- C$--1 bd1 ba525 sqft12 Blackmarsh Rd #779875, St. John's, NL A1E1S3Off Market
- C$---- bd1 ba435 sqft12 Blackmarsh Rd, St. John's, NL A1E1S3Off Market
- C$264,9003 bd1 ba1.3k sqft102 Campbell Ave, St. John's, NL A1E2Z6Pending
- C$229,9002 bd1 ba1.7k sqft9 Blackmarsh Rd, St. John's, NL A1E1S2Pending
- C$499,9003 bd2 ba1.3k sqft2 Blackmarsh Rd, Saint Johns, NL A1E1S3New Construction
- C$649,5003 bd1 ba3.4k sqft3 Blackmarsh Rd, St. John's, NL A1E1S2For Sale
Similar homes
- C$229,9003 bd1 ba1.5k sqft27 Robinsons Place, St John's, NL A1E4K9For Sale
 MLS ID #1300718, Jaykumar Patel, Century 21 Seller`s Choice Inc.. Newfoundland and Labrador AR
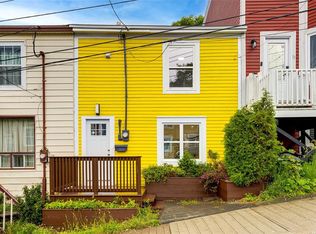
 - C$250,0003 bd1 ba1.1k sqft11 Dunford Street, St.Johns, NL A1C4Y7For Sale
 MLS ID #1300539, Peter Goulding, Hanlon Realty. Newfoundland and Labrador AR
 - C$229,9003 bd1 ba1.1k sqft38 Prince of Wales Street, St John's, NL A1C4M9For Sale
 MLS ID #1299915, Adam Healey, BlueKey Realty Inc.. Newfoundland and Labrador AR
 - C$219,9003 bd2 ba1.4k sqft429 Southside Road, St.Johns, NL A1E1A2For Sale
 MLS ID #1299718, Alexandra Yetman, eXp Realty. Newfoundland and Labrador AR
 - C$289,9003 bd2 ba1.1k sqft258 Anspach Street, St. John's, NL A1E4M4For SaleMLS ID #1300805, Kayla Hickey, Keller Williams Platinum Realty. Newfoundland and Labrador AR
- C$189,9003 bd1 ba1.6k sqft97 Fahey Street, St. John's, NL A1G1G6For SaleMLS ID #1300794, Sascha Gordon, Royal LePage Atlantic Homestead. Newfoundland and Labrador AR
- C$280,0002 bd1 ba1.4k sqft461 Empire Avenue, St. John's, NL A1E1W6For SaleMLS ID #1300711, Valma Budgell, RE/MAX Realty Specialists. Newfoundland and Labrador AR
- C$269,9004 bd2 ba1.6k sqft56 Flower Hill, St. John's, NL A1C4M2For SaleMLS ID #1300878, Brad Stone, BlueKey Realty Inc.. Newfoundland and Labrador AR
- C$239,9003 bd1 ba1.6k sqft85 Cabot Street, St. John's, NL A1C1Z7For SaleMLS ID #1297794, Art Snow, Royal LePage Property Consultants Limited. Newfoundland and Labrador AR
- C$195,0002 bd1 ba968 sqft117 Queens Road UNIT 12, St. John's, NL A1C2B2For SaleMLS ID #1300857, Jay Haynes, BlueKey Realty Inc.. Newfoundland and Labrador AR
- C$269,9003 bd1 ba1.4k sqft14 Feild Street, St. John's, NL A1C4J2For SaleMLS ID #1300395, Candice Mayo, 3% Realty East Coast. Newfoundland and Labrador AR
- C$229,9003 bd1 ba920 sqft5 Lombardy Place, Paradise, NL A1L1B2For SaleMLS ID #1300731, Craig Walker, RE/MAX Realty Specialists. Newfoundland and Labrador AR
- C$179,9003 bd1 ba1.2k sqft144 Merrymeeting Road, St. John's, NL A1C2W4For SaleMLS ID #1299642, Balamurali Balasubramani, Century 21 Seller`s Choice Inc.. Newfoundland and Labrador AR
- C$289,9002 bd2 ba1k sqft4 Pennywell Road, St. John's, NL A1C2K9For SaleMLS ID #1300661, Brandon Pennell, BlueKey Realty Inc.. Newfoundland and Labrador AR
- C$279,9005 bd2 ba1.5k sqft130 Newtown Road, St. John's, NL A1B3A7For SaleMLS ID #1300688, Gary Crewe,CRSS, Royal LePage Property Consultants Limited. Newfoundland and Labrador AR
- C$275,0003 bd2 ba966 sqft410 Empire Avenue, St. John's, NL A1B1A6For SaleMLS ID #1299356, Catherine Murphy, RE/MAX Realty Specialists. Newfoundland and Labrador AR
- C$249,9003 bd2 ba1.5k sqft66 Fahey Street, St. John's, NL A1G1G5For SaleMLS ID #1300310, Thomson Philip, Keller Williams Platinum Realty. Newfoundland and Labrador AR
- C$329,9004 bd2 ba1.3k sqft101 Bond Street, St John's, NL A1C1T3For SaleMLS ID #1300871, Art Wight, Royal LePage Property Consultants Limited. Newfoundland and Labrador AR
- C$229,0004 bd1 ba1.6k sqft1 Lester Street, St. John's, NL A1E2P5For SaleMLS ID #1300222, John Riche,e-PRO, Hanlon Realty. Newfoundland and Labrador AR
- C$239,9002 bd1 ba800 sqft13 McFarlane Street, St. John's, NL A1C4T5For SaleMLS ID #1299568, Ryan Elliott, Royal LePage Vision Realty. Newfoundland and Labrador AR
