Set on a quiet cul-de-sac, this beautifully renovated 5-bedroom, 4-bath Colonial offers a rare blend of luxury, convenience and effortless living. Designed w/both entertaining and everyday comfort in mind, the flexible floor plan features spacious living spaces filled with natural light. The living room, centered around a wood-burning fireplace, creates a warm and inviting atmosphere, while the dining room, currently styled as an office, offers versatility. At the heart of the home is a stunning chef's kitchen, featuring an oversized island, Sub-Zero refrigerator, and Wolf range. It flows seamlessly into a spacious dining area and outdoor patio, making indoor-outdoor entertaining effortless. The first floor bedroom (or office) with adjacent bath and mudroom further enhances flexibility. Upstairs, the primary suite is a private retreat, complete with walk-in closet and marble bath. Three additional, generously sized bedrooms, three beautifully appointed baths, a dedicated study area with built-in desk, and a laundry room provide exceptional functionality for easy living. The finished lower level offers flexible space for a media room, gym, or playroom. Outside, enjoy the ultimate backyard experience with a fully fenced, flat yard and stone patio designed for summer entertaining and relaxed evenings at home. Walkable to shopping, dining, and the train, this home is perfectly positioned for today's lifestyle while offering the privacy and charm buyers seek. One car garage.
Sold for $1,915,000
$1,915,000
8 Glenwood Drive, Darien, CT 06820
5beds
3,115sqft
Single Family Residence
Built in 1951
8,712 Square Feet Lot
$1,915,500 Zestimate®
$615/sqft
$7,612 Estimated rent
Home value
$1,915,500
$1.74M - $2.11M
$7,612/mo
Zestimate® history
Owner options
List your home for rent
$7,612/mo
Rent Zestimate®
Find your next renter with Zillow Rental Manager. Plus, with online applications, you can quickly screen prospective tenants – for free.
$7,612/mo
Rent Zestimate®
Refinance and save
$10,793/mo
Est. payment
Refinancing to a lower rate could help reduce your monthly payments and save thousands over the life of the loan.
$10,793/mo
Est. payment
Explore your selling options
Work with a Zillow partner agent
Leverage their expertise and Zillow's premium Showcase listings to get your home seen by more buyers.
Get startedList with your own agent
Get your home in front of millions of buyers by listing it on Zillow.
Learn how to do itSell it yourself
Take full control of how buyers see your home on Zillow by listing For Sale by Owner (FSBO).
List your homeWhat's special
One car garageOversized islandWarm and inviting atmosphereWalk-in closetFully fenced flat yardLaundry roomThree beautifully appointed baths
Zillow last checked:
Listing updated:
Listed by:
Serena A Richards (203)273-2073,
Brown Harris Stevens 203-655-1418
Bought with:
Breda Casey, RES.0814789
Houlihan Lawrence
Source: Smart MLS,MLS#: 24176927
Facts & features
Interior
Bedrooms & bathrooms
- Bedrooms: 5
- Bathrooms: 4
- Full bathrooms: 4
Primary bedroom
- Features: Walk-In Closet(s), Hardwood Floor
- Level: Upper
- Area: 288 Square Feet
- Dimensions: 16 x 18
Bedroom
- Features: Hardwood Floor
- Level: Main
- Area: 132 Square Feet
- Dimensions: 11 x 12
Bedroom
- Features: Hardwood Floor
- Level: Upper
- Area: 210 Square Feet
- Dimensions: 14 x 15
Bedroom
- Features: Hardwood Floor
- Level: Upper
- Area: 144 Square Feet
- Dimensions: 12 x 12
Bedroom
- Features: Hardwood Floor
- Level: Upper
- Area: 196 Square Feet
- Dimensions: 14 x 14
Dining room
- Features: Hardwood Floor
- Level: Main
- Area: 180 Square Feet
- Dimensions: 12 x 15
Kitchen
- Features: Dining Area, Kitchen Island, Hardwood Floor
- Level: Main
- Area: 300 Square Feet
- Dimensions: 15 x 20
Living room
- Features: Fireplace, Hardwood Floor
- Level: Main
- Area: 252 Square Feet
- Dimensions: 14 x 18
Heating
- Forced Air, Oil
Cooling
- Central Air
Appliances
- Included: Gas Range, Microwave, Range Hood, Subzero, Dishwasher, Washer, Dryer, Wine Cooler, Water Heater
- Laundry: Upper Level, Mud Room
Features
- Smart Thermostat
- Basement: Full,Partially Finished
- Attic: Pull Down Stairs
- Number of fireplaces: 1
Interior area
- Total structure area: 3,115
- Total interior livable area: 3,115 sqft
- Finished area above ground: 2,690
- Finished area below ground: 425
Property
Parking
- Total spaces: 1
- Parking features: Attached
- Attached garage spaces: 1
Features
- Patio & porch: Patio
- Fencing: Full
- Waterfront features: Beach Access
Lot
- Size: 8,712 Square Feet
- Features: Level, Landscaped
Details
- Parcel number: 107802
- Zoning: R13
Construction
Type & style
- Home type: SingleFamily
- Architectural style: Colonial
- Property subtype: Single Family Residence
Materials
- Clapboard
- Foundation: Block, Concrete Perimeter
- Roof: Asphalt
Condition
- New construction: No
- Year built: 1951
Utilities & green energy
- Sewer: Public Sewer
- Water: Public
- Utilities for property: Cable Available
Community & HOA
Community
- Features: Golf, Health Club, Library, Park, Public Rec Facilities, Near Public Transport
- Security: Security System
HOA
- Has HOA: No
Location
- Region: Darien
Financial & listing details
- Price per square foot: $615/sqft
- Tax assessed value: $914,060
- Annual tax amount: $14,150
- Date on market: 5/21/2026
Price history
| Date | Event | Price |
|---|---|---|
| 8/9/2026 | Sold | $1,915,000+3.5%$615/sqft |
Source:  Smart MLS #24176927 Report a problem Smart MLS #24176927 Report a problem | ||
| 6/1/2026 | Pending sale | $1,850,000$594/sqft |
Source:  Halstead / Brown Harris Stevens #24176927 Report a problem Halstead / Brown Harris Stevens #24176927 Report a problem | ||
| 5/21/2026 | Listed for sale | $1,850,000+205.8%$594/sqft |
Source: Smart MLS #24176927 Report a problem | ||
| 8/12/2004 | Sold | $605,000+12%$194/sqft |
Source: Smart MLS #98200172 Report a problem | ||
| 8/20/2003 | Sold | $540,316+101.8%$173/sqft |
Source: Smart MLS #98166207 Report a problem | ||
| 9/30/1996 | Sold | $267,754$86/sqft |
Source: Public Record Report a problem | ||
Public tax history
| Year | Property taxes | Tax assessment |
|---|---|---|
| 2025 | $14,150 +5.4% | $914,060 |
| 2024 | $13,428 +10.1% | $914,060 +32% |
| 2023 | $12,193 +2.2% | $692,370 |
| 2022 | $11,930 +2.3% | $692,370 |
| 2021 | $11,660 +3.1% | $692,370 |
| 2020 | $11,306 -0.9% | $692,370 |
| 2019 | $11,403 -2.2% | $692,370 -4.5% |
| 2018 | $11,657 -0.5% | $724,920 |
| 2017 | $11,715 +2.5% | $724,920 |
| 2016 | $11,432 +2.7% | $724,920 |
| 2015 | $11,128 +2.3% | $724,920 |
| 2014 | $10,881 +22.2% | $724,920 +7.2% |
| 2013 | $8,907 +33% | $676,340 +28.1% |
| 2012 | $6,697 +27.8% | $528,150 +23% |
| 2011 | $5,239 +3.9% | $429,450 |
| 2010 | $5,042 +4.4% | $429,450 +1.1% |
| 2009 | $4,829 -5.9% | $424,690 +20.4% |
| 2008 | $5,134 +4.9% | $352,870 |
| 2007 | $4,894 +3.5% | $352,870 |
| 2006 | $4,728 -23.5% | $352,870 -25.7% |
| 2005 | $6,181 +55.7% | $474,700 +42.9% |
| 2004 | $3,971 +36.2% | $332,290 +48.9% |
| 2003 | $2,915 -6.9% | $223,230 |
| 2001 | $3,130 +7.4% | $223,230 -30% |
| 2000 | $2,915 -13.2% | $318,900 +68.2% |
| 1999 | $3,359 | $189,560 |
Find assessor info on the county website
Neighborhood: Norton
Nearby homes
- $890,2003 bd1 ba1.3k sqft10 Glenwood Dr, Darien, CT 06820Off Market
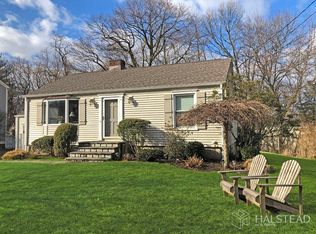
- $1,120,4003 bd2 ba1.9k sqft6 Glenwood Dr, Darien, CT 06820Off Market

- $1,899,9004 bd3 ba2.5k sqft7 Glenwood Dr, Darien, CT 06820Sold
- $933,7003 bd2 ba1.2k sqft12 Glenwood Dr, Darien, CT 06820Off Market
- $1,200,0003 bd2 ba1.8k sqft9 Glenwood Dr, Darien, CT 06820Sold
- $1,687,9006 bd4 ba3k sqft4 Glenwood Dr, Darien, CT 06820Off Market
- $1,882,5004 bd4 ba2.3k sqft5 Glenwood Dr, Darien, CT 06820Off Market
- $1,214,4003 bd2 ba1.3k sqft3 Glenwood Dr, Darien, CT 06820Off Market
Nearby schools
GreatSchools rating
- 10/10Hindley Elementary SchoolGrades: PK-5Distance: 1 mi
- 10/10Middlesex Middle SchoolGrades: 6-8Distance: 0.7 mi
- 10/10Darien High SchoolGrades: 9-12Distance: 1.6 mi
Schools provided by the listing agent
- Elementary: Hindley
- Middle: Middlesex
- High: Darien
Source: Smart MLS. This data may not be complete. We recommend contacting the local school district to confirm school assignments for this home.


Get pre-qualified for a loan
At Zillow Home Loans, we can pre-qualify you in as little as 5 minutes with no impact to your credit score.An equal housing lender. NMLS #10287.
Sell for more on Zillow
Get a Zillow Showcase℠ listing at no additional cost and you could sell for .
$1,915,500
2% more
+$38,310
With Zillow Showcase(estimated)
$1,953,810
- Connecticut
- Fairfield County
- Darien
- 06820
- Norton
- 8 Glenwood Drive
Nearby cities
Nearby neighborhoods
Nearby zip codes
Other Darien Topics
