A serene water garden below a magnificent dogwood tree is one of the many highlights of this charming residence nestled in a tranquil Darien neighborhood that delivers beauty, comfort and convenience. This delightful home offers three bedrooms and two full bathrooms, spread across a generous 1,838 sq feet of well-designed living space. Step inside to discover a remodeled island kitchen, featuring French doors that open to a newly built deck-perfect for outdoor dining or simply enjoying the serene views of your lush gardens filled with over 50 perennials including tulips, roses, lavender and 18 gorgeous hydrangeas. The main level is home to two cozy bedrooms that share a well-appointed full bath, alongside a spacious living room w/ a fireplace and a formal dining area. Upstairs you'll find the impressive primary bedroom suite, a true retreat with high ceilings, built-ins, and a private balcony that overlooks the picturesque backyard gardens. This suite also offers a sitting area, dressing room, and a luxurious full bath. A dedicated office and a laundry room complete the upper level. Enjoy the ease of electric heating and cooling, with an impressively low average monthly electric bill of just $438 over the past year. Situated on a quiet street with minimal traffic, this home is just moments away from the vibrant Noroton Heights developments, bustling with new shops, restaurants, and close to train and town beaches. Embrace this ideal blend of tranquility and convenience.
Sold for $1,200,000
$1,200,000
9 Glenwood Drive, Darien, CT 06820
3beds
1,838sqft
Single Family Residence
Built in 1950
9,147 Square Feet Lot
$1,279,100 Zestimate®
$653/sqft
$7,592 Estimated rent
Home value
$1,279,100
$1.14M - $1.43M
$7,592/mo
Zestimate® history
Owner options
List your home for rent
$7,592/mo
Rent Zestimate®
Find your next renter with Zillow Rental Manager. Plus, with online applications, you can quickly screen prospective tenants – for free.
$7,592/mo
Rent Zestimate®
Refinance and save
$6,763/mo
Est. payment
Refinancing to a lower rate could help reduce your monthly payments and save thousands over the life of the loan.
$6,763/mo
Est. payment
Explore your selling options
Work with a Zillow partner agent
Leverage their expertise and Zillow's premium Showcase listings to get your home seen by more buyers.
Get startedList with your own agent
Get your home in front of millions of buyers by listing it on Zillow.
Learn how to do itSell it yourself
Take full control of how buyers see your home on Zillow by listing For Sale by Owner (FSBO).
List your homeWhat's special
Zillow last checked:
Listing updated:
Listed by:
Marchesi Team at Compass,
Robert Marchesi 646-265-2846,
Compass Connecticut, LLC 203-423-3100,
Co-Listing Agent: Maggie Marchesi 203-249-1433,
Compass Connecticut, LLC
Bought with:
Ken Banks, RES.0771227
William Raveis Real Estate
Source: Smart MLS,MLS#: 24092228
Facts & features
Interior
Bedrooms & bathrooms
- Bedrooms: 3
- Bathrooms: 2
- Full bathrooms: 2
Rooms
- Room types: Laundry
Primary bedroom
- Features: Balcony/Deck, Built-in Features, Ceiling Fan(s), Dressing Room, Full Bath, Hardwood Floor
- Level: Upper
- Area: 425 Square Feet
- Dimensions: 17 x 25
Bedroom
- Features: Hardwood Floor
- Level: Main
- Area: 132 Square Feet
- Dimensions: 12 x 11
Bedroom
- Features: Hardwood Floor
- Level: Main
- Area: 153 Square Feet
- Dimensions: 17 x 9
Dining room
- Features: Skylight, Built-in Features, Hardwood Floor
- Level: Main
- Area: 204 Square Feet
- Dimensions: 12 x 17
Kitchen
- Features: Remodeled, Breakfast Bar, French Doors, Kitchen Island, Pantry
- Level: Main
- Area: 182 Square Feet
- Dimensions: 13 x 14
Living room
- Features: Fireplace, Hardwood Floor
- Level: Main
- Area: 198 Square Feet
- Dimensions: 18 x 11
Office
- Features: Built-in Features, Hardwood Floor
- Level: Upper
- Area: 72 Square Feet
- Dimensions: 9 x 8
Heating
- Baseboard, Electric
Cooling
- Central Air
Appliances
- Included: Gas Range, Refrigerator, Dishwasher, Washer, Dryer, Water Heater
- Laundry: Mud Room
Features
- Doors: French Doors
- Basement: Crawl Space
- Attic: Access Via Hatch
- Number of fireplaces: 1
Interior area
- Total structure area: 1,838
- Total interior livable area: 1,838 sqft
- Finished area above ground: 1,838
Property
Parking
- Total spaces: 3
- Parking features: None, Paved, Driveway, Private
- Has uncovered spaces: Yes
Features
- Patio & porch: Deck
- Exterior features: Balcony, Rain Gutters, Garden
- Fencing: Partial
- Waterfront features: Beach Access
Lot
- Size: 9,147 Square Feet
- Features: Sloped, Open Lot
Details
- Additional structures: Shed(s)
- Parcel number: 107807
- Zoning: R13
Construction
Type & style
- Home type: SingleFamily
- Architectural style: Colonial
- Property subtype: Single Family Residence
Materials
- Shingle Siding
- Foundation: Block
- Roof: Asphalt
Condition
- New construction: No
- Year built: 1950
Utilities & green energy
- Sewer: Public Sewer
- Water: Public
Community & HOA
Community
- Subdivision: Noroton
HOA
- Has HOA: No
Location
- Region: Darien
Financial & listing details
- Price per square foot: $653/sqft
- Tax assessed value: $714,490
- Annual tax amount: $10,496
- Date on market: 5/9/2025
Price history
| Date | Event | Price |
|---|---|---|
| 6/12/2025 | Sold | $1,200,000+6.7%$653/sqft |
Source:  Smart MLS #24092228 Report a problem Smart MLS #24092228 Report a problem | ||
| 6/1/2025 | Pending sale | $1,125,000$612/sqft |
Source: Smart MLS #24092228 Report a problem | ||
| 5/15/2025 | Listed for sale | $1,125,000+423.3%$612/sqft |
Source: Smart MLS #24092228 Report a problem | ||
| 8/31/1990 | Sold | $215,000$117/sqft |
Source: Public Record Report a problem | ||
Public tax history
| Year | Property taxes | Tax assessment |
|---|---|---|
| 2025 | $11,060 +5.4% | $714,490 |
| 2024 | $10,496 +12.1% | $714,490 +34.4% |
| 2023 | $9,362 +2.2% | $531,650 |
| 2022 | $9,160 +2.3% | $531,650 |
| 2021 | $8,953 +2.9% | $531,650 |
| 2020 | $8,698 -0.7% | $531,650 |
| 2019 | $8,756 +5.3% | $531,650 +2.8% |
| 2018 | $8,315 -0.5% | $517,090 |
| 2017 | $8,356 +2.5% | $517,090 |
| 2016 | $8,155 +2.7% | $517,090 |
| 2015 | $7,937 +2.3% | $517,090 |
| 2014 | $7,762 +4.8% | $517,090 -8.1% |
| 2013 | $7,408 +3.9% | $562,520 |
| 2012 | $7,133 +3.9% | $562,520 |
| 2011 | $6,863 +3.9% | $562,520 |
| 2010 | $6,604 +3.3% | $562,520 |
| 2009 | $6,396 +2% | $562,520 +30.5% |
| 2008 | $6,272 +4.9% | $431,060 |
| 2007 | $5,979 +3.5% | $431,060 |
| 2006 | $5,776 -28% | $431,060 -30% |
| 2005 | $8,018 +115.9% | $615,800 +98.2% |
| 2004 | $3,713 +43% | $310,730 +56.3% |
| 2003 | $2,596 -6.9% | $198,800 |
| 2001 | $2,787 +7.4% | $198,800 -30% |
| 2000 | $2,596 -14.5% | $284,000 +65.8% |
| 1999 | $3,035 | $171,290 |
Find assessor info on the county website
Neighborhood: Norton
Nearby homes
- $1,899,9004 bd3 ba2.5k sqft7 Glenwood Dr, Darien, CT 06820Sold
- $1,553,5003 bd3 ba1.6k sqft10 Devonshire Dr, Darien, CT 06820Off Market

- $933,7003 bd2 ba1.2k sqft12 Glenwood Dr, Darien, CT 06820Off Market
- $890,2003 bd1 ba1.3k sqft10 Glenwood Dr, Darien, CT 06820Off Market
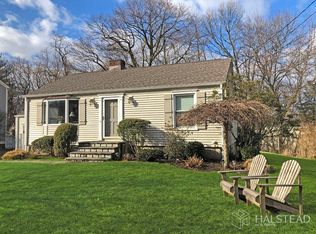
- $1,008,8994 bd2 ba1.7k sqft12 Devonshire Dr, Darien, CT 06820Sold
- $1,617,4003 bd2 ba1.9k sqft8 Devonshire Dr, Darien, CT 06820Off Market
- $1,915,0005 bd4 ba3.1k sqft8 Glenwood Dr, Darien, CT 06820Sold
- $1,215,8002 bd2 ba1.4k sqft18 Devonshire Dr, Darien, CT 06820Off Market
Nearby schools
GreatSchools rating
- 10/10Hindley Elementary SchoolGrades: PK-5Distance: 1 mi
- 10/10Middlesex Middle SchoolGrades: 6-8Distance: 0.7 mi
- 10/10Darien High SchoolGrades: 9-12Distance: 1.5 mi
Schools provided by the listing agent
- Elementary: Hindley
- Middle: Middlesex
- High: Darien
Source: Smart MLS. This data may not be complete. We recommend contacting the local school district to confirm school assignments for this home.


Get pre-qualified for a loan
At Zillow Home Loans, we can pre-qualify you in as little as 5 minutes with no impact to your credit score.An equal housing lender. NMLS #10287.
Sell for more on Zillow
Get a Zillow Showcase℠ listing at no additional cost and you could sell for .
$1,279,100
2% more
+$25,582
With Zillow Showcase(estimated)
$1,304,682
- Connecticut
- Fairfield County
- Darien
- 06820
- Norton
- 9 Glenwood Drive
Nearby cities
Nearby neighborhoods
Nearby zip codes
Other Darien Topics
