Skip main navigation
Closed
  • Listed by: Keller Williams Realty Success
    Bought with: Realty One Group Next Level
    $600,000

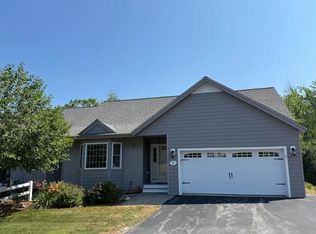
    8 Guernsey Drive, Atkinson, NH 03811

    2beds
    2,328sqft
    Condominium
    Built in 2016
    -- sqft lot
    $662,800 Zestimate®
    $258/sqft
    $4,706 Estimated rent

    Home value

    $662,800

    $630,000 - $696,000

    $4,706/mo

    Zestimate® history
    Loading
    Loading...

    Owner options

    List your home for rent

    $4,706/mo

    Rent Zestimate®

    Find your next renter with Zillow Rental Manager. Plus, with online applications, you can quickly screen prospective tenants – for free.

    Learn more

    $4,706/mo

    Rent Zestimate®

    Refinance and save

    $3,227/mo

    Est. payment

    Refinancing to a lower rate could help reduce your monthly payments and save thousands over the life of the loan.

    See today's rates

    $3,227/mo

    Est. payment

    Explore your selling options

    Work with a Zillow partner agent

    Leverage their expertise and Zillow's premium Showcase listings to get your home seen by more buyers.

    Get started

    List with your own agent

    Get your home in front of millions of buyers by listing it on Zillow.

    Learn how to do it

    Sell it yourself

    Take full control of how buyers see your home on Zillow by listing For Sale by Owner (FSBO).

    List your home

    What's special

    Gas fireplaceWalk-in showerSolar tube skylightsBeautiful breakfast barGranite countersUpgraded cabinetryLinen closet
    Situated on 110 acres in rural Atkinson, NH just off Rte 121. Sawmill Ridge is where you will find this beautiful condominium designed and created for residents that like to enjoy a maintenance free lifestyle. There are two wonderful levels of living space in this meticulously maintained home. A welcoming vaulted ceiling upon entering the open living room & Kitchen which has upgraded cabinetry, granite counters, stainless steel appliances and a beautiful breakfast bar, ideal for entertaining. The living room features hardwood floor, gas fireplace, solar tube skylights and two sliders to the private composite deck. The main level also features two bedrooms including the primary bedroom with hardwood floor, two large closets, private 3/4 bath with quartz top double vanity , walk-in shower, tile floor & linen closet. A separate tiled laundry with both gas & electric dryer hookups & a main bath with tub/shower, quartz vanity & tiled floor. The finished lower level offers a carpeted family room, office, 3/4 bath with quartz vanity and shower & a large storage room. Other amenities include a 2 car garage with storage closet, full house generator, 2 zone FHA propane gas heat/central AC, insulated windows, freshly painted interior & upgraded window treatments. Other community amenities are a clubhouse, RV & Boat storage area, walking trails& pet friendly. 24 Hour Kick-Out clause. We are still actively showing.

    Zillow last checked:

    Listing updated:

    Listed by:

    Steven Fisichelli,

    Keller Williams Realty Success 978-475-2111

    Bought with:

    Jacob Cunningham

    Realty One Group Next Level

    Source: PrimeMLS,MLS#: 4968531MLS Logo

    Facts & features

    Interior

    Bedrooms & bathrooms
    • Bedrooms: 2
    • Bathrooms: 3
    • Full bathrooms: 1
    • 3/4 bathrooms: 2
    Heating
    • Propane, Hot Air
    Cooling
    • Central Air
    Appliances
    • Included: Dishwasher, Microwave, Gas Range, Refrigerator, Propane Water Heater
    • Laundry: 1st Floor Laundry
    Features
    • Central Vacuum, Cathedral Ceiling(s), Ceiling Fan(s), Dining Area, Primary BR w/ BA
    • Flooring: Carpet, Hardwood, Tile
    • Windows: Blinds, Screens, Double Pane Windows
    • Basement: Concrete Floor,Finished,Full,Storage Space,Interior Access,Interior Entry
    • Attic: Pull Down Stairs
    • Has fireplace: Yes
    • Fireplace features: Gas
    Interior area
    • Total structure area: 2,568
    • Total interior livable area: 2,328 sqft
    • Finished area above ground: 1,566
    • Finished area below ground: 762

    Property

    Parking
    • Total spaces: 2
    • Parking features: Paved, Auto Open, Driveway, Garage, Parking Spaces 2, Underground
    • Garage spaces: 2
    • Has uncovered spaces: Yes
    Features
    • Levels: One
    • Stories: 1
    • Exterior features: Deck
    Lot
    • Features: Condo Development, Near Golf Course, Near Shopping, Rural
    Details
    • Parcel number: ATKIM00017B000053L00009A
    • Zoning description: RR-2 R
    • Other equipment: Sprinkler System, Standby Generator

    Construction

    Type & style
    • Home type: Condo
    • Property subtype: Condominium
    Materials
    • Wood Frame, Vinyl Siding
    • Foundation: Concrete
    • Roof: Asphalt Shingle
    Condition
    • New construction: No
    • Year built: 2016

    Utilities & green energy

    • Electric: Circuit Breakers
    • Sewer: Community, Private Sewer, Septic Tank
    • Utilities for property: Cable, Propane

    Community & neighborhood

    Security
    • Security features: HW/Batt Smoke Detector
    Location
    • Region: Atkinson

    HOA & financial

    Other financial information
    • Additional fee information: Fee: $335

    Other

    Other facts
    • Road surface type: Paved

    Price history

    DateEventPrice
    11/9/2023Sold$600,000+0%$258/sqft
    Source: PrimeMLS #4968531 Report a problem
    9/26/2023Contingent$599,900$258/sqft
    Source: PrimeMLS #4968531 Report a problem
    9/14/2023Price change$599,900-4%$258/sqft
    Source: PrimeMLS #4968531 Report a problem
    9/5/2023Listed for sale$624,900+62.5%$268/sqft
    Source: PrimeMLS #4968531 Report a problem
    11/2/2016Sold$384,533$165/sqft
    Source: Public Record Report a problem

    Public tax history

    YearProperty taxesTax assessment
    2024$6,473 -10.9%$501,000
    2023$7,265 +18.2%$501,000
    2022$6,147 -11.7%$501,000 +32%
    2020$6,960 +3.8%$379,500
    2019$6,706 -1.4%$379,500
    2018$6,804 -2%$379,500
    2017$6,945 +288.4%$379,500 +279.5%
    2016$1,788 $100,000
    2015-- --

    Find assessor info on the county website

    Neighborhood: 03811

    Nearby schools

    GreatSchools rating
    Get a cash offer in 3 minutes
    Find out how much your home could sell for in as little as 3 minutes with a no-obligation cash offer.
    Estimated market value
    $662,800
    Get a cash offer in 3 minutes
    Find out how much your home could sell for in as little as 3 minutes with a no-obligation cash offer.
    Estimated market value
    $662,800