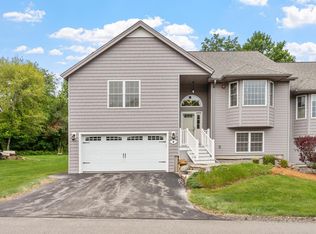
This could be the home you’ve been waiting for! Located in the desirable Sawmill Ridge Condominium community in Atkinson, NH, this open concept, easy living ranch design is move-in ready with 3 bedrooms, 3 bathrooms, central air conditioning, full-house generator, central-vac hook-ups, and a two-car garage. The main floor features a 10-foot cathedral-ceiling living/dining room with a gas fireplace, ceiling fan, and hardwood floors. The large, eat-in kitchen has abundant soft-close maple cabinets in cappuccino finish, quartz countertops, gas stove, stainless appliances and tile floors. The living/dining area also has a breakfast bar with counter seating. Three sets of sliding patio doors (two from the living room and one from the master bedroom) lead to a deck with private wooded views. The master bedroom has double closets, ceiling fan, and a full bath with a walk-in shower with glass doors and double vanity with granite countertop. The washer and gas dryer are also conveniently located on the main level. Completing the main floor are a guest bedroom with a ceiling fan and a full guest bathroom. The fully finished lower level offers an oversized family room, another bedroom or office, a bathroom with shower (glass door), and patio doors that provide easy walkout and full, natural light. If that isn’t enough, there is also an unfinished storage area on the other side of the lower level. Amenities include a clubhouse, community garden, RV parking area, and walking trails. The community is an easy commute to major highways, non-age restricted, and pet friendly. Act quickly.
Sold for $715,000
$715,000
3 Guernsey Dr, Atkinson, NH 03811
3beds
2,488sqft
Condo
Built in 2016
-- sqft lot
$714,700 Zestimate®
$287/sqft
$4,066 Estimated rent
Home value
$714,700
$679,000 - $750,000
$4,066/mo
Zestimate® history
Owner options
List your home for rent
$4,066/mo
Rent Zestimate®
Find your next renter with Zillow Rental Manager. Plus, with online applications, you can quickly screen prospective tenants – for free.
$4,066/mo
Rent Zestimate®
Refinance and save
$4,160/mo
Est. payment
Refinancing to a lower rate could help reduce your monthly payments and save thousands over the life of the loan.
$4,160/mo
Est. payment
Explore your selling options
Work with a Zillow partner agent
Leverage their expertise and Zillow's premium Showcase listings to get your home seen by more buyers.
Get startedList with your own agent
Get your home in front of millions of buyers by listing it on Zillow.
Learn how to do itSell it yourself
Take full control of how buyers see your home on Zillow by listing For Sale by Owner (FSBO).
List your homeWhat's special
Facts & features
Interior
Bedrooms & bathrooms
- Bedrooms: 3
- Bathrooms: 3
- Full bathrooms: 2
- 3/4 bathrooms: 1
Heating
- Propane / Butane
Cooling
- Central
Appliances
- Included: Dishwasher, Microwave, Range / Oven, Refrigerator
Features
- Flooring: Tile, Carpet, Hardwood, Laminate
- Basement: Finished
- Has fireplace: Yes
Interior area
- Total interior livable area: 2,488 sqft
Property
Parking
- Total spaces: 4
- Parking features: Garage - Attached
Features
- Exterior features: Other, Vinyl
Details
- Parcel number: ATKIM00017B000053L00014B
Construction
Type & style
- Home type: Condo
Materials
- Roof: Asphalt
Condition
- Year built: 2016
Community & HOA
HOA
- Has HOA: Yes
- HOA fee: $315 monthly
Location
- Region: Atkinson
Financial & listing details
- Price per square foot: $287/sqft
- Tax assessed value: $512,700
- Annual tax amount: $6,624
Price history
| Date | Event | Price |
|---|---|---|
| 9/30/2025 | Sold | $715,000+52.8%$287/sqft |
Source: Public Record Report a problem | ||
| 12/31/2020 | Sold | $468,000-2.3%$188/sqft |
Source: Public Record Report a problem | ||
| 11/10/2020 | Pending sale | $479,000$193/sqft |
Source: Owner Report a problem | ||
| 10/26/2020 | Listed for sale | $479,000+22.2%$193/sqft |
Source: Owner Report a problem | ||
| 6/20/2016 | Sold | $392,000$158/sqft |
Source: Public Record Report a problem | ||
Public tax history
| Year | Property taxes | Tax assessment |
|---|---|---|
| 2024 | $6,624 -10.9% | $512,700 |
| 2023 | $7,434 +18.2% | $512,700 |
| 2022 | $6,291 -11.8% | $512,700 +31.8% |
| 2020 | $7,134 +3.8% | $389,000 |
| 2019 | $6,874 -1.4% | $389,000 |
| 2018 | $6,975 -2% | $389,000 |
| 2017 | $7,119 +108.6% | $389,000 +103.8% |
| 2016 | $3,413 | $190,900 |
| 2015 | -- | -- |
Find assessor info on the county website
Neighborhood: 03811
Nearby homes
- $635,0002 bd3 ba2.1k sqft4 Guernsey Dr, Atkinson, NH 03811Sold
- $715,0002 bd3 ba2.3k sqft3 Guernsey Dr #3, Atkinson, NH 03811Sold

- $651,4002 bd3 ba2.2k sqft2 Guernsey Dr, Atkinson, NH 03811Off Market
- $656,9002 bd3 ba2.2k sqft6 Guernsey Dr, Atkinson, NH 03811Off Market
- $666,9002 bd2 ba2.2k sqft5 Guernsey Dr, Atkinson, NH 03811Off Market
- $699,9002 bd3 ba2.1k sqft1 Guernsey Dr, Atkinson, NH 03811Pending
- $600,0002 bd3 ba2.3k sqft8 Guernsey Dr, Atkinson, NH 03811Sold
- $750,0002 bd3 ba2.2k sqft7 Guernsey Dr, Atkinson, NH 03811Sold
Nearby schools
GreatSchools rating
- 6/10Atkinson AcademyGrades: PK-5Distance: 1.4 mi
- 5/10Timberlane Regional Middle SchoolGrades: 6-8Distance: 2.7 mi
- 5/10Timberlane Regional High SchoolGrades: 9-12Distance: 2.8 mi
Get a cash offer in 3 minutes
Find out how much your home could sell for in as little as 3 minutes with a no-obligation cash offer.
Estimated market value
$714,700
Get a cash offer in 3 minutes
Find out how much your home could sell for in as little as 3 minutes with a no-obligation cash offer.
Estimated market value
$714,700
- New Hampshire
- Rockingham County
- Atkinson
- 03811
- 3 Guernsey Dr
