SINGLE-LEVEL LIVING WITH NO AGE RESTRICTIONS! Welcome to Sawmill Ridge, a sought-after condominium community nestled in the picturesque town of Atkinson, offering low-maintenance living with no age restrictions, a community clubhouse and convenient RV storage/parking. This beautifully maintained end-unit ranch-style condo combines the ease of single-level living with the added space and flexibility of a finished walkout lower level. The main level features a bright, open layout with modern finishes throughout, including an inviting eat-in kitchen with ample storage, granite countertops and breakfast bar, a vaulted dining area/living room with gas fireplace and double sliders opening to the expansive deck-the perfect spot for morning coffee and for outdoor entertaining. The generous primary bedroom suite offers a full bath with step-in shower, double closets and your own private entrance to the deck. The second bedroom and additional full bathroom provide ideal space for guests, family or a home office. Main-level laundry adds everyday convenience. The finished walkout lower level expands your living space with a large family room featuring luxury vinyl plank flooring and a 3/4 bathroom, making it ideal for entertaining, overnight guests, a media room or home gym. A substantial unfinished storage area offers excellent organization space or the opportunity to create additional finished living area in the future. Additional highlights include a two-car attached garage, standby generator for added peace of mind, and true move-in-ready condition that shows like a model home. Enjoy carefree condominium living in one of Atkinson's most desirable communities, just minutes from shopping, dining, golf courses and commuter routes.
Pending
Listed by: Keller Williams Gateway Realty/Salem • Melanie Norcross
$699,900
1 Guernsey Drive, Atkinson, NH 03811
2beds
2,148sqft
Condominium
Built in 2016
-- sqft lot
$704,000 Zestimate®
$326/sqft
$-- HOA
What's special
Gas fireplaceTwo-car attached garageMain-level laundryGenerous primary bedroom suiteEnd-unit ranch-style condoSingle-level livingExpansive deck
- 34 days |
- 106 |
- 1 |
Zillow last checked:
Listing updated:
Listed by:
Melanie Norcross,
Keller Williams Gateway Realty/Salem 603-912-5470
Source: PrimeMLS,MLS#: 5101544
Facts & features
Interior
Bedrooms & bathrooms
- Bedrooms: 2
- Bathrooms: 3
- Full bathrooms: 2
- 3/4 bathrooms: 1
Heating
- Propane, Forced Air
Cooling
- Central Air
Appliances
- Included: Dishwasher, Dryer, Microwave, Gas Range, Refrigerator, Washer
- Laundry: Laundry Hook-ups, 1st Floor Laundry
Features
- Primary BR w/ BA, Natural Light, Programmable Thermostat
- Flooring: Carpet, Hardwood, Tile, Vinyl Plank
- Windows: Blinds, Drapes
- Basement: Climate Controlled,Daylight,Partially Finished,Interior Stairs,Walkout,Exterior Entry,Walk-Out Access
- Has fireplace: Yes
- Fireplace features: Gas
Interior area
- Total structure area: 2,916
- Total interior livable area: 2,148 sqft
- Finished area above ground: 1,480
- Finished area below ground: 668
Video & virtual tour
Property
Parking
- Total spaces: 2
- Parking features: Paved, Auto Open, Driveway, Garage, Attached
- Garage spaces: 2
- Has uncovered spaces: Yes
Accessibility
- Accessibility features: 1st Floor Bedroom, Bathroom w/Step-in Shower, One-Level Home, 1st Floor Laundry
Features
- Levels: One
- Stories: 1
- Exterior features: Deck
Lot
- Features: Condo Development, Landscaped
Details
- Parcel number: ATKIM00017B000053L00014A
- Zoning description: RR-2 R
- Other equipment: Standby Generator
Construction
Type & style
- Home type: Condo
- Architectural style: Ranch
- Property subtype: Condominium
Materials
- Wood Frame, Vinyl Siding
- Foundation: Poured Concrete
- Roof: Architectural Shingle
Condition
- New construction: No
- Year built: 2016
Utilities & green energy
- Electric: 200+ Amp Service
- Sewer: Community, Shared Septic
- Utilities for property: Cable
Community & HOA
HOA
- Amenities included: Master Insurance, Landscaping, Snow Removal
- Services included: Maintenance Grounds, Plowing, Sewer, Condo Association Fee
- Additional fee info: Fee: $395
Location
- Region: Atkinson
Financial & listing details
- Price per square foot: $326/sqft
- Tax assessed value: $488,600
- Annual tax amount: $6,264
- Date on market: 7/24/2026
Estimated market value
$704,000
$669,000 - $739,000
$3,770/mo
Price history
| Date | Event | Price |
|---|---|---|
| 7/27/2026 | Pending sale | $699,900$326/sqft |
Source:  PrimeMLS #5101544 Report a problem PrimeMLS #5101544 Report a problem | ||
| 7/24/2026 | Listed for sale | $699,900+84.3%$326/sqft |
Source: PrimeMLS #5101544 Report a problem | ||
| 7/5/2016 | Sold | $379,800$177/sqft |
Source: Public Record Report a problem | ||
Public tax history
| Year | Property taxes | Tax assessment |
|---|---|---|
| 2024 | $6,313 -10.9% | $488,600 |
| 2023 | $7,085 +18.2% | $488,600 |
| 2022 | $5,995 -11.8% | $488,600 +31.8% |
| 2020 | $6,800 +3.8% | $370,800 |
| 2019 | $6,552 -1.4% | $370,800 |
| 2018 | $6,648 -2% | $370,800 |
| 2017 | $6,786 +104.8% | $370,800 +100.1% |
| 2016 | $3,313 | $185,300 |
| 2015 | -- | -- |
Find assessor info on the county website
Monthly payment
Est. payment
Payment breakdown
Explore the cost of this home by adjusting the details. Changes won't be saved.Climate risks
Neighborhood: 03811
Nearby schools
GreatSchools rating
- 6/10Atkinson AcademyGrades: PK-5Distance: 1.4 mi
- 5/10Timberlane Regional Middle SchoolGrades: 6-8Distance: 2.7 mi
- 5/10Timberlane Regional High SchoolGrades: 9-12Distance: 2.8 mi
Schools provided by the listing agent
- Elementary: Atkinson Academy
- Middle: Timberlane Regional Middle
- High: Timberlane Regional High Sch
- District: Timberlane Regional
Source: PrimeMLS. This data may not be complete. We recommend contacting the local school district to confirm school assignments for this home.
- $715,0002 bd3 ba2.3k sqft3 Guernsey Dr #3, Atkinson, NH 03811Sold

- $651,4002 bd3 ba2.2k sqft2 Guernsey Dr, Atkinson, NH 03811Off Market
- $715,0003 bd3 ba2.4k sqft3 Guernsey Dr, Atkinson, NH 03811Sold

- $635,0002 bd3 ba2.1k sqft4 Guernsey Dr, Atkinson, NH 03811Sold
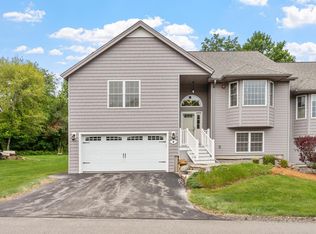
- $656,9002 bd3 ba2.2k sqft6 Guernsey Dr, Atkinson, NH 03811Off Market
- $666,9002 bd2 ba2.2k sqft5 Guernsey Dr, Atkinson, NH 03811Off Market
- $600,0002 bd3 ba2.3k sqft8 Guernsey Dr, Atkinson, NH 03811Sold
- $750,0002 bd3 ba2.2k sqft7 Guernsey Dr, Atkinson, NH 03811Sold
A local agent can set up tours, give advice and negotiate with sellers.
Similar homes
- $625,0002 bd2 ba1.5k sqftAtkinson Heights, Atkinson, NH 03811Active
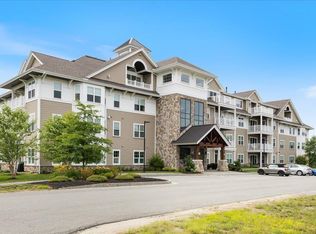 MLS ID #5101319, Shayna L LoPriore. PrimeMLS
 - $659,9003 bd3 ba2.5k sqft129 East Main Street, Hampstead, NH 03826Active
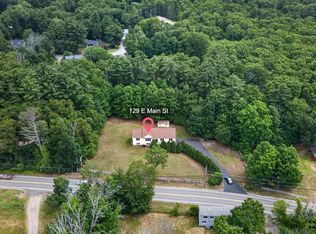 MLS ID #5098146, Charlotte A Marrocco-Mohler. PrimeMLS
 - $710,0004 bd3 ba2.7k sqft13 Lantern Drive, Sandown, NH 03873Active
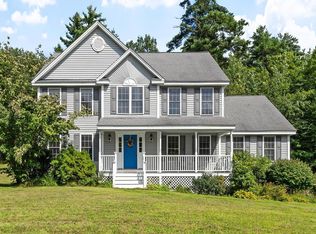 MLS ID #5105156, Lisa Sears. PrimeMLS
 - $749,9004 bd3 ba2.5k sqft25 Winston Cir, Haverhill, MA 01830For Sale
 MLS ID #73565827, Soraia Aguiar Campos, Mega Realty Services. MLS PIN
 - $775,0003 bd3 ba2.5k sqft14 Meadow Brook Crossing, Sandown, NH 03873ActiveMLS ID #5103516, Stacie Gallucci. PrimeMLS
- $675,0003 bd3 ba1.9k sqft2 Cardinal Circle, Derry, NH 03038ActiveMLS ID #5087567, Ashleigh M Bogus. PrimeMLS
- $689,9003 bd3 ba1.7k sqft37 Beechwood Dr, Haverhill, MA 01832For SaleMLS ID #73524498, Susan Lawver, Homesmart Success Realty. MLS PIN
- $679,0003 bd2 ba2k sqft64 N MAIN Street, Salem, NH 03079ActiveMLS ID #5093494, Amie L Ceder-Bracey. PrimeMLS
- $799,0003 bd3 ba2.1k sqft300 E Broadway, Haverhill, MA 01830For SaleMLS ID #73567775, Tracy Salvi, Keller Williams Realty Evolution. MLS PIN
- $569,9992 bd3 ba2.5k sqftAngel Pond Woods, Hampstead, NH 03826ActiveMLS ID #5095541, Kristine Lamphere. PrimeMLS
- $779,9004 bd3 ba2.6k sqft30 Morningside Dr, Haverhill, MA 01832For SaleMLS ID #73561916, David Duncan, Real Broker MA, LLC. MLS PIN
- $749,0003 bd3 ba2.5k sqft106 Red Brook Road, Fremont, NH 03044ActiveMLS ID #5102426, Dana Ford. PrimeMLS
- $599,9003 bd2 ba1.8k sqft41 Newton Junction Road, Kingston, NH 03848ActiveMLS ID #5101255, Robin Rosa. PrimeMLS
- $724,9004 bd4 ba3k sqft4 Faith Drive, Derry, NH 03038ActiveMLS ID #5096527, Christina Grover. PrimeMLS
- $615,0004 bd3 ba2.9k sqft128 N Shore Road, Derry, NH 03038ActiveMLS ID #5077184, Kristina Livingston. PrimeMLS
- $625,0003 bd3 ba1.6k sqft41 Juniper Wood Dr, Haverhill, MA 01832For SaleMLS ID #73516438, Chiara Norton, Vylla Home. MLS PIN
- $564,9002 bd3 ba2k sqftAngle Pond Woods, Hampstead, NH 03826ActiveMLS ID #5103889, Kathleen Busby. PrimeMLS
- $379,0001 bd1 ba1.5k sqftWater Wheel Estates, Atkinson, NH 03811ActiveMLS ID #5101343, Jayme Arevalo. PrimeMLS
- $729,0004 bd3 ba2.9k sqft6 Hickory Hill Road, Pelham, NH 03076ActiveMLS ID #5098421, Khedidja Naama. PrimeMLS
- $549,9002 bd2 ba1.4k sqftCoachman's Ridge, Andover, MA 01810For SaleMLS ID #73567874, Sherry Bourque, Diamond Key Real Estate. MLS PIN
