FINAL & BEST Saturday 5/16 8PM Welcome to 8 Hampshire Ave, a spacious opportunity in sought-after Washington Township, New Jersey offering the perfect blend of space, functionality, and value. This 4-bedroom, 1.5-bath home features over 1,800 square feet of living space on an almost quarter-acre lot, giving you room to grow both inside and out. Step inside to a traditional layout with a formal living room and dining room that greet you upon entry—ideal for entertaining or everyday gatherings. The kitchen offers a convenient eat-in area and flows into a spacious family room, creating a great setup for casual living. Upstairs, you’ll find a generously sized primary bedroom along with three additional bedrooms, providing flexibility for family, guests, or a home office. The partially finished basement adds even more usable space and is already waterproofed with a sump pump—just bring your personal touches to complete it. Additional highlights include a main-level laundry room, one-car garage with inside access, and a charming front porch perfect for relaxing mornings or evenings outdoors. Located within the highly regarded Washington Township Public Schools district and close to shopping, dining, and major commuter routes, this home offers incredible potential for buyers looking to add their own cosmetic updates while building equity. Space, location, and opportunity—schedule your tour today!
Sold for $391,000
$391,000
8 Hampshire Ave, Turnersville, NJ 08012
4beds
2,136sqft
Single Family Residence
Built in 1971
9,750 Square Feet Lot
$392,700 Zestimate®
$183/sqft
$3,066 Estimated rent
Home value
$392,700
$361,000 - $424,000
$3,066/mo
Zestimate® history
Owner options
List your home for rent
$3,066/mo
Rent Zestimate®
Find your next renter with Zillow Rental Manager. Plus, with online applications, you can quickly screen prospective tenants – for free.
$3,066/mo
Rent Zestimate®
Refinance and save
$2,830/mo
Est. payment
Refinancing to a lower rate could help reduce your monthly payments and save thousands over the life of the loan.
$2,830/mo
Est. payment
Explore your selling options
Work with a Zillow partner agent
Leverage their expertise and Zillow's premium Showcase listings to get your home seen by more buyers.
Get startedList with your own agent
Get your home in front of millions of buyers by listing it on Zillow.
Learn how to do itSell it yourself
Take full control of how buyers see your home on Zillow by listing For Sale by Owner (FSBO).
List your homeWhat's special
Partially finished basementTraditional layoutCharming front porchGenerously sized primary bedroomSpacious family roomAlmost quarter-acre lotMain-level laundry room
Zillow last checked:
Listing updated:
Listed by:
Mark Ellis 856-318-2671,
Ellis Group Property Management LLC
Bought with:
Gina Marrone, 2079409
EXP Realty, LLC
Source: Bright MLS,MLS#: NJGL2072466
Facts & features
Interior
Bedrooms & bathrooms
- Bedrooms: 4
- Bathrooms: 2
- Full bathrooms: 1
- 1/2 bathrooms: 1
- Main level bathrooms: 1
Rooms
- Room types: Living Room, Dining Room, Primary Bedroom, Bedroom 2, Bedroom 3, Kitchen, Family Room, Bedroom 1, Laundry, Other
Primary bedroom
- Level: Upper
- Area: 255 Square Feet
- Dimensions: 15 X 17
Primary bedroom
- Level: Unspecified
Bedroom 1
- Level: Upper
- Area: 168 Square Feet
- Dimensions: 12 X 14
Bedroom 2
- Level: Upper
- Area: 130 Square Feet
- Dimensions: 10 X 13
Bedroom 3
- Level: Upper
- Area: 110 Square Feet
- Dimensions: 10 X 11
Dining room
- Level: Main
- Area: 195 Square Feet
- Dimensions: 13 X 15
Family room
- Level: Main
- Area: 192 Square Feet
- Dimensions: 12 X 16
Kitchen
- Features: Kitchen - Gas Cooking, Kitchen Island
- Level: Main
- Area: 208 Square Feet
- Dimensions: 13 X 16
Laundry
- Level: Main
- Area: 54 Square Feet
- Dimensions: 6 X 9
Living room
- Level: Main
- Area: 285 Square Feet
- Dimensions: 15 X 19
Other
- Description: 2ND F.R.
- Level: Lower
- Area: 273 Square Feet
- Dimensions: 13 X 21
Other
- Description: STORAGE
- Level: Lower
- Area: 120 Square Feet
- Dimensions: 10 X 12
Heating
- Forced Air, Natural Gas
Cooling
- Central Air, Electric
Appliances
- Included: Dishwasher, Oven/Range - Electric, Refrigerator, Gas Water Heater
- Laundry: Main Level, Laundry Room
Features
- Eat-in Kitchen
- Flooring: Wood, Carpet, Hardwood
- Basement: Full,Drainage System,Partially Finished,Sump Pump,Windows
- Has fireplace: No
Interior area
- Total structure area: 2,136
- Total interior livable area: 2,136 sqft
- Finished area above ground: 1,836
- Finished area below ground: 300
Property
Parking
- Total spaces: 1
- Parking features: Inside Entrance, Concrete, On Street, Driveway, Attached, Other
- Attached garage spaces: 1
- Has uncovered spaces: Yes
Accessibility
- Accessibility features: None
Features
- Levels: Two
- Stories: 2
- Patio & porch: Patio
- Exterior features: Sidewalks, Street Lights
- Pool features: None
Lot
- Size: 9,750 Square Feet
- Dimensions: 75.00 x 130.00
- Features: Rear Yard, SideYard(s), Front Yard
Details
- Additional structures: Above Grade, Below Grade
- Parcel number: 1800004 0200004
- Zoning: PR1
- Special conditions: Standard
Construction
Type & style
- Home type: SingleFamily
- Architectural style: Colonial
- Property subtype: Single Family Residence
Materials
- Frame
- Foundation: Concrete Perimeter
Condition
- New construction: No
- Year built: 1971
Utilities & green energy
- Sewer: Public Sewer
- Water: Public
Community & HOA
Community
- Subdivision: None Available
HOA
- Has HOA: No
Location
- Region: Turnersville
- Municipality: WASHINGTON TWP
Financial & listing details
- Price per square foot: $183/sqft
- Tax assessed value: $188,500
- Annual tax amount: $7,271
- Date on market: 5/2/2026
- Listing agreement: Exclusive Right To Sell
- Listing terms: Cash,Conventional,FHA,VA Loan
- Inclusions: Appliances
- Exclusions: Personal Property, Washer, Dryer
- Ownership: Fee Simple
Price history
| Date | Event | Price |
|---|---|---|
| 6/26/2026 | Sold | $391,000+1.6%$183/sqft |
Source:  Bright MLS #NJGL2072466 Report a problem Bright MLS #NJGL2072466 Report a problem | ||
| 5/20/2026 | Pending sale | $385,000$180/sqft |
Source: Bright MLS #NJGL2072466 Report a problem | ||
| 5/2/2026 | Listed for sale | $385,000+134.6%$180/sqft |
Source: Bright MLS #NJGL2072466 Report a problem | ||
| 3/7/2019 | Sold | $164,075-0.5%$77/sqft |
Source: Public Record Report a problem | ||
| 1/28/2019 | Pending sale | $164,900$77/sqft |
Source: HomeSmart First Advantage Realty #1006177290 Report a problem | ||
| 1/22/2019 | Price change | $164,900+3.7%$77/sqft |
Source: HomeSmart First Advantage Real #1006177290 Report a problem | ||
| 12/7/2018 | Price change | $159,000-3.6%$74/sqft |
Source: HomeSmart First Advantage Real #1006177290 Report a problem | ||
| 9/22/2018 | Listed for sale | $164,900+36.3%$77/sqft |
Source: HomeSmart First Advantage Real #1006177290 Report a problem | ||
| 7/8/1994 | Sold | $121,000$57/sqft |
Source: Public Record Report a problem | ||
Public tax history
| Year | Property taxes | Tax assessment |
|---|---|---|
| 2025 | $6,628 | $188,500 |
| 2024 | $6,628 -2.2% | $188,500 |
| 2023 | $6,777 +3.4% | $188,500 |
| 2022 | $6,554 +1.3% | $188,500 |
| 2021 | $6,471 +6.1% | $188,500 |
| 2020 | $6,098 +34.3% | $188,500 +12.7% |
| 2019 | $4,541 | $167,300 |
| 2018 | $4,541 -23.3% | $167,300 |
| 2017 | $5,919 +1.4% | $167,300 |
| 2016 | $5,835 +3.3% | $167,300 |
| 2015 | $5,651 +2.3% | $167,300 |
| 2014 | $5,526 -1.7% | $167,300 |
| 2013 | $5,623 | $167,300 |
Find assessor info on the county website
Neighborhood: 08012
Nearby homes
- $376,400-- bd-- ba2k sqft6 Hampshire Ave, Turnersville, NJ 08012Off Market
- $397,500-- bd-- ba1.8k sqft10 Hampshire Ave, Turnersville, NJ 08012Off Market
- $405,5004 bd2 ba2k sqft4 Hampshire Ave, Turnersville, NJ 08012Off Market
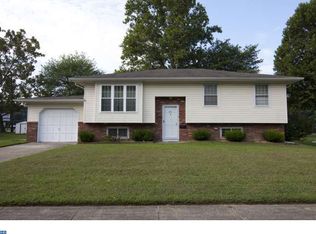
- $388,800-- bd-- ba2k sqft12 Hampshire Ave, Turnersville, NJ 08012Off Market
- $414,5004 bd2 ba1.8k sqft7 Hampshire Ave, Turnersville, NJ 08012Off Market
- $426,1003 bd2 ba2k sqft5 Hampshire Ave, Turnersville, NJ 08012Off Market
- $409,9005 bd3 ba2.4k sqft9 Hampshire Ave, Turnersville, NJ 08012Pending
- $384,8004 bd1 ba1.8k sqft3 Hampshire Ave, Turnersville, NJ 08012Off Market
Nearby schools
GreatSchools rating
- 6/10Wedgwood SchoolGrades: K-5Distance: 2.2 mi
- 6/10Chestnut Ridge Middle SchoolGrades: 6-8Distance: 2.9 mi
- 5/10Washington Twp High SchoolGrades: PK,9-12Distance: 3.6 mi
Schools provided by the listing agent
- High: Washington Twp. H.s.
- District: Washington Township
Source: Bright MLS. This data may not be complete. We recommend contacting the local school district to confirm school assignments for this home.
Get a cash offer in 3 minutes
Find out how much your home could sell for in as little as 3 minutes with a no-obligation cash offer.
Estimated market value
$392,700
Get a cash offer in 3 minutes
Find out how much your home could sell for in as little as 3 minutes with a no-obligation cash offer.
Estimated market value
$392,700
- New Jersey
- Gloucester County
- Blackwood
- 08012
- 8 Hampshire Ave
Nearby cities
Nearby zip codes
Other Blackwood Topics
