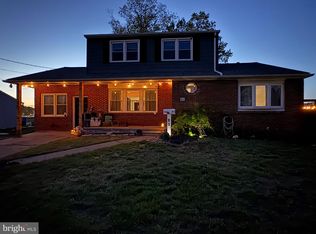
Back on the Market! This one truly stands out. From the moment you arrive, you’ll notice the inviting curb appeal, enhanced by thoughtful landscaping and set on a spacious 1/2-acre lot—offering both presence and privacy in highly desirable Washington Township. Situated on a quiet street, the property features a spacious 2-car attached garage with newer doors and openers, along with major system upgrades including a newer roof, gas furnace, central A/C, and water heater—all approximately 5 years old. This well-maintained home is being sold strictly “AS IS” for seller convenience. Step inside to a warm and welcoming entryway that opens into a bright living room, highlighted by a large bay window and new luxury vinyl plank flooring. The formal dining room provides an ideal setting for entertaining and flows seamlessly into the fully updated kitchen, complete with new cabinetry, tile backsplash, and stainless steel appliances. The kitchen overlooks both the dining area and the inviting family room, featuring a full wall stone fireplace with a glass insert and brand-new flue. The family room offers direct access to the backyard, while the main level also includes a convenient half bath and a spacious laundry/mudroom with exterior access and entry to the garage—perfect for everyday functionality. Upstairs, you’ll find five generously sized bedrooms. The primary suite offers ample space for a sitting area, along with a private full bathroom and a large walk-in closet. The additional bedrooms provide flexibility for guest rooms, offices, or hobby spaces, and share a well-appointed full bath. The home also includes a large unfinished basement with excellent ceiling height, offering endless potential for future living space, storage, or recreation. Enjoy outdoor living in the expansive, private backyard, fully enclosed with newer premium vinyl fencing with two entrance/exit gates —ideal for gatherings, pets, or relaxation. A rare opportunity to own a move-in ready, fully updated home in a sought-after community known for its strong schools and welcoming neighborhood feel.
Pending
$409,900
9 Hampshire Ave, Turnersville, NJ 08012
5beds
2,448sqft
Single Family Residence
Built in 1971
0.45 Acres Lot
$-- Zestimate®
$167/sqft
$-- HOA
What's special
Decorative ceiling beamsGas furnaceFully updated kitchenWater heaterThoughtful landscapingLarge walk-in closetFormal dining room
- 92 days |
- 114 |
- 9 |
Zillow last checked:
Listing updated:
Listed by:
Gus McCarty 609-440-6913,
BHHS Fox & Roach-Mullica Hill South
Source: Bright MLS,MLS#: NJGL2072736
Facts & features
Interior
Bedrooms & bathrooms
- Bedrooms: 5
- Bathrooms: 3
- Full bathrooms: 2
- 1/2 bathrooms: 1
- Main level bathrooms: 1
Rooms
- Room types: Living Room, Dining Room, Primary Bedroom, Bedroom 2, Bedroom 3, Bedroom 4, Bedroom 5, Kitchen, Family Room, Basement, Foyer, Laundry
Primary bedroom
- Level: Upper
- Area: 280 Square Feet
- Dimensions: 14 X 20
Bedroom 2
- Level: Upper
- Area: 210 Square Feet
- Dimensions: 14 X 15
Bedroom 3
- Level: Upper
- Area: 140 Square Feet
- Dimensions: 10 X 14
Bedroom 4
- Level: Upper
- Area: 121 Square Feet
- Dimensions: 11 X 11
Bedroom 5
- Level: Upper
- Area: 90 Square Feet
- Dimensions: 10 X 9
Basement
- Level: Lower
Dining room
- Level: Main
- Area: 156 Square Feet
- Dimensions: 12 X 13
Family room
- Level: Main
- Area: 345 Square Feet
- Dimensions: 15 X 23
Foyer
- Level: Main
Kitchen
- Level: Main
- Area: 192 Square Feet
- Dimensions: 12 X 16
Laundry
- Level: Main
- Area: 100 Square Feet
- Dimensions: 5 X 20
Living room
- Level: Main
- Area: 228 Square Feet
- Dimensions: 12 X 19
Heating
- Forced Air, Natural Gas
Cooling
- Central Air, Electric
Appliances
- Included: Stainless Steel Appliance(s), Oven/Range - Gas, Microwave, Refrigerator, Dishwasher, Washer, Dryer, Gas Water Heater
- Laundry: Main Level, Laundry Room
Features
- Eat-in Kitchen, Dry Wall
- Flooring: Luxury Vinyl, Ceramic Tile, Carpet
- Basement: Unfinished
- Number of fireplaces: 1
- Fireplace features: Glass Doors, Mantel(s)
Interior area
- Total structure area: 2,448
- Total interior livable area: 2,448 sqft
- Finished area above ground: 2,448
- Finished area below ground: 0
Property
Parking
- Total spaces: 6
- Parking features: Garage Faces Front, Inside Entrance, Garage Door Opener, Concrete, Attached, Driveway
- Attached garage spaces: 2
- Uncovered spaces: 4
Accessibility
- Accessibility features: None
Features
- Levels: Two
- Stories: 2
- Patio & porch: Porch, Patio
- Pool features: None
- Fencing: Vinyl,Privacy,Back Yard
- Has view: Yes
- View description: Garden
Lot
- Size: 0.45 Acres
- Features: Landscaped
Details
- Additional structures: Above Grade, Below Grade
- Parcel number: 1800004 0300005
- Zoning: PR1
- Special conditions: Standard
- Other equipment: Negotiable
Construction
Type & style
- Home type: SingleFamily
- Architectural style: Colonial
- Property subtype: Single Family Residence
Materials
- Frame
- Foundation: Block
- Roof: Architectural Shingle
Condition
- Excellent
- New construction: No
- Year built: 1971
- Major remodel year: 2020
Utilities & green energy
- Electric: 150 Amps
- Sewer: Public Sewer
- Water: Public
Community & HOA
Community
- Security: Smoke Detector(s), Carbon Monoxide Detector(s)
- Subdivision: Nob Hill Homes
HOA
- Has HOA: No
- Amenities included: None
- Services included: None
Location
- Region: Turnersville
- Municipality: WASHINGTON TWP
Financial & listing details
- Price per square foot: $167/sqft
- Tax assessed value: $279,100
- Annual tax amount: $10,767
- Date on market: 5/17/2026
- Listing agreement: Exclusive Right To Sell
- Listing terms: Cash,Conventional,FHA,VA Loan
- Inclusions: All Appliances
- Ownership: Fee Simple
Estimated market value
Not available
Estimated sales range
Not available
$3,506/mo
Price history
| Date | Event | Price |
|---|---|---|
| 7/10/2026 | Pending sale | $409,900$167/sqft |
Source:  Bright MLS #NJGL2072736 Report a problem Bright MLS #NJGL2072736 Report a problem | ||
| 6/25/2026 | Listed for sale | $409,900$167/sqft |
Source: Bright MLS #NJGL2072736 Report a problem | ||
| 5/28/2026 | Pending sale | $409,900$167/sqft |
Source: Bright MLS #NJGL2072736 Report a problem | ||
| 5/17/2026 | Listed for sale | $409,900+0.3%$167/sqft |
Source: Bright MLS #NJGL2072736 Report a problem | ||
| 11/23/2023 | Listing removed | $408,800$167/sqft |
Source: Berkshire Hathaway HomeServices Fox & Roach, REALTORS #NJGL2034440 Report a problem | ||
| 11/14/2023 | Price change | $408,8000%$167/sqft |
Source: Bright MLS #NJGL2034440 Report a problem | ||
| 11/2/2023 | Price change | $408,900-1.9%$167/sqft |
Source: Bright MLS #NJGL2034440 Report a problem | ||
| 10/25/2023 | Price change | $416,900-3%$170/sqft |
Source: Bright MLS #NJGL2034440 Report a problem | ||
| 10/15/2023 | Listed for sale | $430,000+28.4%$176/sqft |
Source: Bright MLS #NJGL2034440 Report a problem | ||
| 1/28/2021 | Sold | $335,000+5%$137/sqft |
Source: Berkshire Hathaway HomeServices Fox & Roach #NJGL267978_08012 Report a problem | ||
| 12/12/2020 | Pending sale | $319,000$130/sqft |
Source: Long & Foster Real Estate, Inc. #NJGL267978 Report a problem | ||
| 12/3/2020 | Price change | $319,000-3%$130/sqft |
Source: Long & Foster Real Estate, Inc. #NJGL267978 Report a problem | ||
| 11/18/2020 | Listed for sale | $329,000+95.2%$134/sqft |
Source: Long & Foster Real Estate, Inc. #NJGL267978 Report a problem | ||
| 9/15/2020 | Sold | $168,551-6.9%$69/sqft |
Source: Public Record Report a problem | ||
| 7/2/2020 | Listed for sale | $181,000+8.2%$74/sqft |
Source: Avalar - Atlantic Properties #NJGL260694 Report a problem | ||
| 3/13/2020 | Listing removed | -- |
Source: Auction.com Report a problem | ||
| 1/18/2020 | Price change | $167,220-0.9%$68/sqft |
Source: Auction.com Report a problem | ||
| 1/15/2020 | Price change | $168,720+0.9%$69/sqft |
Source: Auction.com Report a problem | ||
| 11/11/2019 | Price change | $167,220-0.9%$68/sqft |
Source: Auction.com Report a problem | ||
| 11/6/2019 | Price change | $168,720+0.9%$69/sqft |
Source: Auction.com Report a problem | ||
| 9/19/2019 | Price change | $167,220+0.9%$68/sqft |
Source: Auction.com Report a problem | ||
| 9/16/2019 | Price change | $165,720-0.9%$68/sqft |
Source: Auction.com Report a problem | ||
| 7/24/2019 | Price change | $167,220-0.9%$68/sqft |
Source: Auction.com Report a problem | ||
| 7/18/2019 | Price change | $168,720+9.4%$69/sqft |
Source: Auction.com Report a problem | ||
| 7/17/2019 | Listed for sale | $154,252+44.8%$63/sqft |
Source: Auction.com Report a problem | ||
| 11/15/2000 | Sold | $106,500$44/sqft |
Source: Public Record Report a problem | ||
Public tax history
| Year | Property taxes | Tax assessment |
|---|---|---|
| 2025 | $9,813 | $279,100 |
| 2024 | $9,813 -2.2% | $279,100 |
| 2023 | $10,034 +3.4% | $279,100 |
| 2022 | $9,704 +1.3% | $279,100 |
| 2021 | $9,582 +2.2% | $279,100 |
| 2020 | $9,375 +34.3% | $279,100 +8.5% |
| 2019 | $6,981 | $257,200 |
| 2018 | $6,981 -23.3% | $257,200 |
| 2017 | $9,100 +1.4% | $257,200 |
| 2016 | $8,971 +3.3% | $257,200 |
| 2015 | $8,688 +5.4% | $257,200 |
| 2014 | $8,245 +33.9% | $257,200 |
| 2013 | $6,158 | $257,200 |
Find assessor info on the county website
Monthly payment
Est. payment
Payment breakdown
Explore the cost of this home by adjusting the details. Changes won't be saved.Climate risks
Neighborhood: 08012
Nearby schools
GreatSchools rating
- 6/10Wedgwood SchoolGrades: K-5Distance: 2.2 mi
- 6/10Chestnut Ridge Middle SchoolGrades: 6-8Distance: 3 mi
- 5/10Washington Twp High SchoolGrades: PK,9-12Distance: 3.6 mi
Schools provided by the listing agent
- Elementary: Wedgwood
- Middle: Chestnut Ridge
- High: Washington Twp. H.s.
- District: Washington Township Public Schools
Source: Bright MLS. This data may not be complete. We recommend contacting the local school district to confirm school assignments for this home.
- $414,5004 bd2 ba1.8k sqft7 Hampshire Ave, Turnersville, NJ 08012Off Market
- $436,800-- bd-- ba2k sqft23 Hampshire Ave, Turnersville, NJ 08012Off Market
- $375,0004 bd2 ba2k sqft18 Hampshire Ave, Turnersville, NJ 08012Sold
- $379,200-- bd-- ba2k sqft25 Hampshire Ave, Turnersville, NJ 08012Off Market
- $426,1003 bd2 ba2k sqft5 Hampshire Ave, Turnersville, NJ 08012Off Market
- $415,000-- bd-- ba1.8k sqft27 Hampshire Ave, Turnersville, NJ 08012Off Market
- $401,100-- bd-- ba2k sqft16 Hampshire Ave, Turnersville, NJ 08012Off Market
- $397,500-- bd-- ba1.8k sqft10 Hampshire Ave, Turnersville, NJ 08012Off Market
A local agent can set up tours, give advice and negotiate with sellers.
A local lender can help you make sure your offer is ready when you are.
Similar homes
- $389,0004 bd2 ba2k sqft40 Woodlane Dr, Blackwood, NJ 08012For Sale
 MLS ID #NJCD2123346, Mrs. Lisa Hyder, BHHS Fox & Roach-Mullica Hill South. Bright MLS
 - $429,9004 bd2 ba1.9k sqft24 Castor Ct, Turnersville, NJ 08012For Sale
 MLS ID #NJGL2074928, Joe Contino, Keller Williams Realty - Washington Township. Bright MLS
 - $439,9004 bd3 ba1.9k sqft11 Mill Ct, Sicklerville, NJ 08081For Sale
 MLS ID #NJCD2117470, Devin Dinofa, Keller Williams Realty - Moorestown. Bright MLS
 - $419,9005 bd3 ba3.6k sqft80 Chews Landing Rd, Clementon, NJ 08021For Sale
 MLS ID #NJCD2117144, Mustafa Noor, Long & Foster Real Estate, Inc.. Bright MLS
 - $349,9005 bd3 ba2.3k sqft6 Hercules Ct, Sewell, NJ 08080For SaleMLS ID #NJGL2076676, Gerry Danley, Home and Heart Realty. Bright MLS
- $410,0004 bd2 ba1.6k sqft4 Prospect Ct, Sicklerville, NJ 08081For SaleMLS ID #NJCD2117744, Jake Gale, Compass New Jersey, LLC - Haddon Township. Bright MLS
- $395,0003 bd2 ba1.6k sqft100 Kennedy Blvd, Somerdale, NJ 08083For SaleMLS ID #NJCD2124142, Mr. Mike Bhular, HomeSmart First Advantage Realty. Bright MLS
- $479,9004 bd3 ba2.2k sqft6 Peaceful Ct, Sicklerville, NJ 08081For SaleMLS ID #NJCD2124372, Jerry McManus, Keller Williams Realty - Washington Township. Bright MLS
- $325,0004 bd3 ba2.1k sqft1313 Red Bank Ave, Thorofare, NJ 08086For SaleMLS ID #NJGL2077002, Ms. Allison Schnackenberg, EXP Realty, LLC. Bright MLS
- $389,9003 bd2 ba1.5k sqft110 Lake Ave, Glendora, NJ 08029For SaleMLS ID #NJCD2118016, Todd Hahn, RE/MAX Preferred - Mullica Hill. Bright MLS
- $439,9003 bd1 ba1.5k sqft8 Holmes Ln, Marlton, NJ 08053For SaleMLS ID #NJBL2118508, Terri McKenna, EXP Realty, LLC. Bright MLS
- $389,9003 bd3 ba1.5k sqft15 Winfield Rd, Sicklerville, NJ 08081For SaleMLS ID #NJCD2120948, Marc Matteo, HomeSmart First Advantage Realty. Bright MLS
- $400,0003 bd2 ba1.5k sqft26 Edgemoor Rd, Cheltenham, PA 19012For SaleMLS ID #PAMC2189180, Mike Jula, Long & Foster Real Estate, Inc.. Bright MLS
- $479,0005 bd3 ba1.9k sqft341 Larch Ave, West Berlin, NJ 08091For SaleMLS ID #NJCD2121120, Susan Orlando, Home and Heart Realty. Bright MLS
- $419,9003 bd2 ba1.2k sqft17 Sleepy Hollow Rd, Stratford, NJ 08084For SaleMLS ID #NJCD2123168, Bill Souders, BHHS Fox & Roach - Haddonfield. Bright MLS
- $421,9004 bd3 ba1.9k sqft167 Kendall Blvd, Oaklyn, NJ 08107For SaleMLS ID #NJCD2110726, Tim Belko, BHHS Fox & Roach-Washington-Gloucester. Bright MLS
- $439,9004 bd3 ba2.2k sqft445 Moore Blvd, Clayton, NJ 08312For SaleMLS ID #NJGL2060452, Turron Martin, BHHS Fox & Roach-Washington-Gloucester. Bright MLS
- $450,0004 bd3 ba2.8k sqft817 N Broad St, Woodbury, NJ 08096For SaleMLS ID #NJGL2076774, Ms. Nicole Peranteau, Real Broker, LLC. Bright MLS
- $510,0004 bd3 ba2.6k sqft9 Crystal Ct, Sicklerville, NJ 08081For SaleMLS ID #NJCD2119588, Hssaine Zahiri, First Advantage Realty II LLC. Bright MLS
- $399,0003 bd2 ba1.7k sqft610 Westover Ct, Williamstown, NJ 08094For SaleMLS ID #NJGL2076724, Michele Kovalchek, BHHS Fox & Roach - Haddonfield. Bright MLS
