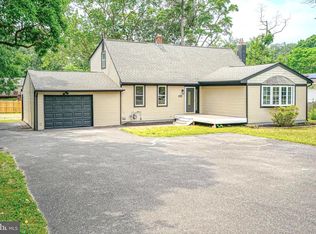
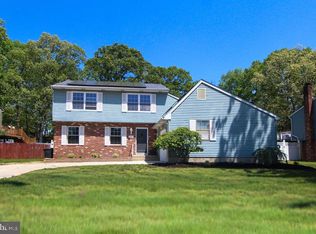
Welcome to gracious living in this 4 bedroom, one-and-a-half bath colonial home, nestled in a cul-de-sac in the Birches West community of Washington Township, NJ. This home features an eat-in kitchen, with granite counters. The family room, with wood burning fireplace is located off of the kitchen. Completing the main floor are the central entry hall, formal living and dining rooms, and half-bath. Ascend to the second floor to find the main bedroom, three additional bedrooms; hall closet; and full bathroom. Descend to the lower level to find the unfinished, full basement. Through the sliders in the family room is access to the large rear yard, complete with in-ground pool., perfect for entertaining, just just relaxing after a long day. Seller to provide access to home for all showings. Seller has 2 large dogs, and 3 cats. Dogs will be secured during showings. Home is being sold in strictly "AS IS" condition, with seller making no repairs nor issuing any credits. Photos have been virtually altered. Seller has begun packing up belongings. New Photos! Showings on Saturdays, Sundays, and Mondays only.
For sale
Price increase: $5K (7/25)
$449,999
24 Castor Ct, Turnersville, NJ 08012
4beds
1,918sqft
:
Get pre-qualified$3,255/mo
Single Family Residence
Built in 1974
9,900 Square Feet Lot
$450,600 Zestimate®
$235/sqft
$-- HOA
What's special
Central entry hallLarge rear yard
- 33 days |
- 2,359 |
- 206 |
Likely to sell faster than
Zillow last checked:
Listing updated:
Listed by:
Joe Contino 267-716-8090,
Keller Williams Realty - Washington Township
Source: Bright MLS,MLS#: NJGL2074928
Facts & features
Interior
Bedrooms & bathrooms
- Bedrooms: 4
- Bathrooms: 2
- Full bathrooms: 1
- 1/2 bathrooms: 1
- Main level bathrooms: 1
Basement
- Area: 0
Heating
- Forced Air, Natural Gas
Cooling
- Central Air, Electric
Appliances
- Included: Oven, Cooktop, Dishwasher, Disposal, Dryer, Oven/Range - Gas, Gas Water Heater
- Laundry: In Basement
Features
- Flooring: Carpet, Hardwood
- Basement: Full
- Number of fireplaces: 1
- Fireplace features: Wood Burning
Interior area
- Total structure area: 1,918
- Total interior livable area: 1,918 sqft
- Finished area above ground: 1,918
- Finished area below ground: 0
Property
Parking
- Total spaces: 1
- Parking features: Garage Faces Front, Garage Door Opener, Inside Entrance, Concrete, Attached, Driveway, On Street
- Attached garage spaces: 1
- Has uncovered spaces: Yes
Accessibility
- Accessibility features: None
Features
- Levels: Two
- Stories: 2
- Patio & porch: Patio
- Exterior features: Sidewalks, Street Lights, Extensive Hardscape
- Has private pool: Yes
- Pool features: Gunite, Private
- Fencing: Wood
Lot
- Size: 9,900 Square Feet
- Dimensions: 90.00 x 110.00
Details
- Additional structures: Above Grade, Below Grade
- Parcel number: 1800082 0700021
- Zoning: PUD
- Special conditions: Standard
Construction
Type & style
- Home type: SingleFamily
- Architectural style: Colonial
- Property subtype: Single Family Residence
Materials
- Vinyl Siding, Brick
- Foundation: Block
- Roof: Shingle
Condition
- New construction: No
- Year built: 1974
Utilities & green energy
- Electric: 220 Volts
- Sewer: Public Sewer
- Water: Public
Community & HOA
Community
- Subdivision: Birches West
HOA
- Has HOA: No
Location
- Region: Turnersville
- Municipality: WASHINGTON TWP
Financial & listing details
- Price per square foot: $235/sqft
- Tax assessed value: $218,700
- Annual tax amount: $8,437
- Date on market: 6/23/2026
- Listing agreement: Exclusive Agency
- Listing terms: Cash,Conventional
- Inclusions: Dryer, Some Furniture
- Ownership: Fee Simple
Estimated market value
$450,600
$428,000 - $473,000
$2,868/mo
Price history
| Date | Event | Price |
|---|---|---|
| 7/25/2026 | Price change | $449,999+1.1%$235/sqft |
Source:  Bright MLS #NJGL2074928 Report a problem Bright MLS #NJGL2074928 Report a problem | ||
| 7/8/2026 | Price change | $444,999-1.1%$232/sqft |
Source: Bright MLS #NJGL2074928 Report a problem | ||
| 6/23/2026 | Listed for sale | $449,999$235/sqft |
Source: Bright MLS #NJGL2074928 Report a problem | ||
| 5/26/2026 | Listing removed | $449,999$235/sqft |
Source: Bright MLS #NJGL2071454 Report a problem | ||
| 4/26/2026 | Listed for sale | $449,999+5.9%$235/sqft |
Source: Bright MLS #NJGL2071454 Report a problem | ||
| 6/2/2025 | Sold | $425,000+3.7%$222/sqft |
Source: Bright MLS #NJGL2056440 Report a problem | ||
| 5/6/2025 | Pending sale | $409,900$214/sqft |
Source: Bright MLS #NJGL2056440 Report a problem | ||
| 5/1/2025 | Listed for sale | $409,900+79.4%$214/sqft |
Source: Bright MLS #NJGL2056440 Report a problem | ||
| 8/28/2014 | Listing removed | $228,500$119/sqft |
Source: CENTURY 21 Rauh & Johns #6387635 Report a problem | ||
| 7/9/2014 | Price change | $228,500-4.2%$119/sqft |
Source: CENTURY 21 Rauh & Johns #6387635 Report a problem | ||
| 5/13/2014 | Listed for sale | $238,500$124/sqft |
Source: Century 21 Rauh & Johns #6387635 Report a problem | ||
Public tax history
| Year | Property taxes | Tax assessment |
|---|---|---|
| 2025 | $7,689 | $218,700 |
| 2024 | $7,689 -2.2% | $218,700 |
| 2023 | $7,862 +3.4% | $218,700 |
| 2022 | $7,604 +1.3% | $218,700 |
| 2021 | $7,508 -0.2% | $218,700 |
| 2020 | $7,520 +34.3% | $218,700 +6% |
| 2019 | $5,599 | $206,300 |
| 2018 | $5,599 -23.3% | $206,300 |
| 2017 | $7,299 +1.4% | $206,300 |
| 2016 | $7,196 +3.3% | $206,300 |
| 2015 | $6,969 +2.3% | $206,300 |
| 2014 | $6,814 +14.1% | $206,300 |
| 2013 | $5,973 | $206,300 |
Find assessor info on the county website
Monthly payment
Est. payment
Payment breakdown
Explore the cost of this home by adjusting the details. Changes won't be saved.Climate risks
Neighborhood: 08012
Nearby schools
GreatSchools rating
- 7/10Thomas Jefferson Elementary SchoolGrades: K-5Distance: 0.3 mi
- 6/10Orchard Valley Middle SchoolGrades: 6-8Distance: 1.2 mi
- 5/10Washington Twp High SchoolGrades: PK,9-12Distance: 0.8 mi
Schools provided by the listing agent
- District: Washington Township Public Schools
Source: Bright MLS. This data may not be complete. We recommend contacting the local school district to confirm school assignments for this home.
- $383,0003 bd2 ba1.3k sqft22 Castor Ct, Turnersville, NJ 08012Off Market

- $415,800-- bd-- ba1.9k sqft26 Castor Ct, Turnersville, NJ 08012Off Market
- $401,3004 bd2 ba2k sqft4 Castor Ct, Turnersville, NJ 08012Off Market
- $403,600-- bd-- ba2k sqft6 Castor Ct, Turnersville, NJ 08012Off Market
- $357,9003 bd2 ba1.6k sqft5 Regulus, Sewell, NJ 08080Off Market
- $404,200-- bd-- ba1.9k sqft20 Castor Ct, Turnersville, NJ 08012Off Market
- $415,200-- bd-- ba1.9k sqft2 Castor Ct, Turnersville, NJ 08012Off Market
- $422,4004 bd3 ba1.9k sqft8 Castor Ct, Turnersville, NJ 08012Off Market
A local agent can set up tours, give advice and negotiate with sellers.
A local lender can help you make sure your offer is ready when you are.
Similar homes
- $384,9003 bd2 ba1.8k sqft531 Independence Pl #531, Blackwood, NJ 08012For Sale

 MLS ID #NJGL2075544, Barbara Geverd, BHHS Fox & Roach-Washington-Gloucester. Bright MLS
 - $459,9004 bd2 ba1.9k sqft299 Hickstown Rd, Sicklerville, NJ 08081For Sale
 MLS ID #NJCD2120734, Brenda Smith, Century 21 Alliance - Mantua. Bright MLS
 - $450,0004 bd2 ba1.9k sqft730 Chetwood Ct, West Deptford, NJ 08096For Sale
 MLS ID #NJGL2076042, Adam Bello, Keller Williams Realty - Washington Township. Bright MLS
 - $449,9004 bd3 ba1.9k sqft11 Mill Ct, Sicklerville, NJ 08081For Sale
 MLS ID #NJCD2117470, Devin Dinofa, Keller Williams Realty - Moorestown. Bright MLS
 - $450,0004 bd2 ba2.1k sqft868 Willow Way, Atco, NJ 08004For SaleMLS ID #NJCD2122734, Alyssa Nestoras, BHHS Fox & Roach-Mt Laurel. Bright MLS
- $419,0004 bd3 ba2.1k sqft536 Sun Haven Dr, Clayton, NJ 08312For SaleMLS ID #NJGL2075558, Karla Jusko, EXIT Realty Defined. Bright MLS
- $475,0004 bd2 ba1.7k sqft28 Argo Dr, Sewell, NJ 08080For SaleMLS ID #NJGL2075508, Daniel Mackie, Family Five Homes. Bright MLS
- $419,9004 bd3 ba2.1k sqft14 Heather Dr, Sicklerville, NJ 08081For SaleMLS ID #NJCD2121322, Tim Belko, BHHS Fox & Roach-Washington-Gloucester. Bright MLS
- $410,0004 bd2 ba1.6k sqft4 Prospect Ct, Sicklerville, NJ 08081For SaleMLS ID #NJCD2117744, Jake Gale, Compass New Jersey, LLC - Haddon Township. Bright MLS
- $489,9994 bd3 ba2.2k sqft7 York Ct, Sicklerville, NJ 08081For SaleMLS ID #NJCD2117882, Maggie Colvin, EXP Realty, LLC. Bright MLS
- $469,9993 bd3 ba2.6k sqft594 E Holly Ave, Pitman, NJ 08071For SaleMLS ID #NJGL2073366, Michele Hill, Coldwell Banker Realty. Bright MLS
- $467,5003 bd3 ba2.1k sqft26 Mulberry St, Sicklerville, NJ 08081For SaleMLS ID #NJCD2120844, Jerry McManus, Keller Williams Realty - Washington Township. Bright MLS
- $415,0003 bd2 ba1.4k sqft393 Bryn Mawr Dr, Williamstown, NJ 08094For SaleMLS ID #NJGL2075734, Salimatu Hilliard, EXP Realty, LLC. Bright MLS
- $430,0004 bd3 ba1.6k sqft62 Higgins Ave, Clementon, NJ 08021For SaleMLS ID #NJCD2119088, William McDonnell, Compass New Jersey, LLC - Moorestown. Bright MLS
- $525,0003 bd3 ba2.3k sqft1336 Herbert Blvd, Williamstown, NJ 08094For SaleMLS ID #NJGL2071556, Dolores McClave, BHHS Fox & Roach-Washington-Gloucester. Bright MLS
- $457,0003 bd3 ba1.7k sqft34 Glen Echo Ave, Swedesboro, NJ 08085For SaleMLS ID #NJGL2074088, Tricia Shields, BHHS Fox & Roach-Mullica Hill South. Bright MLS
- $389,9003 bd3 ba1.5k sqft15 Winfield Rd, Sicklerville, NJ 08081For SaleMLS ID #NJCD2120948, Marc Matteo, HomeSmart First Advantage Realty. Bright MLS
- $499,9993 bd3 ba1.9k sqft739 Wyngate Rd, Somerdale, NJ 08083For SaleMLS ID #NJCD2122178, Bob Krupa, Ovation Realty LLC. Bright MLS
- $449,0003 bd3 ba2.3k sqft1023 Prime Pl, Sewell, NJ 08080For SaleMLS ID #NJGL2075628, Brian Eachus, Young Realty. Bright MLS
- $475,0004 bd3 ba2.2k sqft1057 Rainbow Cir, Pittsgrove, NJ 08318For SaleMLS ID #NJSA2018980, Terry Wister, Keller Williams Realty - Washington Township. Bright MLS
