Welcome to 1057 Rainbow Circle in a desirable community of Palatine Lake. This home shows like a model home. Visit this beautiful 4 bedroom 2.5 bath home w/2 car attached garage. Feel right at home as your enter into the first level with beautiful maple hardwood flooring w/crown molding, decorative lighting and six panel doors throughout. Enter into your foyer and to your left dining room. Main floor office space or formal living room. Beautiful kitchen w/Amish kitchen cabinetry, 6 burner gas stove, wall oven & microwave combination, deep country sink, bench seat, white cabinets, tile backsplash, recessed lighting, quartz countertops, SS appliances, pantry and recessed lighting. Kitchen open concept to your family room w/whitewash woodburning fireplace with door to your brand new deck overlooking the wooded backyard with plenty of privacy. Back into your home on the first level is laundry room which includes washer/dryer and updated half bath. Upper level includes luxury plank flooring in all the bedrooms and hallway. Primary bedroom includes dual closet space and its own updated bath w/shower stall and tile flooring. Updated hallway bath w/tile flooring and shower. There will always be things to do in this community as the HOA amenities include boat/dock slip access, lake swimming, community pool, basketball court, tennis court, playground, and a lake for fishing. Make your appointment today you will not be disappointed.
For sale
Price cut: $10K (6/27)
$475,000
1057 Rainbow Cir, Pittsgrove, NJ 08318
4beds
2,256sqft
Single Family Residence
Built in 1989
0.63 Acres Lot
$-- Zestimate®
$211/sqft
$76/mo HOA
What's special
Decorative lightingRecessed lightingUpdated half bathDeep country sinkBench seatWhitewash woodburning fireplaceDining room
- 56 days |
- 1,379 |
- 83 |
Likely to sell faster than
Zillow last checked:
Listing updated:
Listed by:
Terry Wister 856-237-7702,
Keller Williams Realty - Washington Township
Source: Bright MLS,MLS#: NJSA2018980
Facts & features
Interior
Bedrooms & bathrooms
- Bedrooms: 4
- Bathrooms: 3
- Full bathrooms: 2
- 1/2 bathrooms: 1
- Main level bathrooms: 1
Rooms
- Room types: Dining Room, Primary Bedroom, Bedroom 2, Bedroom 3, Bedroom 4, Kitchen, Family Room, Foyer, Laundry, Office, Bathroom 2, Primary Bathroom
Primary bedroom
- Features: Ceiling Fan(s)
- Level: Upper
- Area: 221 Square Feet
- Dimensions: 13 X 17
Bedroom 2
- Features: Ceiling Fan(s), Walk-In Closet(s)
- Level: Upper
- Area: 192 Square Feet
- Dimensions: 12 X 16
Bedroom 3
- Features: Ceiling Fan(s)
- Level: Upper
- Area: 110 Square Feet
- Dimensions: 10 X 11
Bedroom 4
- Features: Ceiling Fan(s), Walk-In Closet(s)
- Level: Upper
- Area: 110 Square Feet
- Dimensions: 10 X 11
Primary bathroom
- Features: Bathroom - Stall Shower
- Level: Upper
Bathroom 2
- Features: Flooring - Tile/Brick, Bathroom - Tub Shower
- Level: Upper
Dining room
- Features: Crown Molding
- Level: Main
- Area: 216 Square Feet
- Dimensions: 12 X 18
Family room
- Features: Fireplace - Wood Burning
- Level: Main
- Area: 240 Square Feet
- Dimensions: 12 X 20
Foyer
- Features: Crown Molding
- Level: Main
- Area: 81 Square Feet
- Dimensions: 9 X 9
Kitchen
- Features: Countertop(s) - Quartz, Eat-in Kitchen, Kitchen - Gas Cooking, Pantry, Recessed Lighting, Flooring - HardWood
- Level: Main
- Area: 210 Square Feet
- Dimensions: 14 X 15
Laundry
- Features: Flooring - Tile/Brick
- Level: Main
- Area: 81 Square Feet
- Dimensions: 9 X 9
Office
- Features: Crown Molding
- Level: Main
- Area: 130 Square Feet
- Dimensions: 10 X 13
Heating
- Forced Air, Natural Gas
Cooling
- Ceiling Fan(s), Central Air, Electric
Appliances
- Included: Microwave, Built-In Range, Dishwasher, Dryer, Double Oven, Self Cleaning Oven, Oven, Oven/Range - Gas, Refrigerator, Six Burner Stove, Stainless Steel Appliance(s), Washer, Water Treat System, Gas Water Heater
- Laundry: Main Level, Laundry Room
Features
- Attic, Ceiling Fan(s), Crown Molding, Family Room Off Kitchen, Floor Plan - Traditional, Formal/Separate Dining Room, Eat-in Kitchen, Kitchen Island, Pantry, Primary Bath(s), Recessed Lighting, Upgraded Countertops, Walk-In Closet(s), Bathroom - Tub Shower, Bathroom - Stall Shower, Chair Railings
- Flooring: Ceramic Tile, Luxury Vinyl
- Doors: Six Panel, Storm Door(s)
- Windows: Double Hung, Window Treatments
- Has basement: No
- Number of fireplaces: 1
- Fireplace features: Brick, Wood Burning
Interior area
- Total structure area: 2,256
- Total interior livable area: 2,256 sqft
- Finished area above ground: 2,256
- Finished area below ground: 0
Property
Parking
- Total spaces: 6
- Parking features: Garage Faces Front, Garage Door Opener, Inside Entrance, Oversized, Attached, Driveway
- Attached garage spaces: 2
- Uncovered spaces: 4
Accessibility
- Accessibility features: None
Features
- Levels: Two
- Stories: 2
- Exterior features: Lighting
- Pool features: Community
Lot
- Size: 0.63 Acres
- Features: Backs to Trees
Details
- Additional structures: Above Grade, Below Grade
- Parcel number: 110151400047
- Zoning: RESIDENTIAL
- Special conditions: Standard
Construction
Type & style
- Home type: SingleFamily
- Architectural style: Salt Box
- Property subtype: Single Family Residence
Materials
- Aluminum Siding
- Foundation: Crawl Space
- Roof: Shingle,Pitched
Condition
- Excellent
- New construction: No
- Year built: 1989
Utilities & green energy
- Sewer: On Site Septic
- Water: Well
- Utilities for property: Cable Connected
Community & HOA
Community
- Features: Pool
- Subdivision: Palatine Lake
HOA
- Has HOA: Yes
- Amenities included: Beach Access, Boat Dock/Slip, Clubhouse, Community Center, Lake, Picnic Area, Pool, Tot Lots/Playground, Water/Lake Privileges
- HOA fee: $227 quarterly
Location
- Region: Pittsgrove
- Municipality: PITTSGROVE TWP
Financial & listing details
- Price per square foot: $211/sqft
- Tax assessed value: $243,600
- Annual tax amount: $10,493
- Date on market: 5/28/2026
- Listing agreement: Exclusive Right To Sell
- Listing terms: Cash,Conventional,FHA,VA Loan
- Inclusions: Refrigerator, Six Burner Stove, Double Oven, Dishwasher, Microwave, Washer & Dryer
- Exclusions: Refrigerator In Garage, Peony Plants In Backyard, Ring Camera, Personal Belongings
- Ownership: Fee Simple
Estimated market value
Not available
Estimated sales range
Not available
Not available
Price history
| Date | Event | Price |
|---|---|---|
| 6/27/2026 | Price change | $475,000-2.1%$211/sqft |
Source:  Bright MLS #NJSA2018980 Report a problem Bright MLS #NJSA2018980 Report a problem | ||
| 5/28/2026 | Listed for sale | $485,000+169.3%$215/sqft |
Source: Bright MLS #NJSA2018980 Report a problem | ||
| 7/18/2012 | Sold | $180,100+0.6%$80/sqft |
Source: Public Record Report a problem | ||
| 3/20/2012 | Listing removed | $179,000$79/sqft |
Source: RE/MAX Connection Turnersville #5927830 Report a problem | ||
| 10/5/2011 | Price change | $179,000-10.1%$79/sqft |
Source: RE/MAX Connection #5927830 Report a problem | ||
| 9/21/2011 | Price change | $199,000-4.8%$88/sqft |
Source: RE/MAX Connection #5927830 Report a problem | ||
| 8/23/2011 | Price change | $209,000-11.1%$93/sqft |
Source: RE/MAX Connection #5927830 Report a problem | ||
| 8/1/2011 | Price change | $235,000-7.8%$104/sqft |
Source: RE/MAX Connection #5927830 Report a problem | ||
| 3/2/2011 | Price change | $255,000+99900%$113/sqft |
Source: NO COMPANY PROVIDED #5816224 Report a problem | ||
| 2/25/2011 | Price change | $255-99.9% |
Source: NO COMPANY PROVIDED #5816224 Report a problem | ||
| 2/12/2011 | Price change | $255,000-1.5%$113/sqft |
Source: NO COMPANY PROVIDED #5816224 Report a problem | ||
| 1/2/2011 | Listed for sale | $259,000-7.3%$115/sqft |
Source: NO COMPANY PROVIDED #5816224 Report a problem | ||
| 11/28/2010 | Listing removed | $279,400$124/sqft |
Source: Coldwell Banker Pino Agency #5735966 Report a problem | ||
| 8/16/2010 | Price change | $279,400-0.2%$124/sqft |
Source: Coldwell Banker Pino Agency #5735966 Report a problem | ||
| 7/3/2010 | Listed for sale | $279,900+0.3%$124/sqft |
Source: Coldwell Banker Pino Agency #5735966 Report a problem | ||
| 9/22/2005 | Sold | $279,000$124/sqft |
Source: Public Record Report a problem | ||
Public tax history
| Year | Property taxes | Tax assessment |
|---|---|---|
| 2025 | $9,968 | $243,600 |
| 2024 | $9,968 +0.6% | $243,600 |
| 2023 | $9,910 +4.2% | $243,600 |
| 2022 | $9,510 +2.8% | $243,600 |
| 2021 | $9,247 +1.7% | $243,600 |
| 2020 | $9,091 +34.6% | $243,600 |
| 2019 | $6,752 | $243,600 |
| 2018 | $6,752 -21% | $243,600 |
| 2017 | $8,548 +10.5% | $243,600 |
| 2016 | $7,739 +4.3% | $243,600 |
| 2015 | $7,418 +1% | $243,600 |
| 2014 | $7,345 +1.9% | $243,600 |
| 2013 | $7,206 +3.1% | $243,600 |
| 2012 | $6,989 -1.4% | $243,600 |
| 2011 | $7,086 -0.6% | $243,600 |
| 2010 | $7,128 -2.9% | $243,600 |
| 2009 | $7,337 | $243,600 |
| 2008 | -- | $243,600 |
| 2007 | -- | $243,600 |
| 2006 | -- | $243,600 |
| 2005 | -- | $243,600 |
| 2004 | -- | $243,600 +96.5% |
| 2003 | -- | $124,000 |
| 2002 | -- | $124,000 |
| 2001 | -- | $124,000 |
Find assessor info on the county website
Monthly payment
Est. payment
Payment breakdown
Explore the cost of this home by adjusting the details. Changes won't be saved.Climate risks
Neighborhood: Olivet
Nearby schools
GreatSchools rating
- 7/10Olivet SchoolGrades: 2-4Distance: 0.2 mi
- 5/10Pittsgrove Twp Middle SchoolGrades: 5-8Distance: 1.5 mi
- 3/10Arthur P Schalick High SchoolGrades: 9-12Distance: 1.4 mi
Schools provided by the listing agent
- Elementary: Olivet E.s.
- Middle: Pittsgrove Twp. M.s.
- High: Arthur P. Schalick H.s.
- District: Pittsgrove Township Public Schools
Source: Bright MLS. This data may not be complete. We recommend contacting the local school district to confirm school assignments for this home.
- $458,2004 bd4 ba2.2k sqft1059 Rainbow Cir, Pittsgrove, NJ 08318Off Market
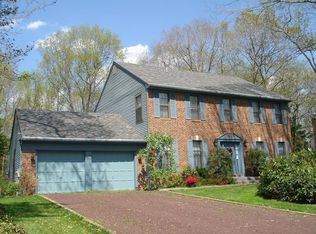
- $434,7004 bd3 ba2.4k sqft1055 Rainbow Cir, Pittsgrove, NJ 08318Off Market

- $423,500-- bd-- ba2.2k sqft1061 Rainbow Cir, Pittsgrove, NJ 08318Off Market
- $411,0003 bd3 ba1.8k sqft1053 Rainbow Cir, Pittsgrove, NJ 08318Off Market
- $415,1003 bd3 ba1.8k sqft1077 Swans Way, Pittsgrove, NJ 08318Off Market
- $412,500-- bd-- ba2.1k sqft1058 Rainbow Cir, Pittsgrove, NJ 08318Off Market
- $372,800-- bd-- ba1.8k sqft1063 Rainbow Cir, Pittsgrove, NJ 08318Off Market
- $422,500-- bd-- ba2.2k sqft1060 Rainbow Cir, Pittsgrove, NJ 08318Off Market
A local agent can set up tours, give advice and negotiate with sellers.
Similar homes
- $424,5003 bd3 ba1.8k sqft1030 Rainbow Cir, Pittsgrove, NJ 08318For Sale
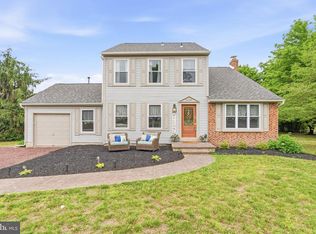
 MLS ID #NJSA2018732, Shannon Morgan-Leonen, EXIT Realty Defined. Bright MLS
 - $409,5004 bd2 ba2k sqft22 Laura Ln, Pittsgrove, NJ 08318For Sale
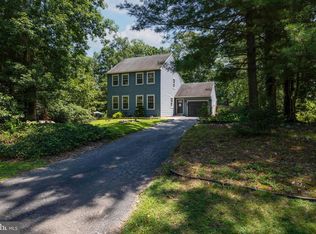 MLS ID #NJSA2019456, Anna Rose, Keller Williams Prime Realty. Bright MLS
 - $470,0003 bd2 ba1.8k sqft76 Broad St, Elmer, NJ 08318For Sale
 MLS ID #NJSA2019348, Susan Rumpp, Fathom Realty NJ, LLC. Bright MLS
 - $565,0003 bd2 ba1.8k sqft768 Parvin Mill Rd, Pittsgrove, NJ 08318For Sale
 MLS ID #NJSA2019174, Susan Rumpp, Fathom Realty NJ, LLC. Bright MLS
 - $585,0004 bd3 ba1.9k sqft8 Whitetail Dr, Elmer, NJ 08318For SaleMLS ID #NJSA2019386, Sammy piccolo, KW Empower. Bright MLS
- $449,9004 bd3 ba2.2k sqft73 Colonial Ter, Bridgeton, NJ 08302For SaleMLS ID #NJCB2030858, Ron Bruce, BHHS Fox & Roach-Mullica Hill South. Bright MLS
- $465,0003 bd2 ba1.6k sqft584 Lantern Way, Franklinville, NJ 08322For SaleMLS ID #NJGL2071752, Nick Christopher, Real Broker, LLC. Bright MLS
- $419,0004 bd3 ba2.1k sqft536 Sun Haven Dr, Clayton, NJ 08312For SaleMLS ID #NJGL2075558, Karla Jusko, EXIT Realty Defined. Bright MLS
- $474,9004 bd3 ba2.4k sqft116 Dickinson Rd, Glassboro, NJ 08028For SaleMLS ID #NJGL2075072, Elizabeth Quam, Penzone Realty. Bright MLS
- $339,0003 bd2 ba1.3k sqft223 Center St, Elmer, NJ 08318For SaleMLS ID #NJSA2018260, Lisa Headley, Castle Agency LLC. Bright MLS
- $525,0004 bd3 ba1.9k sqft12 Marlton St, Woodstown, NJ 08098For SaleMLS ID #NJSA2019420, Mary Anne McIntyre, Weichert Realtors-Mullica Hill. Bright MLS
- $475,0004 bd3 ba2.3k sqft303 Kali Ln, Williamstown, NJ 08094For SaleMLS ID #NJGL2071376, Nick Christopher, Real Broker, LLC. Bright MLS
- $535,0003 bd3 ba2k sqft720 Strawberry Ave, Vineland, NJ 08360For SaleMLS ID #NJGL2074882, Sarah Johnson, Keller Williams Prime Realty. Bright MLS
- $445,0003 bd2 ba1.2k sqft2622 N Blue Bell Rd, Franklinville, NJ 08322For SaleMLS ID #NJGL2074584, Angie Kovalak, BHHS Fox & Roach-Washington-Gloucester. Bright MLS
- $475,0003 bd3 ba1.8k sqft207 Dickens Ct, Williamstown, NJ 08094For SaleMLS ID #NJGL2073592, Damarys Cover, Fox & Foxx Realty LLC. Bright MLS
- $489,9994 bd3 ba2.2k sqft7 York Ct, Sicklerville, NJ 08081For SaleMLS ID #NJCD2117882, Maggie Colvin, EXP Realty, LLC. Bright MLS
- $430,0004 bd3 ba2.1k sqft562 Hurffville Crosskeys Rd, Sewell, NJ 08080For SaleMLS ID #NJGL2074908, Mark Scarpa, Jr., Township Realty. Bright MLS
- $499,0003 bd3 ba2k sqft2413 Clover Ln, Millville, NJ 08332For SaleMLS ID #NJCB2030732, Jan Elwell, RE/MAX Preferred - Vineland. Bright MLS
- $459,9004 bd2 ba2k sqft415 Lake Ave, Pitman, NJ 08071For SaleMLS ID #NJGL2075582, Ron Bruce, BHHS Fox & Roach-Mullica Hill South. Bright MLS
- $495,0004 bd3 ba2.3k sqft1739 Paine Ct, Turnersville, NJ 08012For SaleMLS ID #NJGL2074292, Michael Lentz, Keller Williams Realty - Washington Township. Bright MLS
