Old-Style much sought after single family residence in Melrose; 02176 ~ The Hoover-Ripley Neighborhood in the East Side of Melrose. This well loved family home for many years is awaiting updating and revamping. Welcoming foyer, front living room with hardwood flooring, wood slat ceiling and several large windows. Fully applianced kitchen with plenty of oak cabinetry and a dining area with many windows providing much natural light, overlooking a serene private yard. Big old stairway leading to the second floor where you'll find three bedrooms and a full bathroom as well as a walkup attic providing an additional floor (3rd floor) to be finished as a wonderful master suite, playroom or office area; the possibilities are endless! Full basement with laundry and interior and exterior access. Detached garage, driveway providing parking for several vehicles. Great opportunity to own this desirable property with its blend of classic appeal and modern potential, awaiting its next chapter!
Sold for $700,000
$700,000
8 Hancock St, Melrose, MA 02176
3beds
1,520sqft
Single Family Residence
Built in 1900
7,601 Square Feet Lot
$713,900 Zestimate®
$461/sqft
$3,679 Estimated rent
Home value
$713,900
$657,000 - $771,000
$3,679/mo
Zestimate® history
Owner options
List your home for rent
$3,679/mo
Rent Zestimate®
Find your next renter with Zillow Rental Manager. Plus, with online applications, you can quickly screen prospective tenants – for free.
$3,679/mo
Rent Zestimate®
Refinance and save
$4,651/mo
Est. payment
Refinancing to a lower rate could help reduce your monthly payments and save thousands over the life of the loan.
$4,651/mo
Est. payment
Explore your selling options
Work with a Zillow partner agent
Leverage their expertise and Zillow's premium Showcase listings to get your home seen by more buyers.
Get startedList with your own agent
Get your home in front of millions of buyers by listing it on Zillow.
Learn how to do itSell it yourself
Take full control of how buyers see your home on Zillow by listing For Sale by Owner (FSBO).
List your homeWhat's special
Detached garageFully applianced kitchenFull basementSerene private yardThree bedroomsAdditional floorWelcoming foyer
Zillow last checked:
Listing updated:
Listed by:
Mary DelRossi 617-680-4760,
Berkshire Hathaway HomeServices Commonwealth Real Estate 781-942-2199
Bought with:
Team Sonia Rollins & Associates
EXIT Premier Real Estate
Source: MLS PIN,MLS#: 73451880
Facts & features
Interior
Bedrooms & bathrooms
- Bedrooms: 3
- Bathrooms: 2
- Full bathrooms: 1
- 1/2 bathrooms: 1
Primary bedroom
- Features: Closet, Flooring - Wall to Wall Carpet
- Level: Second
- Area: 135.72
- Dimensions: 11.7 x 11.6
Bedroom 2
- Features: Closet, Flooring - Wall to Wall Carpet
- Level: Second
- Area: 135.8
- Dimensions: 14 x 9.7
Bedroom 3
- Features: Closet, Flooring - Wall to Wall Carpet
- Level: Second
- Area: 90.02
- Dimensions: 8.11 x 11.1
Primary bathroom
- Features: No
Bathroom 1
- Features: Bathroom - Half, Flooring - Stone/Ceramic Tile, Pedestal Sink
- Level: First
Bathroom 2
- Features: Bathroom - Full, Bathroom - Tiled With Tub & Shower, Flooring - Stone/Ceramic Tile
- Level: Second
- Area: 57
- Dimensions: 7.6 x 7.5
Dining room
- Features: Ceiling Fan(s), Flooring - Vinyl, Recessed Lighting
- Level: First
- Area: 103.74
- Dimensions: 9.1 x 11.4
Kitchen
- Features: Ceiling Fan(s), Flooring - Vinyl, Recessed Lighting
- Level: First
- Area: 120.99
- Dimensions: 10.9 x 11.1
Living room
- Features: Ceiling Fan(s), Flooring - Hardwood
- Level: First
- Area: 196.47
- Dimensions: 17.7 x 11.1
Heating
- Baseboard, Natural Gas
Cooling
- None
Appliances
- Included: Gas Water Heater, Water Heater, Range, Dishwasher, Disposal, Refrigerator, Washer, Dryer
- Laundry: Dryer Hookup - Gas, Washer Hookup, In Basement, Gas Dryer Hookup
Features
- Closet, Attic Access, Foyer, Walk-up Attic
- Flooring: Tile, Vinyl, Carpet, Hardwood, Concrete, Flooring - Stone/Ceramic Tile
- Doors: Storm Door(s)
- Basement: Full,Walk-Out Access,Interior Entry,Concrete,Unfinished
- Has fireplace: No
Interior area
- Total structure area: 1,520
- Total interior livable area: 1,520 sqft
- Finished area above ground: 1,520
Property
Parking
- Total spaces: 5
- Parking features: Detached, Paved Drive, Off Street, Paved
- Garage spaces: 1
- Uncovered spaces: 4
Accessibility
- Accessibility features: No
Features
- Patio & porch: Porch, Deck
- Exterior features: Porch, Deck
Lot
- Size: 7,601 Square Feet
- Features: Wooded, Gentle Sloping
Details
- Parcel number: 656326
- Zoning: SRA
Construction
Type & style
- Home type: SingleFamily
- Architectural style: Other (See Remarks)
- Property subtype: Single Family Residence
Materials
- Frame
- Foundation: Stone
- Roof: Shingle
Condition
- Year built: 1900
Utilities & green energy
- Electric: Circuit Breakers, 100 Amp Service
- Sewer: Public Sewer
- Water: Public
- Utilities for property: for Gas Range, for Gas Dryer, Washer Hookup
Green energy
- Energy efficient items: Thermostat
Community & HOA
Community
- Features: Public Transportation, Shopping, Conservation Area, Highway Access, Private School, Public School
HOA
- Has HOA: No
Location
- Region: Melrose
Financial & listing details
- Price per square foot: $461/sqft
- Tax assessed value: $698,900
- Annual tax amount: $6,919
- Date on market: 9/17/2026
- Exclusions: Craftsman Tool Box In Basement To Be Removed Prior To Transfer Of Ownership-
Price history
| Date | Event | Price |
|---|---|---|
| 12/16/2025 | Sold | $700,000+4.5%$461/sqft |
Source: MLS PIN #73451880 Report a problem | ||
| 11/12/2025 | Contingent | $669,900$441/sqft |
Source: MLS PIN #73451880 Report a problem | ||
| 11/6/2025 | Listed for sale | $669,900$441/sqft |
Source: MLS PIN #73451880 Report a problem | ||
Public tax history
| Year | Property taxes | Tax assessment |
|---|---|---|
| 2025 | $6,919 +4.7% | $698,900 +5.1% |
| 2024 | $6,606 +2.1% | $665,300 +7.2% |
| 2023 | $6,467 +2.3% | $620,600 +3.8% |
| 2022 | $6,320 +1.9% | $597,900 +5.5% |
| 2021 | $6,204 +4.2% | $566,600 +5.1% |
| 2020 | $5,955 +8.5% | $538,900 +6.2% |
| 2019 | $5,486 +6.3% | $507,500 +11.4% |
| 2018 | $5,160 +2.6% | $455,400 +6.9% |
| 2017 | $5,027 +8% | $426,000 +12.8% |
| 2016 | $4,656 -1.8% | $377,600 +3.3% |
| 2015 | $4,739 +2.5% | $365,700 +5% |
| 2014 | $4,625 +2.8% | $348,300 +0.9% |
| 2013 | $4,497 +6.6% | $345,100 +4.4% |
| 2012 | $4,217 +2.4% | $330,500 |
| 2011 | $4,118 +3.2% | $330,500 |
| 2010 | $3,989 +4% | $330,500 -2.1% |
| 2009 | $3,834 +1.4% | $337,500 -6.9% |
| 2008 | $3,781 +3.8% | $362,500 -2.2% |
| 2007 | $3,642 +10.6% | $370,500 +8.4% |
| 2006 | $3,292 +3.8% | $341,800 +4.9% |
| 2005 | $3,172 +3.4% | $325,700 +22.4% |
| 2004 | $3,067 +3.5% | $266,200 +10% |
| 2003 | $2,963 +2.6% | $241,900 +9% |
| 2002 | $2,887 +1.8% | $221,900 +9.7% |
| 2000 | $2,837 +8.5% | $202,200 +21.6% |
| 1999 | $2,614 | $166,300 |
Find assessor info on the county website
Neighborhood: East Side
Nearby homes
- $806,5003 bd2 ba2.7k sqft2 Hancock St, Melrose, MA 02176Off Market
- $1,099,5004 bd3 ba1.8k sqft18 Hancock St, Melrose, MA 02176Off Market
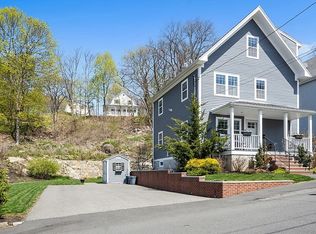
- $790,2003 bd2 ba2k sqft1 Spear St, Melrose, MA 02176Off Market
- $729,4003 bd1 ba1.5k sqft32 Church St, Melrose, MA 02176Off Market
- $925,0003 bd3 ba2.4k sqft27 Temple St, Melrose, MA 02176Sold
- $1,695,0005 bd4 ba3.3k sqft31 Temple St, Melrose, MA 02176New Construction
- $890,4003 bd2 ba2.2k sqft15 Hancock St, Melrose, MA 02176Off Market
- $767,6003 bd1 ba1.9k sqft11 Temple St, Melrose, MA 02176Off Market
Nearby schools
GreatSchools rating
- 8/10Hoover Elementary SchoolGrades: K-5Distance: 0.3 mi
- 6/10Melrose Middle SchoolGrades: 6-8Distance: 1.5 mi
- 10/10Melrose High SchoolGrades: 9-12Distance: 1.5 mi
Schools provided by the listing agent
- Elementary: Ripley
- Middle: Melrose Veteran's Memorial
- High: Melrose High
Source: MLS PIN. This data may not be complete. We recommend contacting the local school district to confirm school assignments for this home.
Get a cash offer in 3 minutes
Find out how much your home could sell for in as little as 3 minutes with a no-obligation cash offer.
Estimated market value
$713,900
Get a cash offer in 3 minutes
Find out how much your home could sell for in as little as 3 minutes with a no-obligation cash offer.
Estimated market value
$713,900
