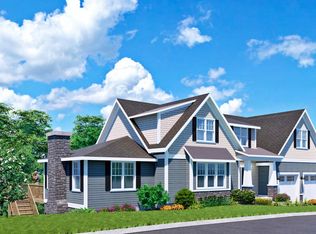
Discover this stunning to be built new-construction home featuring 5 bedrooms and 3.5 baths, offering breathtaking panoramic views of the Boston skyline. Set on an expansive ~15,000 sq. ft. double lot, the plans offer exceptional space, privacy, and beauty. Thoughtfully placed windows throughout the home capture incredible skyline vistas and fill the interior with natural light. The generous side yard is perfect for entertaining, play, or simply unwinding outdoors. Inside, enjoy three levels of well-designed living space. The walk-out lower level includes two bedrooms that offer true flexibility—use them as guest rooms, offices, a gym, in-law suite, or whatever best fits your family’s needs. Natural light enhances the entire level, creating comfortable and versatile spaces. A rare opportunity, this home combines modern design, expansive outdoor space, and iconic views in a setting that feels both private and elevated. Experience a residence that stands apart.
New construction
$1,695,000
31 Temple St, Melrose, MA 02176
5beds
3,349sqft
Single Family Residence
Built in 2026
0.34 Acres Lot
$-- Zestimate®
$506/sqft
$-- HOA
What's special
Walk-out lower levelExpansive outdoor spaceIconic viewsModern designNatural light
- 333 days
- 840
- 22
Zillow last checked:
Listing updated:
Listed by:
Stephanie and Dina Group 978-265-7527,
Barrett Sotheby's International Realty 978-369-6453
Source: MLS PIN,MLS#: 73455039
Facts & features
Interior
Bedrooms & bathrooms
- Bedrooms: 5
- Bathrooms: 4
- Full bathrooms: 3
- 1/2 bathrooms: 1
Primary bathroom
- Features: Yes
Heating
- Central
Cooling
- Central Air
Appliances
- Included: Gas Water Heater, ENERGY STAR Qualified Refrigerator, Cooktop, Oven, Plumbed For Ice Maker
- Laundry: Electric Dryer Hookup, Washer Hookup
Features
- Walk-up Attic
- Flooring: Wood, Tile, Vinyl / VCT, Carpet, Hardwood
- Doors: Insulated Doors
- Windows: Insulated Windows
- Basement: Full,Finished,Walk-Out Access
- Has fireplace: No
Interior area
- Total structure area: 3,349
- Total interior livable area: 3,349 sqft
- Finished area above ground: 3,349
- Finished area below ground: 1,043
Property
Parking
- Total spaces: 4
- Parking features: Attached, Paved Drive, Off Street, Paved
- Attached garage spaces: 2
- Uncovered spaces: 2
Features
- Patio & porch: Deck, Deck - Composite
- Exterior features: Deck, Deck - Composite
- Has view: Yes
- View description: City View(s), Scenic View(s)
Lot
- Size: 0.34 Acres
Details
- Parcel number: 656386
- Zoning: Res
Construction
Type & style
- Home type: SingleFamily
- Architectural style: Colonial
- Property subtype: Single Family Residence
Materials
- Frame
- Foundation: Concrete Perimeter
- Roof: Shingle
Condition
- New construction: Yes
- Year built: 2026
Utilities & green energy
- Electric: Circuit Breakers, 200+ Amp Service
- Sewer: Public Sewer
- Water: Public
- Utilities for property: for Electric Range, for Electric Oven, for Electric Dryer, Washer Hookup, Icemaker Connection
Community & HOA
Community
- Features: Public Transportation, Shopping, Park, Walk/Jog Trails, Highway Access, House of Worship, Public School, T-Station, University
HOA
- Has HOA: No
Location
- Region: Melrose
Financial & listing details
- Price per square foot: $506/sqft
- Tax assessed value: $417,500
- Annual tax amount: $4,133
- Date on market: 11/14/2025
- Listing terms: Contract
- Road surface type: Paved
Estimated market value
Not available
Estimated sales range
Not available
Not available
Price history
| Date | Event | Price |
|---|---|---|
| 11/14/2025 | Listed for sale | $1,695,000$506/sqft |
Source: MLS PIN #73455039 Report a problem | ||
Public tax history
| Year | Property taxes | Tax assessment |
|---|---|---|
| 2025 | $4,133 +858.9% | $417,500 +862% |
| 2024 | $431 +2.4% | $43,400 +7.4% |
| 2023 | $421 +2.4% | $40,400 +3.9% |
| 2022 | $411 +0.2% | $38,900 +4% |
| 2021 | $410 +7.9% | $37,400 +8.7% |
| 2020 | $380 +6.7% | $34,400 +4.6% |
| 2019 | $356 +15.2% | $32,900 +20.5% |
| 2018 | $309 | $27,300 +4.2% |
| 2017 | $309 +8% | $26,200 +12.9% |
| 2016 | $286 -5% | $23,200 |
| 2015 | $301 | $23,200 |
Find assessor info on the county website
Monthly payment
Est. payment
Payment breakdown
Explore the cost of this home by adjusting the details. Changes won't be saved.Climate risks
Neighborhood: East Side
Similar homes
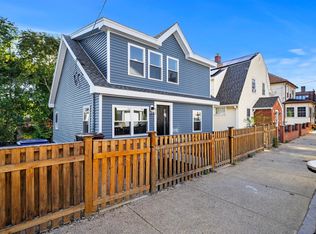
- $899,0006 bd4 ba2.1k sqft18 Derne St, Everett, MA 02149For Sale
 MLS ID #73589281, Luiyi Reynoso, Coldwell Banker Realty - Andovers/Readings Regional. MLS PIN
 - $1,599,9004 bd3 ba3k sqft62 High St Lot 7, Stoneham, MA 02180For Sale
 MLS ID #73573018, Erin Anderson, Anderson Realty Partners. MLS PIN
 - $1,749,0003 bd4 ba3k sqft1 Town Way, Winchester, MA 01890For Sale
 MLS ID #73555777, Vita Realty Group, Compass. MLS PIN
 - $1,649,9005 bd4 ba4.5k sqft378 Salem St, Andover, MA 01810For Sale
 MLS ID #73562685, The Joe & Cindy Team, William Raveis R.E. & Home Services. MLS PIN
