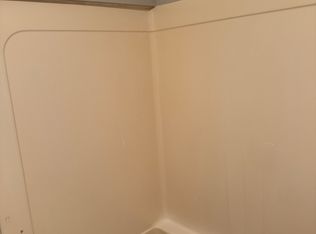
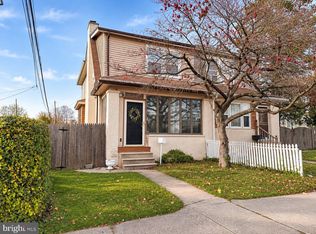
Welcome to 8 Hartranft Avenue – Spacious Living with Classic Charm and Character! Discover this spacious 3-bedroom, 1.5-bath brick row home offering approximately 1,728 square feet of total finished living space, including the finished basement. With beautiful hardwood flooring, decorative archways, and charming architectural details, this home offers a wonderful combination of character, comfort, and functionality. Step inside to find a welcoming living room that flows into the dining area, featuring natural light, tall ceilings, and decorative wainscoting. The kitchen offers plenty of cabinetry, generous counter space, a convenient island, and additional pantry storage. A main-level powder room adds everyday convenience. Upstairs, you'll find three bedrooms with hardwood flooring and a full bathroom. The finished basement provides additional square feet, perfect for a recreation room, home office, or entertainment area, along with additional storage and laundry space. Additional highlights include an electric fireplace, ceiling fans, energy-efficient windows, natural gas heating, and the convenience of off-street parking. Currently tenant-occupied on a month-to-month lease with 30 days' notice, this property presents an opportunity for investors looking to expand their portfolio or buyers seeking a spacious home to make their own. Conveniently located near shopping, dining, public transportation, and major roadways, this home offers both space and accessibility. Property is being sold as-is. Buyer is responsible for obtaining the Use & Occupancy certificate and completing any required repairs. With its generous living space, finished basement, and classic architectural details, 8 Hartranft Avenue is a home worth seeing. Schedule your showing today!
For sale
$244,999
8 Hartranft Ave, Norristown, PA 19401
3beds
1,728sqft
Townhouse
Built in 1940
1,400 Square Feet Lot
$241,600 Zestimate®
$142/sqft
$-- HOA
What's special
Electric fireplaceFinished basementOff-street parkingNatural lightMain-level powder roomClassic architectural detailsCharming architectural details
- --
- on Zillow
- 307
- views
- 35
- saves
Zillow last checked:
Listing updated:
Listed by:
Michael Saulino 610-636-7259,
Real of Pennsylvania 8554500442
Source: Bright MLS,MLS#: PAMC2193486
Facts & features
Interior
Bedrooms & bathrooms
- Bedrooms: 3
- Bathrooms: 2
- Full bathrooms: 1
- 1/2 bathrooms: 1
- Main level bathrooms: 1
Basement
- Description: Percent Finished: 90.0
- Area: 300
Heating
- Central, Natural Gas
Cooling
- Ceiling Fan(s), Wall Unit(s)
Appliances
- Included: Gas Water Heater
- Laundry: In Basement
Features
- Ceiling Fan(s), Kitchen Island, Pantry, Wainscotting
- Flooring: Ceramic Tile, Hardwood
- Windows: Double Pane Windows, Energy Efficient, Screens, Skylight(s)
- Basement: Finished,Heated,Shelving,Sump Pump,Windows
- Number of fireplaces: 1
- Fireplace features: Electric
Interior area
- Total structure area: 1,728
- Total interior livable area: 1,728 sqft
- Finished area above ground: 1,428
- Finished area below ground: 300
Property
Parking
- Parking features: Off Street, On Street
- Has uncovered spaces: Yes
Accessibility
- Accessibility features: None
Features
- Levels: Two
- Stories: 2
- Pool features: None
Lot
- Size: 1,400 Square Feet
- Dimensions: 15.00 x 0.00
Details
- Additional structures: Above Grade, Below Grade
- Parcel number: 130015548009
- Zoning: R2
- Special conditions: Standard
Construction
Type & style
- Home type: Townhouse
- Architectural style: Traditional
- Property subtype: Townhouse
Materials
- Brick
- Foundation: Block
- Roof: Asphalt
Condition
- Very Good
- New construction: No
- Year built: 1940
Utilities & green energy
- Electric: 200+ Amp Service
- Sewer: Public Sewer
- Water: Public
- Utilities for property: Cable Connected
Community & HOA
Community
- Subdivision: None Available
HOA
- Has HOA: No
Location
- Region: Norristown
- Municipality: NORRISTOWN BORO
Financial & listing details
- Price per square foot: $142/sqft
- Tax assessed value: $72,130
- Annual tax amount: $4,698
- Date on market: 9/21/2026
- Listing agreement: Exclusive Right To Sell
- Ownership: Fee Simple
Estimated market value
$241,600
$230,000 - $254,000
$2,245/mo
Price history
| Date | Event | Price |
|---|---|---|
| 3/27/2024 | Listing removed | -- |
Source: Zillow Rentals Report a problem | ||
| 3/19/2024 | Listed for rent | $2,100$1/sqft |
Source: Zillow Rentals Report a problem | ||
| 3/5/2024 | Listing removed | -- |
Source: Zillow Rentals Report a problem | ||
| 1/31/2024 | Listed for rent | $2,100$1/sqft |
Source: Zillow Rentals Report a problem | ||
| 6/1/2022 | Sold | $215,000$124/sqft |
Source:  Bright MLS #PAMC2034690 Report a problem | ||
| 4/20/2022 | Pending sale | $215,000$124/sqft |
Source: Bright MLS #PAMC2034690 Report a problem | ||
| 4/16/2022 | Contingent | $215,000+92.1%$124/sqft |
Source: Bright MLS #PAMC2034690 Report a problem | ||
| 11/22/2005 | Sold | $111,900+62.2%$65/sqft |
Source: Public Record Report a problem | ||
| 10/17/2002 | Sold | $69,000$40/sqft |
Source: Public Record Report a problem | ||
Public tax history
| Year | Property taxes | Tax assessment |
|---|---|---|
| 2025 | $4,446 +1.3% | $72,130 |
| 2024 | $4,388 | $72,130 |
| 2023 | $4,388 +6.6% | $72,130 +4.3% |
| 2022 | $4,114 +2.2% | $69,130 |
| 2021 | $4,025 +2.5% | $69,130 |
| 2020 | $3,927 +2.4% | $69,130 |
| 2019 | $3,834 +8.9% | $69,130 |
| 2018 | $3,521 +0.8% | $69,130 |
| 2017 | $3,494 +2.4% | $69,130 |
| 2016 | $3,411 +1.9% | $69,130 |
| 2015 | $3,348 +2.5% | $69,130 |
| 2014 | $3,266 +1.8% | $69,130 |
| 2013 | $3,209 +2.3% | $69,130 |
| 2012 | $3,138 +5.7% | $69,130 |
| 2011 | $2,968 +2.9% | $69,130 |
| 2010 | $2,883 | $69,130 |
| 2009 | $2,883 +2.6% | $69,130 |
| 2008 | $2,810 +3.5% | -- |
| 2007 | $2,714 +2% | -- |
| 2006 | $2,662 +3.1% | -- |
| 2005 | $2,583 +4.3% | -- |
| 2004 | $2,477 +18.4% | -- |
| 2003 | $2,092 +6.6% | -- |
| 2002 | $1,963 +1.8% | -- |
| 2000 | $1,928 +13.9% | -- |
| 1999 | $1,693 | -- |
Find assessor info on the county website
Monthly payment
Est. payment
Payment breakdown
Explore the cost of this home by adjusting the details. Changes won't be saved.Climate risks
Neighborhood: West End
Nearby schools
Schools provided by the listing agent
- District: Norristown Area
Source: Bright MLS. This data may not be complete. We recommend contacting the local school district to confirm school assignments for this home.
Similar homes
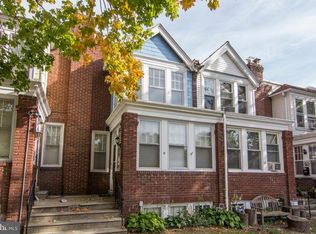
- $240,0003 bd1 ba1.9k sqft1211 Swede St, Norristown, PA 19401For Sale
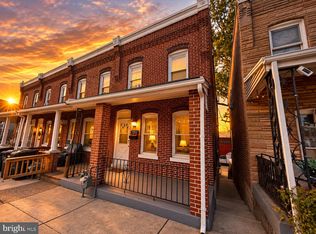
 MLS ID #PAMC2199282, Christopher Holt, Iron Valley Real Estate Exton. Bright MLS
- $259,0003 bd3 ba1.5k sqft625 Kohn St, Norristown, PA 19401For Sale
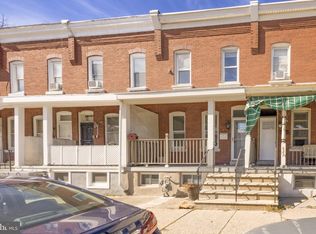 MLS ID #PAMC2198172, Karrie Gavin, Elfant Wissahickon-Rittenhouse Square. Bright MLS
- $224,9003 bd1 ba1.4k sqft1401 Astor St, Norristown, PA 19401For Sale
 MLS ID #PAMC2200058, Tara Giunta, Compass RE. Bright MLS
- $245,0004 bd2 ba1.5k sqft1039 Cherry St, Norristown, PA 19401For Sale
 MLS ID #PAMC2195138, Tom Toole III, RE/MAX Main Line - West Chester. Bright MLS
- $289,9004 bd2 ba2k sqft732 Stanbridge St, Norristown, PA 19401For SaleMLS ID #PAMC2199706, Red Chahid, Yellow Keys Realty, LLC. Bright MLS
- $249,9005 bd2 ba1.6k sqft23 W Airy St, Norristown, PA 19401For SaleMLS ID #PAMC2191828, Michael Marchese, Coldwell Banker Realty. Bright MLS
- $250,0004 bd2 ba2.1k sqft535 George St, Norristown, PA 19401For SaleMLS ID #PAMC2199152, Dylan Noska, Keller Williams Realty Group. Bright MLS
- $249,0003 bd2 ba1.4k sqft807 W Elm St, Norristown, PA 19401For SaleMLS ID #PAMC2166336, Nicholas Salamone, Nicholas A Salamone. Bright MLS
- $209,9003 bd1 ba1.1k sqft145 Rosemont Ave, Norristown, PA 19401For SaleMLS ID #PAMC2190442, Chris Carr, HomeZu. Bright MLS
- $264,0003 bd1 ba1.6k sqft134 Hartranft Ave, Norristown, PA 19401For SaleMLS ID #PAMC2197832, Christine Perry, Springer Realty Group. Bright MLS
- $240,0003 bd2 ba1.3k sqft211 Chain St, Norristown, PA 19401For SaleMLS ID #PAMC2195376, Maiysha Dean-Bent, Realty One Group Restore - Collegeville. Bright MLS
- $229,9994 bd1 ba1.5k sqft718 W Elm St, Norristown, PA 19401For SaleMLS ID #PAMC2193490, Michael Saulino, Real of Pennsylvania. Bright MLS
- $239,9005 bd1 ba1.8k sqft1111 Green St, Norristown, PA 19401For SaleMLS ID #PAMC2196992, Stacy Tarantino Bishop, Continental Realty Co., Inc.. Bright MLS
- $199,9003 bd1 ba1.1k sqft19 Roberts Aly, Norristown, PA 19401For SaleMLS ID #PAMC2197982, Karen Horn, Howard Hanna Real Estate Services. Bright MLS
- $320,0003 bd2 ba1.8k sqft812 E Fornance St, Norristown, PA 19401For SaleMLS ID #PAMC2200372, Mr. Gary A Mercer SR., LPT Realty, LLC. Bright MLS
- $199,9003 bd1 ba1k sqft227 Buttonwood St, Norristown, PA 19401For SaleMLS ID #PAMC2194986, Chris Carr, HomeZu. Bright MLS
- $279,9003 bd2 ba1.3k sqft910 W James St, Norristown, PA 19401For SaleMLS ID #PAMC2196108, Jay Peterman, BHHS Fox & Roach-Blue Bell. Bright MLS
- $199,9003 bd1 ba1.7k sqft825 George St, Norristown, PA 19401For SaleMLS ID #PAMC2194296, Jim Stachelek, RE/MAX Reliance. Bright MLS
