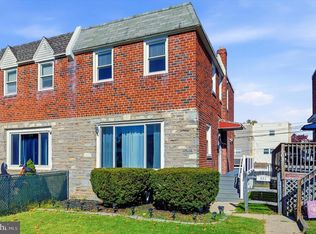
This updated 3 Bedroom, 1.5 Bath Twin has a great East side location minutes away from Elmwood Park Zoo, Ball Fields and Park lands. Home offers 1 car attached oversized Garage with direct access to the home. Gleaming Hardwood floors flow through the Living and Dining Rooms and they extend into the upstairs hallway and all the bedrooms. This updated dream Island Kitchen features 42 inch wood cabinetry, glass front cabinets, wine rack, trash can cabinet, fun mini draw spaces, double undermount stainless steel sink and stainless steel appliances. Granite countertops are just an added bonus. Be sure to note the archway which separates the living and dining room adds a bit of architural design. The updated Powder Room with ceramic plank flooring, located off the living room, completes the floorplan. The Primary Bedroom offers a lighted ceiling fan and newer replacement windows; Bedroom #2 also has a lighted ceiling fan plus a walk-in closet with acces to the attic; Bedroom #3 has a double closet plus 2 additional single closets. Full Bath has been completely updated with walk-in shower, ceramic tiled surround, mirrored medicine cabinet and ceramic plank flooring. Lower level has drywalled ceiling, recessed lighting and all walls are drywalled - All that is needed is the addition of new carpeting and one will have a magnificant hide-a-way. Replacement Steel door off Rec Room area leads to the spacious 1 car Garage with door opener. The 50 gallon Hot water heater has been recently replaced and a heat pump system has been added (2024) with the air handler located in the attic. Thus offering central air, which many people consider this to be a "must have". Dining Room and Living Room windows have also been replaced. Replacement door off Kitchen leads to the fenced backyard. Be sure to note the cement slab patio in the far back of the home - ideal location for grilling burgers and dogs. When showing, be prepared to fall in love.
For sale
$279,900
910 W James St, Norristown, PA 19401
3beds
1,344sqft
Single Family Residence
Built in 1950
2,600 Square Feet Lot
$274,100 Zestimate®
$208/sqft
$-- HOA
What's special
Fun mini draw spacesUpdated dream island kitchenGlass front cabinetsWine rackGranite countertopsTrash can cabinetStainless steel appliances
- 12 days
- 722
- 57
Likely to sell faster than
Zillow last checked:
Listing updated:
Listed by:
Jay Peterman 215-806-2836,
BHHS Fox & Roach-Blue Bell 2155422200
Source: Bright MLS,MLS#: PAMC2196108
Facts & features
Interior
Bedrooms & bathrooms
- Bedrooms: 3
- Bathrooms: 2
- Full bathrooms: 1
- 1/2 bathrooms: 1
- Main level bathrooms: 1
Basement
- Area: 0
Heating
- Heat Pump, Baseboard, Electric, Oil
Cooling
- Central Air, Electric
Appliances
- Included: Microwave, Dishwasher, Disposal, Oven/Range - Electric, Refrigerator, Washer, Dryer, Water Heater, Stainless Steel Appliance(s), Electric Water Heater
- Laundry: In Basement
Features
- Attic/House Fan, Ceiling Fan(s), Kitchen Island, Recessed Lighting
- Flooring: Hardwood, Ceramic Tile
- Basement: Full,Partially Finished,Exterior Entry
- Has fireplace: No
Interior area
- Total structure area: 1,344
- Total interior livable area: 1,344 sqft
- Finished area above ground: 1,344
- Finished area below ground: 0
Property
Parking
- Total spaces: 2
- Parking features: Garage Faces Front, Garage Door Opener, Inside Entrance, Attached, Driveway
- Attached garage spaces: 1
- Uncovered spaces: 1
Accessibility
- Accessibility features: None
Features
- Levels: Two
- Stories: 2
- Pool features: None
Lot
- Size: 2,600 Square Feet
Details
- Additional structures: Above Grade, Below Grade
- Parcel number: 130017296007
- Zoning: RES
- Special conditions: Standard
Construction
Type & style
- Home type: SingleFamily
- Architectural style: Colonial
- Property subtype: Single Family Residence
- Attached to another structure: Yes
Materials
- Stucco
- Foundation: Block
- Roof: Shingle,Asphalt
Condition
- Excellent
- New construction: No
- Year built: 1950
Utilities & green energy
- Electric: 100 Amp Service, Circuit Breakers
- Sewer: Public Sewer
- Water: Public
Community & HOA
Community
- Subdivision: Norristown
HOA
- Has HOA: No
Location
- Region: Norristown
- Municipality: NORRISTOWN BORO
Financial & listing details
- Price per square foot: $208/sqft
- Tax assessed value: $79,250
- Annual tax amount: $5,162
- Date on market: 10/29/2026
- Listing agreement: Exclusive Agency
- Inclusions: Kitchen Refrigerator, Washer & Dryer All In "as Is" Condition.
- Ownership: Fee Simple
Estimated market value
$274,100
$260,000 - $288,000
$2,372/mo
Price history
| Date | Event | Price |
|---|---|---|
| 10/29/2026 | Listed for sale | $279,900$208/sqft |
Source:  Bright MLS #PAMC2196108 Report a problem | ||
Public tax history
Tax history is unavailable.
Monthly payment
Est. payment
Payment breakdown
Explore the cost of this home by adjusting the details. Changes won't be saved.Climate risks
Neighborhood: West End
Nearby schools
Schools provided by the listing agent
- District: Norristown Area
Source: Bright MLS. This data may not be complete. We recommend contacting the local school district to confirm school assignments for this home.

Similar homes
- $275,0003 bd2 ba1.3k sqft320 James St, Norristown, PA 19401For Sale

 MLS ID #PAMC2198838, Maiysha Dean-Bent, Realty One Group Restore - Collegeville. Bright MLS
- $309,9003 bd2 ba1.4k sqft603 Glen Valley Dr, Norristown, PA 19401For Sale
 MLS ID #PAMC2199178, Jesse Strange, VRA Realty. Bright MLS
- $--3 bd1 ba1.4k sqft49 W Basin St, Norristown, PA 19401Auction
 Auction.com 2
- $--2 bd1 ba938 sqft1011 Stanbridge St, Norristown, PA 19401Auction
 Auction.com 2
- $289,9004 bd2 ba2k sqft732 Stanbridge St, Norristown, PA 19401For SaleMLS ID #PAMC2199706, Red Chahid, Yellow Keys Realty, LLC. Bright MLS
- $295,0004 bd2 ba1.8k sqft19 E Brown St, Norristown, PA 19401For SaleMLS ID #PAMC2198088, William Holder, Real of Pennsylvania. Bright MLS
- $275,0003 bd1 ba1.6k sqft134 Hartranft Ave, Norristown, PA 19401For SaleMLS ID #PAMC2197832, Christine Perry, Springer Realty Group. Bright MLS
- $294,9003 bd2 ba1.1k sqft505 E Roberts St, Norristown, PA 19401For SaleMLS ID #PAMC2192526, Michele Dragani, BHHS Keystone Properties. Bright MLS
- $259,0003 bd3 ba1.5k sqft625 Kohn St, Norristown, PA 19401For SaleMLS ID #PAMC2198172, Karrie Gavin, Elfant Wissahickon-Rittenhouse Square. Bright MLS
- $265,0003 bd1 ba1.6k sqft117 W Wood St, Norristown, PA 19401For SaleMLS ID #PAMC2195638, Binnie Bianco, Keller Williams Real Estate-Blue Bell. Bright MLS
- $265,0003 bd1 ba1k sqft437 N Forrest Ave, Norristown, PA 19403For SaleMLS ID #PAMC2199130, Christine Cole, Re/Max One Realty. Bright MLS
- $325,0003 bd2 ba1.3k sqft1461 N Trooper Rd, Norristown, PA 19403For SaleMLS ID #PAMC2199890, Leslie Gall, Coldwell Banker Hearthside Realtors-Collegeville. Bright MLS
- $295,5004 bd2 ba1.8k sqft232 E Jacoby St, Norristown, PA 19401For SaleMLS ID #PAMC2194020, Deidre Corley-Avery, Keller Williams Realty Group. Bright MLS
- $349,9003 bd2 ba1.3k sqft1338 Pine St, Norristown, PA 19401For SaleMLS ID #PAMC2199412, Michael Korkus, Coldwell Banker Realty. Bright MLS
- $249,9003 bd1 ba1.2k sqft1316 Harding Blvd, Norristown, PA 19401For SaleMLS ID #PAMC2180018, Melanie Henderson, Innovate Real Estate. Bright MLS
- $405,0003 bd2 ba1k sqft2904 Stoney Creek Rd, East Norriton, PA 19401For SaleMLS ID #PAMC2199946, Mr. Derek Greene, The Greene Realty Group. Bright MLS
- $240,0003 bd1 ba1.9k sqft1211 Swede St, Norristown, PA 19401For SaleMLS ID #PAMC2199282, Christopher Holt, Iron Valley Real Estate Exton. Bright MLS
