Discover comfort and style in this exquisite Tallmadge model end unit at Hawthorne Court, nestled within the Westleigh of Litchfield community. This condominium is a testament to easy one-level living, boasting a grand great room with a soaring ceiling, a wood-burning fireplace for cozy evenings and elegant French doors that invite natural light to cascade in. The heart of this home is the well-appointed kitchen, complete with a charming bay window, a center island, a built-in desk and casual eating space, perfect for morning coffee or informal meals. For more formal occasions, the separate dining room offers an ideal setting for hosting dinner parties and gatherings. Rich hardwood flooring flows throughout the common areas, leading to the spacious primary bedroom suite. Here, plush carpeting, a generous walk-in closet and a full bath with dual sinks ensure a private and restful sanctuary. The convenience of a new stackable washer and dryer adds to the thoughtful design of this space. Ascend to the versatile loft area, where cork flooring, skylights and built-in storage cabinets create an inspiring atmosphere for artists or an adaptable home office. The upper level also features a guest bedroom suite with gleaming hardwood floors, ample closet space and its own full bath, ensuring comfort and privacy for visitors. Step outside and discover the magical garden and an expansive wrap-around terrace, a picturesque backdrop for outdoor entertainment or quiet reflection. The full basement offers abundant storage solutions, complementing the well-constructed nature of this end unit. Located just off of Milton Road, Westleigh of Litchfield provides easy access to the historic Litchfield Green, Route 202 and a host of local amenities, including golf courses, hiking trails, fishing spots, wineries and gourmet restaurants. Embrace a lifestyle of ease and elegance in this remarkable Litchfield condominium, where every detail caters to a serene and sophisticated living experience.
Sold for $705,000
$705,000
8 Hawthorne Court, Litchfield, CT 06759
2beds
1,873sqft
Condominium
Built in 1984
-- sqft lot
$672,400 Zestimate®
$376/sqft
$2,846 Estimated rent
Home value
$672,400
$619,000 - $726,000
$2,846/mo
Zestimate® history
Owner options
List your home for rent
$2,846/mo
Rent Zestimate®
Find your next renter with Zillow Rental Manager. Plus, with online applications, you can quickly screen prospective tenants – for free.
$2,846/mo
Rent Zestimate®
Refinance and save
$5,736/mo
Est. payment
Refinancing to a lower rate could help reduce your monthly payments and save thousands over the life of the loan.
$5,736/mo
Est. payment
Explore your selling options
Work with a Zillow partner agent
Leverage their expertise and Zillow's premium Showcase listings to get your home seen by more buyers.
Get startedList with your own agent
Get your home in front of millions of buyers by listing it on Zillow.
Learn how to do itSell it yourself
Take full control of how buyers see your home on Zillow by listing For Sale by Owner (FSBO).
List your homeWhat's special
Zillow last checked:
Listing updated:
Listed by:
THE KIMRON TEAM AT WILLIAM PITT SOTHEBY'S INTERNATIONAL REALTY,
Roland Leal 646-752-6213,
William Pitt Sotheby's Int'l 860-567-0806,
Co-Listing Agent: Kim D'andrea 860-459-4221,
William Pitt Sotheby's Int'l
Bought with:
Jessica Travelstead, RES.0789217
W. Raveis Lifestyles Realty
Source: Smart MLS,MLS#: 24023883
Facts & features
Interior
Bedrooms & bathrooms
- Bedrooms: 2
- Bathrooms: 3
- Full bathrooms: 2
- 1/2 bathrooms: 1
Primary bedroom
- Features: Full Bath, Stall Shower, Walk-In Closet(s), Wall/Wall Carpet
- Level: Main
Bedroom
- Features: Full Bath, Hardwood Floor
- Level: Upper
Dining room
- Features: Hardwood Floor
- Level: Main
Great room
- Features: Fireplace, French Doors, Hardwood Floor
- Level: Main
Kitchen
- Features: Eating Space, Kitchen Island, Hardwood Floor
- Level: Main
Loft
- Features: Skylight
- Level: Upper
Heating
- Heat Pump, Electric
Cooling
- Central Air
Appliances
- Included: Electric Cooktop, Oven, Microwave, Refrigerator, Dishwasher, Washer, Dryer, Water Heater
- Laundry: Main Level
Features
- Wired for Data
- Doors: French Doors
- Basement: Full,Unfinished,Storage Space,Interior Entry,Concrete
- Attic: None
- Number of fireplaces: 1
- Common walls with other units/homes: End Unit
Interior area
- Total structure area: 1,873
- Total interior livable area: 1,873 sqft
- Finished area above ground: 1,873
Property
Parking
- Total spaces: 2
- Parking features: Attached, Assigned, Driveway
- Attached garage spaces: 1
- Has uncovered spaces: Yes
Features
- Stories: 2
- Patio & porch: Terrace
- Exterior features: Garden, Stone Wall
Lot
- Features: Corner Lot, Few Trees
Details
- Parcel number: 820129
- Zoning: MF
Construction
Type & style
- Home type: Condo
- Architectural style: Other
- Property subtype: Condominium
- Attached to another structure: Yes
Materials
- Clapboard
Condition
- New construction: No
- Year built: 1984
Details
- Builder model: Tallmadge
Utilities & green energy
- Sewer: Public Sewer
- Water: Public
- Utilities for property: Underground Utilities
Community & HOA
Community
- Features: Golf, Health Club, Lake, Library, Medical Facilities, Private School(s), Stables/Riding, Tennis Court(s)
HOA
- Has HOA: Yes
- Amenities included: Management
- Services included: Maintenance Grounds, Snow Removal, Insurance
- HOA fee: $555 monthly
Location
- Region: Litchfield
Financial & listing details
- Price per square foot: $376/sqft
- Tax assessed value: $193,550
- Annual tax amount: $5,167
- Date on market: 7/19/2024
Price history
| Date | Event | Price |
|---|---|---|
| 7/18/2024 | Sold | $705,000+12.8%$376/sqft |
Source:  Smart MLS #24023883 Report a problem Smart MLS #24023883 Report a problem | ||
| 6/14/2024 | Listed for sale | $625,000$334/sqft |
Source: Smart MLS #24023883 Report a problem | ||
Public tax history
| Year | Property taxes | Tax assessment |
|---|---|---|
| 2025 | $6,894 +8.1% | $344,720 |
| 2024 | $6,377 +23.4% | $344,720 +78.1% |
| 2023 | $5,168 -0.4% | $193,550 |
| 2022 | $5,187 -2.9% | $193,550 |
| 2021 | $5,342 -0.4% | $193,550 |
| 2020 | $5,361 -1.8% | $193,550 |
| 2019 | $5,458 -13.7% | $193,550 -15.3% |
| 2018 | $6,328 +0.4% | $228,450 |
| 2017 | $6,305 +3.4% | $228,450 |
| 2016 | $6,100 | $228,450 |
Find assessor info on the county website
Neighborhood: 06759
Nearby homes
- $590,5002 bd2 ba1.8k sqft7 Hawthorne Ct, Litchfield, CT 06759Off Market
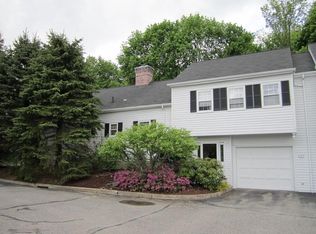
- $501,4003 bd3 ba2.2k sqft1 Hawthorne Ct, Litchfield, CT 06759Off Market
- $--3 bd3 ba2.2k sqft1 Hawthorne Ct UNIT 1, Litchfield, CT 06759Off Market

- $547,7003 bd3 ba1.6k sqft16 Emerson Ct, Litchfield, CT 06759Off Market
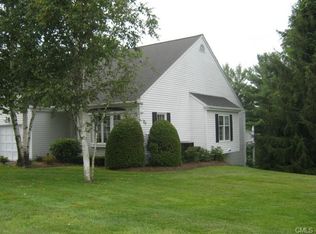
- $440,0003 bd4 ba2.6k sqft3 Hawthorne Ct, Litchfield, CT 06759Sold
- $442,9002 bd3 ba1.6k sqft5 Hawthorne Ct, Litchfield, CT 06759Off Market
- $564,4003 bd3 ba2.2k sqft6 Hawthorne Ct, Litchfield, CT 06759Off Market
- $--3 bd3 ba2.6k sqft4 Millay Ct UNIT 4, Litchfield, CT 06759Off Market
Nearby schools
GreatSchools rating
- 7/10Litchfield Intermediate SchoolGrades: 4-6Distance: 0.5 mi
- NAPlumb Hill Middle SchoolGrades: 6-8Distance: 0.3 mi
- 10/10Litchfield High SchoolGrades: 9-12Distance: 0.3 mi
Sell for more on Zillow
Get a Zillow Showcase℠ listing at no additional cost and you could sell for .
$672,400
2% more
+$13,448
With Zillow Showcase(estimated)
$685,848
Sell for more on Zillow
Get a Zillow Showcase℠ listing at no additional cost and you could sell for .
$672,400
2% more
+$13,448
With Zillow Showcase(estimated)
$685,848
- Connecticut
- Litchfield County
- Litchfield
- 06759
- 8 Hawthorne Court
